Let’s Find Your New Property 

Choosing the right real estate partner is the first step toward finding your dream home. The Ed Huck Team is here to guide you through every step of the journey. Start by creating a saved search so we can help match you with the best properties. 

Let’s find your new home.

Save
Ask
Tour
Hide
Share
$419,900
26 Days On Site

4195 Arlington Drive
Brunswick, OH 44212

Single Family Residence|Pending
4
Beds
3
Total Baths
2
Full Baths
1
Partial Bath
2,350
SqFt
$179
/SqFt
1993
Built
Subdivision:
Arlington
County:
Medina
Call Now: 440-617-2500
Is this the listing for you? We can help make it yours.
440-617-2500
4195 Arlington Drive4195 Arlington Drive4195 Arlington Drive4195 Arlington Drive
Save
Ask
Tour
Hide
Share

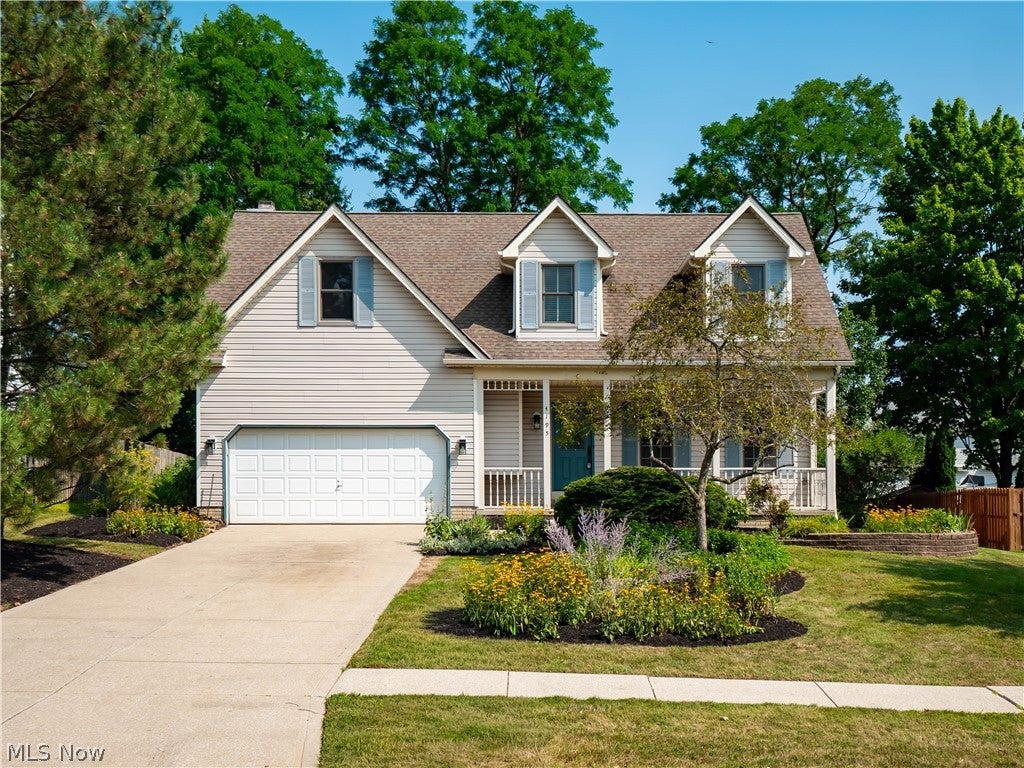
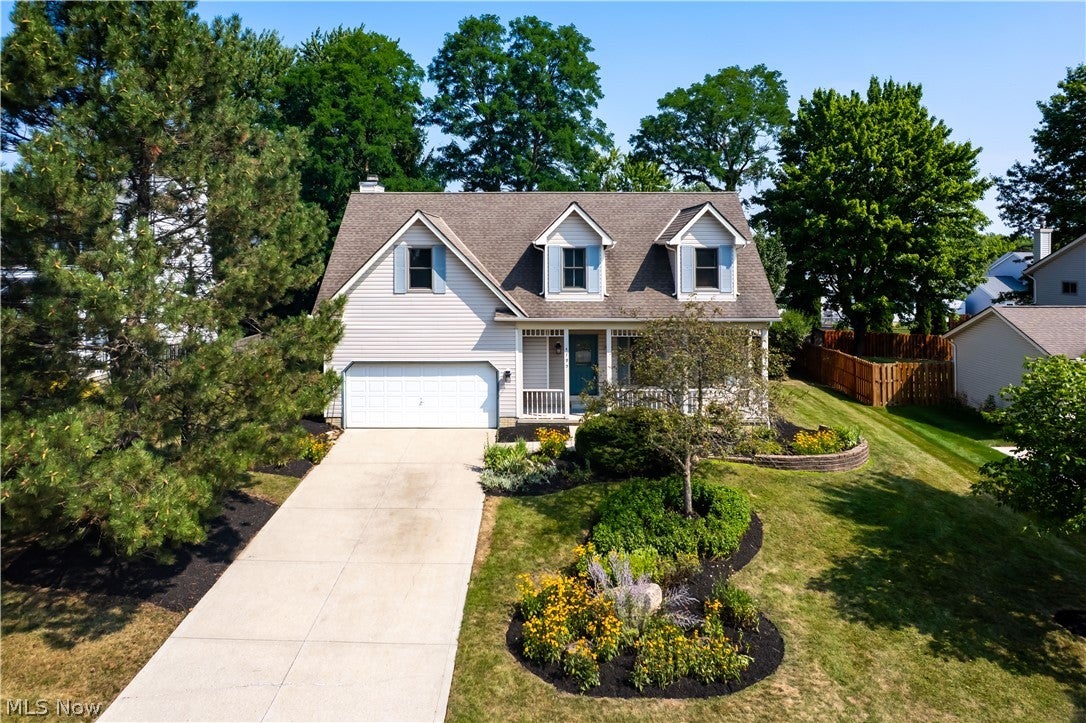
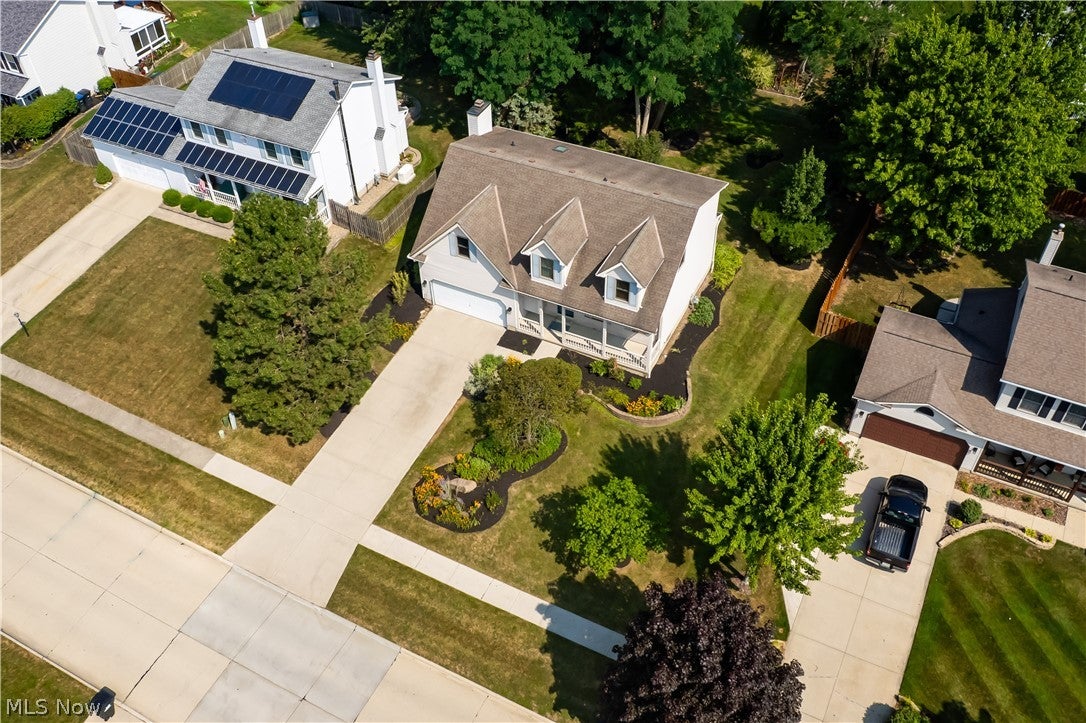
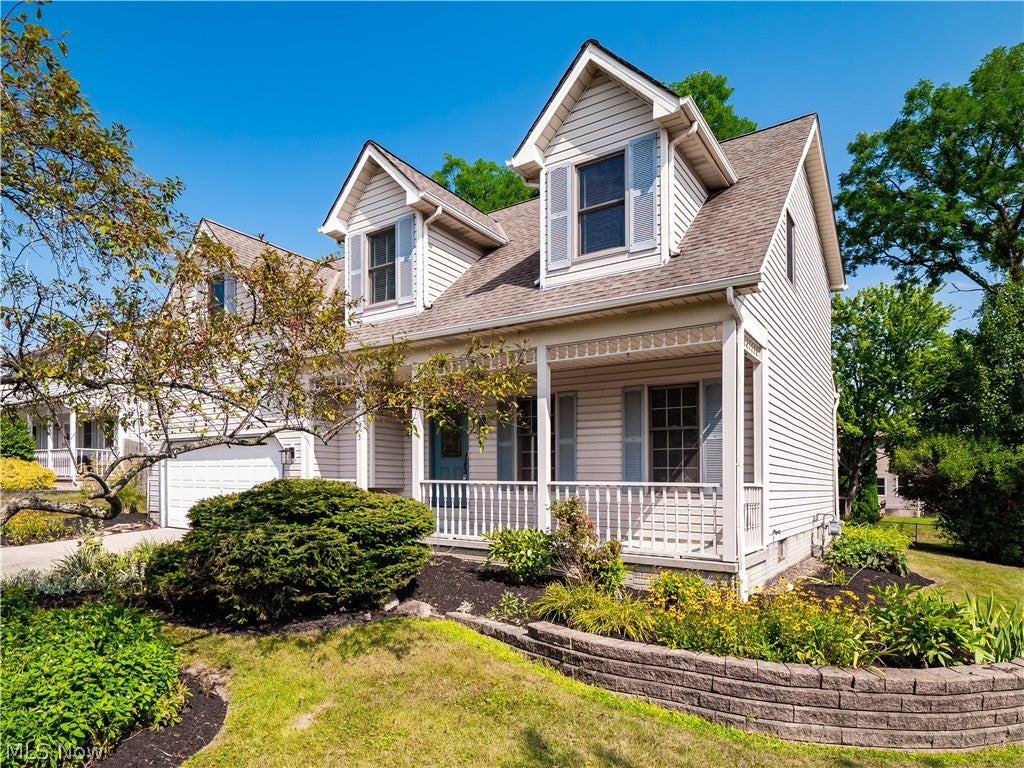
Welcome home to this beautifully updated 4-bedroom, 2.5-bath colonial, lovingly maintained by its original owner. Stunning acacia hardwood flooring runs throughout the first floor, upstairs hallway, and one secondary bedroom, creating warmth and elegance throughout the home. The formal living room flows seamlessly into the dining room, providing the perfect space for entertaining and family gatherings. The updated eat-in kitchen is a chef's dream, featuring granite countertops, abundant oak cabinetry, a pantry, stainless steel appliances, a microwave drawer, and a dual-fuel range with a gas cooktop and electric oven. Open to the kitchen, the inviting family room offers 9-foot beamed ceilings, a cozy fireplace, and a sliding glass door that fills the space with natural light and leads to the paver patio. A convenient half bath completes the main level. Upstairs, the spacious primary suite serves as a private retreat with a large dormer, 10-foot ceilings, a walk-in closet, and additional storage. The luxurious ensuite bath features heated cork flooring, dual sinks, granite countertops, and a tiled walk-in shower. The renovated main bath includes tile flooring, quartz countertops, dual vanities, a tub/shower combination, and a charming window seat. Three additional bedrooms provide plenty of space for family, guests, or a home office - new carpet in 2 bedrooms. The unfinished basement offers nearly 1,000 square feet of potential living space, recreation space, or storage. Outside, the thoughtfully landscaped backyard showcases native plantings and sustainable gardening practices, creating a peaceful outdoor retreat. This exceptional home combines timeless charm, quality updates, and pride of ownership throughout. Don't miss your opportunity to make it yours!

Save
Ask
Tour
Hide
Share
Listing Snapshot
Price 
$419,900
Days On Site 
26 Days
Bedrooms 
4
Inside Area (SqFt) 
2,350 sqft
Total Baths 
3
Full Baths 
2
Partial Baths 
1
Lot Size 
0.281 Acres
Year Built 
1993
MLS® Number 
5240424
Status 
Pending
Property Tax 
$5,138
HOA/Condo/Coop Fees 
N/A
Sq Ft Source 
N/A
Friends & Family
Recent Activity
7 days agoStatus changed to Pending
7 days agoListing updated with changes from the MLS®
4 weeks agoListing first seen on site
General Features
Acres 
0.281
Attached Garage 
Yes
Disclosures 
Principal Is Real Estate Licensed
Foundation 
Concrete Perimeter
Garage 
Yes
Garage Spaces 
2
Home Warranty 
Yes
Land Lease 
No
Levels 
Two
Number Of Stories 
2
Parking 
AttachedDrivewayGarage
Property Sub Type 
Single Family Residence
Sewer 
Public Sewer
SqFt Above 
2350
Style 
Colonial
Water Source 
Public
Interior Features
Appliances 
DisposalMicrowaveRangeRefrigerator
Basement 
ConcreteUnfinished
Cooling 
Ceiling Fan(s)Central Air
Fireplace 
Yes
Fireplace Features 
Family Room
Fireplaces 
1
Heating 
Natural GasForced Air
Interior 
Beamed CeilingsCeiling Fan(s)ChandelierDouble VanityEntrance FoyerEat-in KitchenGranite CountersHigh CeilingsPantryRecessed LightingSoaking TubWalk-In Closet(s)
Laundry Features 
In Basement
Bathroom 
Dimensions - 16 x 8Level - Second
Bedroom 
Dimensions - 12 x 14Level - Second
Dining Room 
Dimensions - 14 x 10Level - First
EatInKitchen 
Dimensions - 11 x 16Level - First
Family Room 
Dimensions - 24 x 14Level - FirstFeatures - Beamed Ceilings
Laundry 
Dimensions - ND x NDLevel - Basement
Living Room 
Dimensions - 12 x 16Level - First
PrimaryBathroom 
Dimensions - 15 x 9Level - Second
PrimaryBedroom 
Dimensions - 17 x 21Level - Second
Save
Ask
Tour
Hide
Share
Exterior Features
Construction Details 
Vinyl Siding
Fencing 
Back YardPartial
Patio And Porch 
CoveredFront PorchPatio
Roof 
AsphaltFiberglass
Community Features
School District 
Brunswick CSD - 5202
Township 
Brunswick
Schools
School District
Brunswick CSD - 5202
Elementary School
Unknown
Middle School
Unknown
High School
Unknown
Listing courtesy of Sara A Medrick of EXP Realty, LLC.


The data relating to real estate for sale on this website comes in part from the Internet Data Exchange program of MLS NOW. Real estate listings held by brokerage firms other than are marked with the Internet Data Exchange logo and detailed information about them includes the name of the listing broker(s). The photos may be altered, edited, enhanced or virtually staged. Information Deemed Reliable But Not Guaranteed. Copyright 2026 - Multiple Listing Service, Inc. – All Rights Reserved.

Neighborhood & Commute
Source: Walkscore
Disclosure: Community information and market data powered by Constellation Data Labs. Information is deemed reliable but not guaranteed.
Save
Ask
Tour
Hide
Share