Let’s Find Your New Property 

Choosing the right real estate partner is the first step toward finding your dream home. The Ed Huck Team is here to guide you through every step of the journey. Start by creating a saved search so we can help match you with the best properties. 

Let’s find your new home.

Save
Ask
Tour
Hide
Share
$299,900
21 Days On Site

16087 Brinbourne Avenue
Middleburg Heights, OH 44130

Single Family Residence|Pending
3
Beds
2
Total Baths
2
Full Baths
1,921
SqFt
$156
/SqFt
1947
Built
Subdivision:
Briarcliff
County:
Cuyahoga
Call Now: 440-617-2500
Is this the listing for you? We can help make it yours.
440-617-2500
16087 Brinbourne Avenue16087 Brinbourne Avenue16087 Brinbourne Avenue16087 Brinbourne Avenue
Save
Ask
Tour
Hide
Share

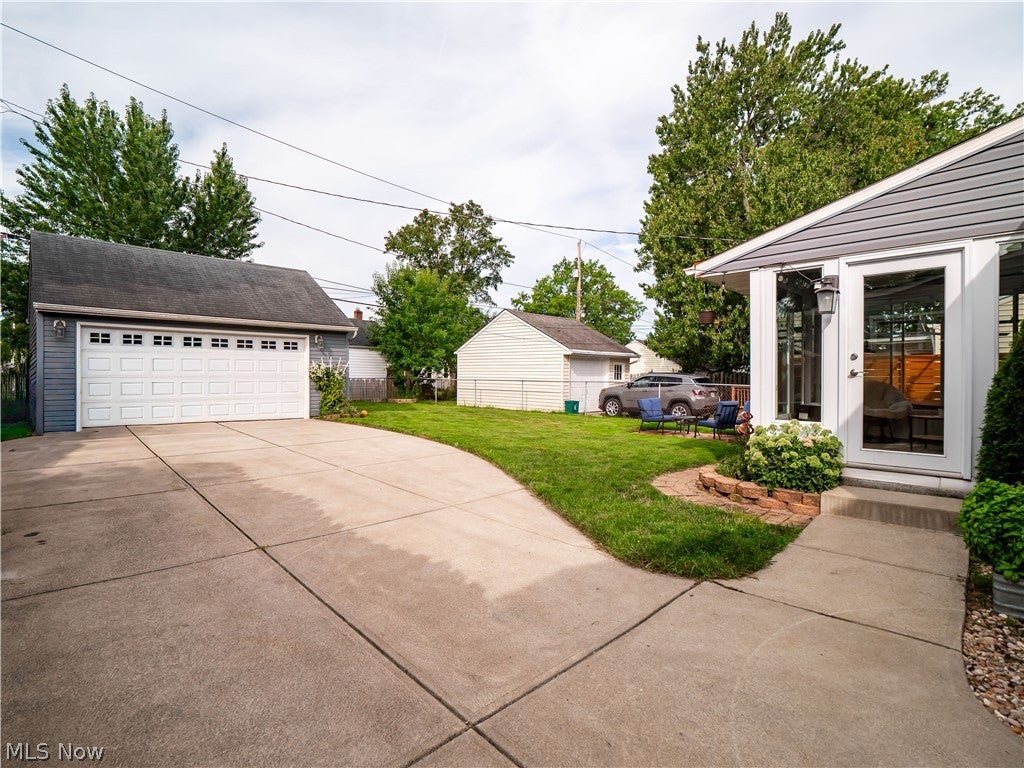
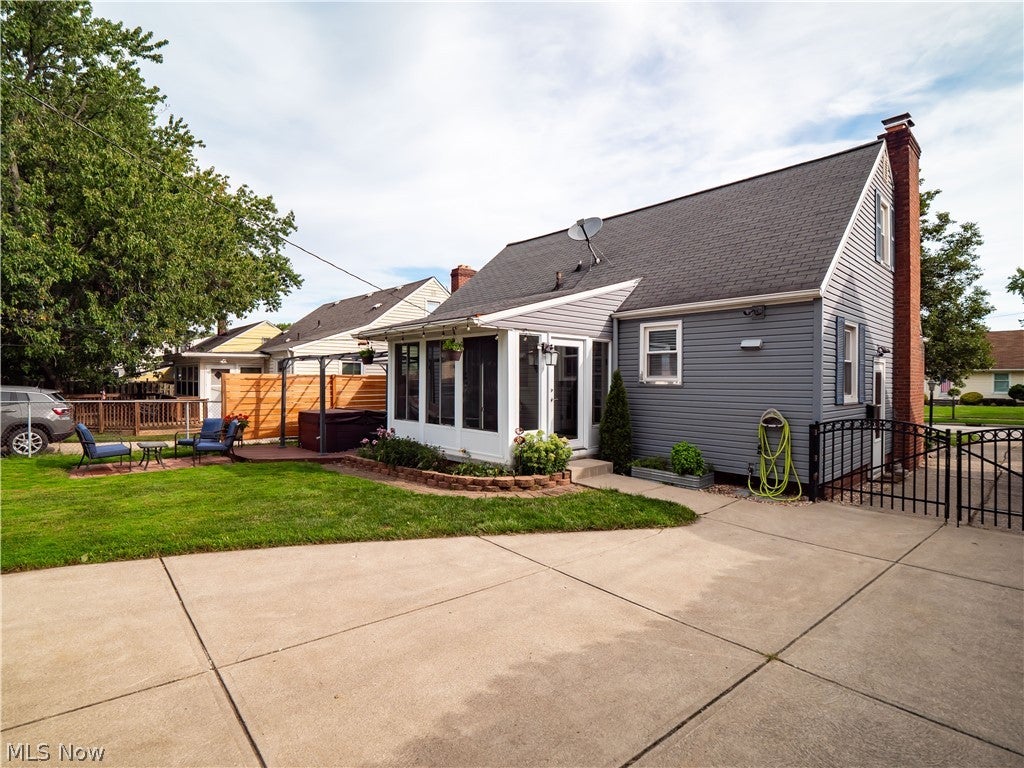
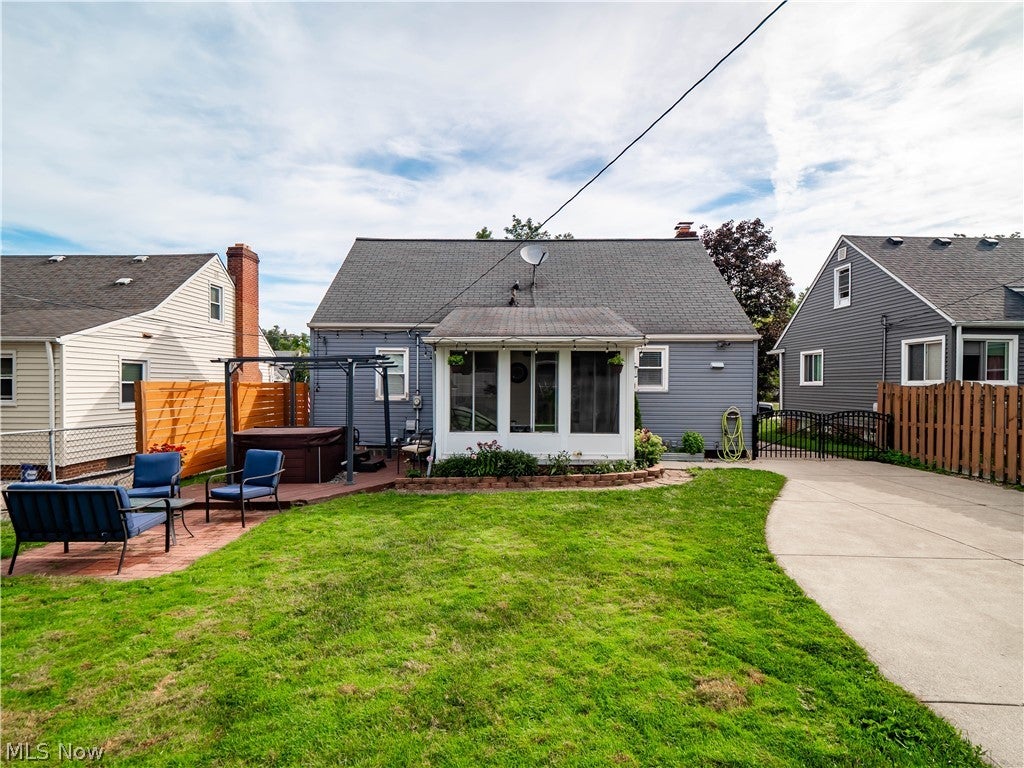
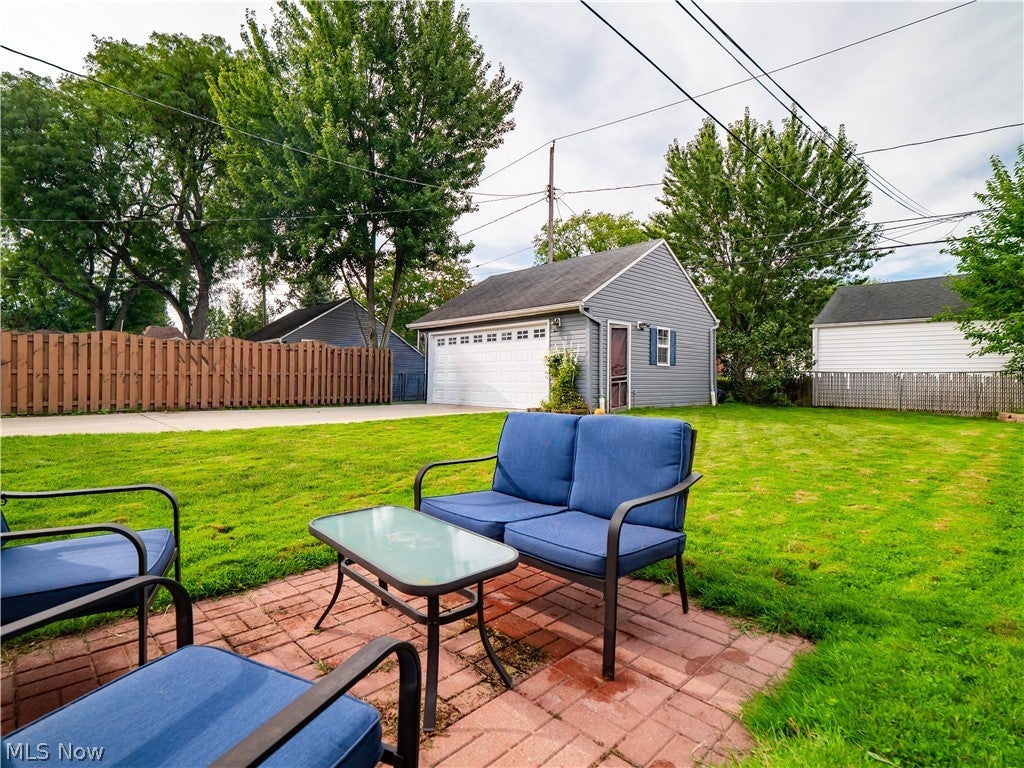
This move-in-ready Middleburg Heights Cape Cod is located right off the parkway for a convenient location close to all the city has to offer! Choose from a first floor master or second floor master bedroom. Both first and second floors have nicely updated full bathrooms. Current owners are using the upstairs as a private office and separate lounge area, but this space could be utilized as a fourth bedroom or full private master suite with tons of built-ins, nooks and closet and storage spaces. The living room features crown molding, new carpet and a gas fireplace flanked by beautiful built-ins. The kitchen has been tastefully remodeled with granite counters, backsplash and new appliances (Range, Microwave, Dishwasher 2020) and Refrigerator in 2025. Just off the dining room, a three season sunroom is the perfect addition for relaxing or giving your pet their own private oasis. A fenced yard, deck and paver patio provide outdoor entertaining areas and 2 car garage was built in 2010. Along with the newer garage, an extra-wide concrete driveway area was a smart addition to this home. A finished basement provides lots of extra space for exercise, entertaining and storage. There's even a wet bar area with mini frig. Dedicated laundry room features a newer washer & dryer (2022) and new sump pump in 2022. New front landscaping was completed in 2025. Additional Updates include Furnace & A/C 2025, Whole house new carpet 2022, Hot Water Tank 2015, Vinyl Windows, and Main Bath remodel in 2024. Fresh paint, several unique feature walls and ceiling finishes, modern lighting, fans and recessed lighting throughout. Don't miss this one!

Save
Ask
Tour
Hide
Share
Listing Snapshot
Price 
$299,900
Days On Site 
21 Days
Bedrooms 
3
Inside Area (SqFt) 
1,921 sqft
Total Baths 
2
Full Baths 
2
Partial Baths 
N/A
Lot Size 
0.1584 Acres
Year Built 
1947
MLS® Number 
5240450
Status 
Pending
Property Tax 
$4,503.68
HOA/Condo/Coop Fees 
N/A
Sq Ft Source 
N/A
Friends & Family
Recent Activity
3 weeks agoStatus changed to Pending
3 weeks agoListing updated with changes from the MLS®
3 weeks agoListing first seen on site
General Features
Acres 
0.1584
Garage 
Yes
Garage Spaces 
2
Land Lease 
No
Levels 
One and One HalfTwo
Number Of Stories 
2
Parking 
DetachedGarage
Property Sub Type 
Single Family Residence
Sewer 
Public Sewer
SqFt Above 
1291
SqFt Below 
630
Style 
Bungalow, Cape Cod
Water Source 
Public
Interior Features
Appliances 
DryerDishwasherMicrowaveRangeRefrigeratorWasher
Basement 
FullFinishedPartially Finished
Cooling 
Central Air
Fireplace 
Yes
Fireplaces 
1
Heating 
Natural GasForced Air
Interior 
Granite Counters
Laundry Features 
In BasementLaundry Room
Main Level Bedrooms 
2
Bedroom 
Dimensions - ND x NDLevel - First
Dining Room 
Dimensions - ND x NDLevel - First
Kitchen 
Dimensions - ND x NDLevel - First
Living Room 
Dimensions - ND x NDLevel - First
PrimaryBedroom 
Dimensions - ND x NDLevel - First
Recreation 
Dimensions - ND x NDLevel - Basement
Sunroom 
Dimensions - ND x NDLevel - First
Save
Ask
Tour
Hide
Share
Exterior Features
Construction Details 
Vinyl Siding
Fencing 
FencedBack YardFull
Patio And Porch 
DeckEnclosedPatioPorch
Roof 
AsphaltFiberglass
Community Features
School District 
Berea CSD - 1804
Township 
Middleburg Heights
Financing Terms Available 
CashConventionalFHAVA Loan
Schools
School District
Berea CSD - 1804
Elementary School
Unknown
Middle School
Unknown
High School
Unknown
Listing courtesy of Pamela M Simon of Keller Williams Elevate


The data relating to real estate for sale on this website comes in part from the Internet Data Exchange program of MLS NOW. Real estate listings held by brokerage firms other than are marked with the Internet Data Exchange logo and detailed information about them includes the name of the listing broker(s). The photos may be altered, edited, enhanced or virtually staged. Information Deemed Reliable But Not Guaranteed. Copyright 2026 - Multiple Listing Service, Inc. – All Rights Reserved.

Neighborhood & Commute
Source: Walkscore
Disclosure: Community information and market data powered by Constellation Data Labs. Information is deemed reliable but not guaranteed.
Save
Ask
Tour
Hide
Share