Let’s Find Your New Property 

Choosing the right real estate partner is the first step toward finding your dream home. The Ed Huck Team is here to guide you through every step of the journey. Start by creating a saved search so we can help match you with the best properties. 

Let’s find your new home.

Save
Ask
Tour
Hide
Share
$167,400
24 Days On Site

13956 Oakbrook Drive 3956
North Royalton, OH 44133

For Sale|Condominium|Active
3
Beds
2
Total Baths
1
Full Bath
1
Partial Bath
1,220
SqFt
$137
/SqFt
1974
Built
Subdivision:
Oakbrook Condo
County:
Cuyahoga
Call Now: 440-617-2500
Is this the listing for you? We can help make it yours.
440-617-2500
13956 Oakbrook Drive 395613956 Oakbrook Drive 395613956 Oakbrook Drive 395613956 Oakbrook Drive 3956
Save
Ask
Tour
Hide
Share

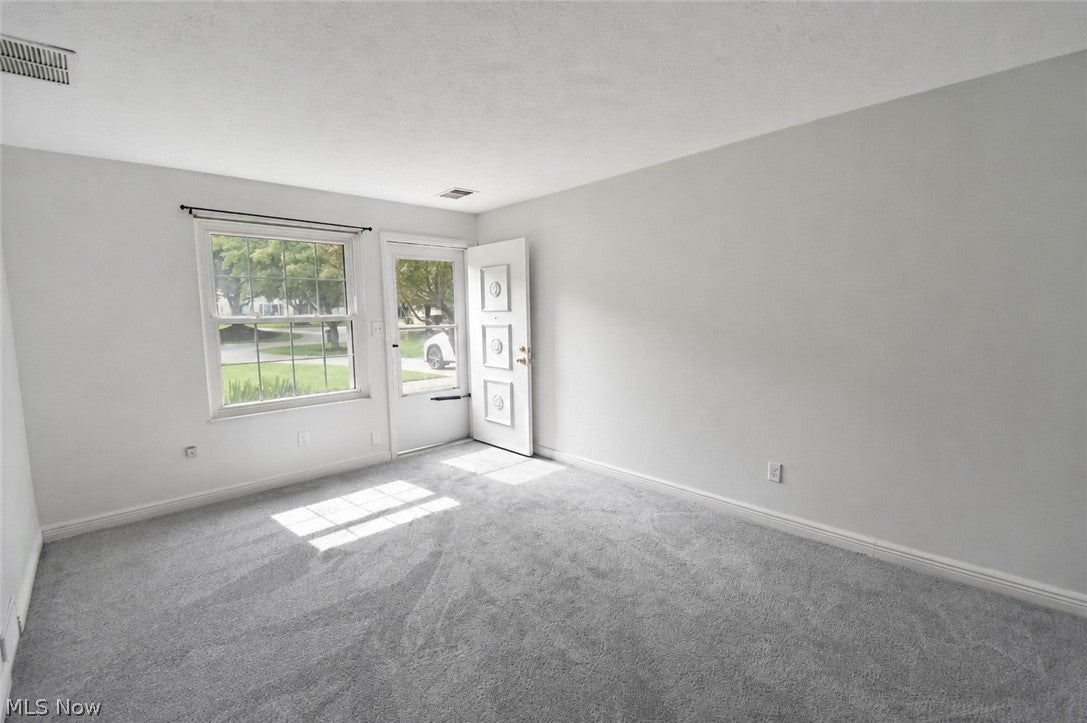
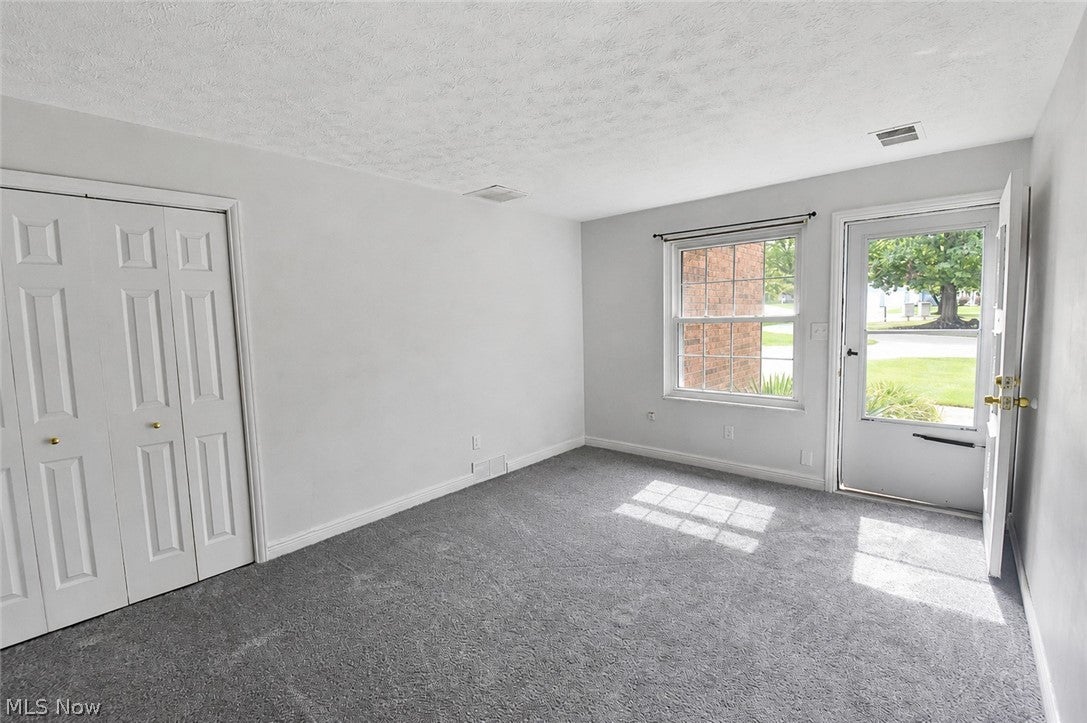
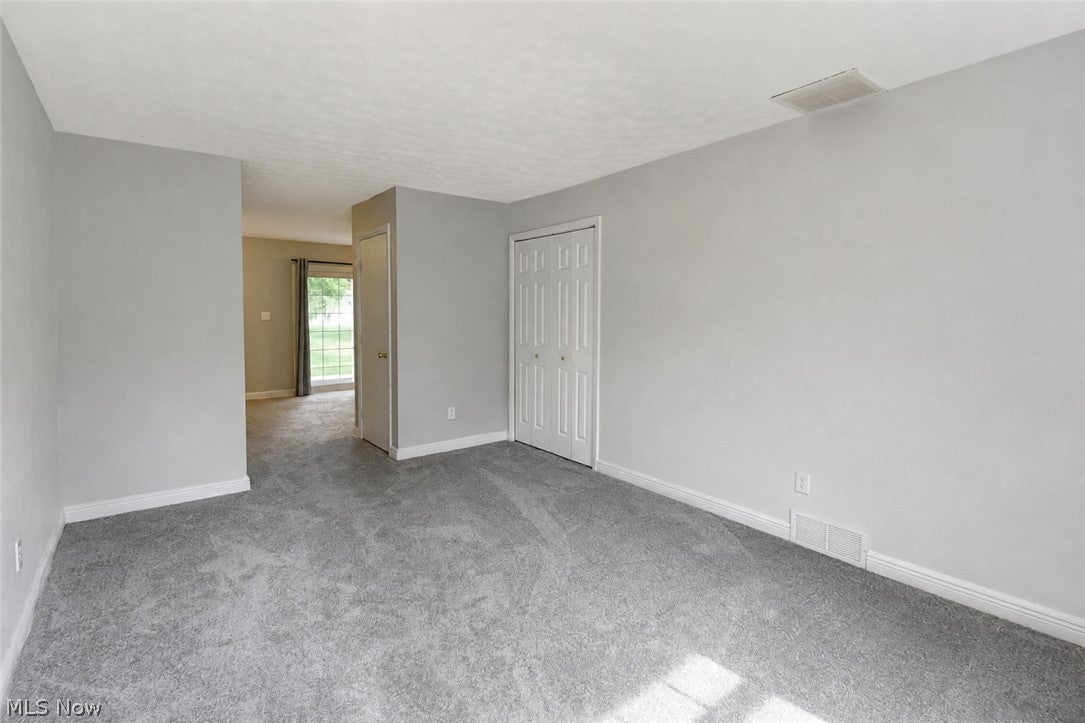
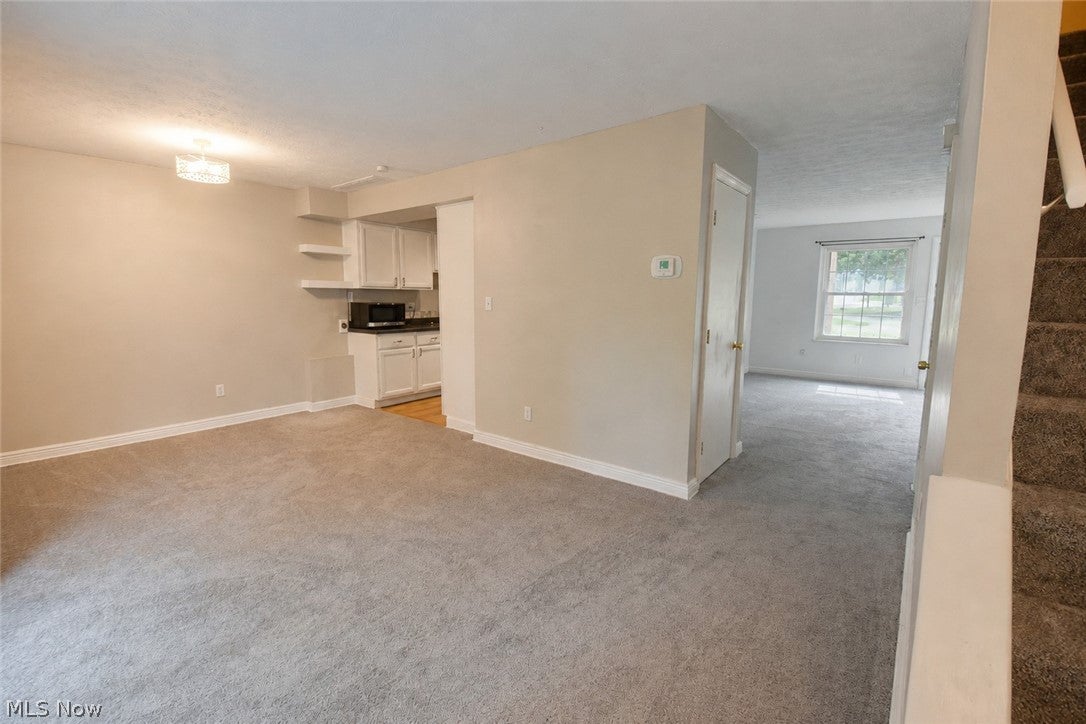
Enjoy the space of a two-story home with the convenience of condominium living at 13956 Oakbrook Drive. This 1,220-square-foot townhouse-style condo offers three bedrooms, 1½ baths and a comfortable main level with a living room, kitchen and flexible dining/family area. Brand-new carpeting throughout provides a fresh foundation for your personal style, while the kitchen features a newer refrigerator, dishwasher and electric range. Upstairs, generous closet space and conveniently located second-floor laundry simplify everyday living. Replacement windows and a patio slider bring in natural light and lead to a private patio overlooking the spacious lawn-and-treed common area. An attached one-car garage adds sheltered parking and storage. Additional highlights include a 2022 hot-water tank and an upcoming roof replacement that is fully funded by the association. Community amenities include a playground, with the pool scheduled to reopen for the 2027 season. Conveniently located near the Metroparks, SouthPark Mall, shopping, dining and major routes.

Save
Ask
Tour
Hide
Share
Listing Snapshot
Price 
$167,400
Days On Site 
24 Days
Bedrooms 
3
Inside Area (SqFt) 
1,220 sqft
Total Baths 
2
Full Baths 
1
Partial Baths 
1
Lot Size 
0.001 Acres
Year Built 
1974
MLS® Number 
5240462
Status 
Active
Property Tax 
$2,603
HOA/Condo/Coop Fees 
$242 monthly
Sq Ft Source 
N/A
Friends & Family
Recent Activity
2 weeks agoPrice changed to $167,400
2 weeks agoListing updated with changes from the MLS®
3 weeks agoListing first seen on site
General Features
Acres 
0.001
Attached Garage 
Yes
Direction Faces 
East
Disclosures 
Principal Is Real Estate Licensed
Garage 
Yes
Garage Spaces 
1
Land Lease 
No
Levels 
Two
Number Of Stories 
2
Parking 
AttachedGaragePaved
Property Sub Type 
Condominium
Sewer 
Public Sewer
SqFt Above 
1220
Style 
Conventional
Water Source 
Public
Interior Features
Basement 
None
Cooling 
Central Air
Heating 
ElectricForced Air
Laundry Features 
In UnitUpper Level
Bedroom 
Dimensions - 11 x 10Level - Second
Dining Room 
Dimensions - 15 x 11Level - First
Kitchen 
Dimensions - 9 x 8Level - First
Living Room 
Dimensions - 18 x 11Level - First
PrimaryBedroom 
Dimensions - 15 x 11Level - Second
Save
Ask
Tour
Hide
Share
Exterior Features
Construction Details 
BrickWood Siding
Patio And Porch 
Patio
Pool Features 
CommunityPrivate
Private Pool 
Yes
Roof 
AsphaltFiberglass
Community Features
Association Fee 
$242.0
Association Fee Frequency 
Monthly
Community Features 
PoolPlayground
School District 
North Royalton CSD - 1821
Township 
North Royalton
Financing Terms Available 
CashConventional
Schools
School District
North Royalton CSD - 1821
Elementary School
Unknown
Middle School
Unknown
High School
Unknown
Listing courtesy of Tabatha Whewell of RE/MAX Above & Beyond


The data relating to real estate for sale on this website comes in part from the Internet Data Exchange program of MLS NOW. Real estate listings held by brokerage firms other than are marked with the Internet Data Exchange logo and detailed information about them includes the name of the listing broker(s). The photos may be altered, edited, enhanced or virtually staged. Information Deemed Reliable But Not Guaranteed. Copyright 2026 - Multiple Listing Service, Inc. – All Rights Reserved.

Neighborhood & Commute
Source: Walkscore
Disclosure: Community information and market data powered by Constellation Data Labs. Information is deemed reliable but not guaranteed.
Save
Ask
Tour
Hide
Share