Let’s Find Your New Property 

Choosing the right real estate partner is the first step toward finding your dream home. The Ed Huck Team is here to guide you through every step of the journey. Start by creating a saved search so we can help match you with the best properties. 

Let’s find your new home.

Save
Ask
Tour
Hide
Share
$450,000
20 Days On Site

1070 Stonewood Court
Westlake, OH 44145

For Sale|Condominium|Active
2
Beds
3
Total Baths
2
Full Baths
1
Partial Bath
1,514
SqFt
$297
/SqFt
1979
Built
Subdivision:
Stonewood Condo
County:
Cuyahoga
Call Now: 440-617-2500
Is this the listing for you? We can help make it yours.
440-617-2500
Upcoming Open Houses
Sat, Sep 19, 10:00 AM - 4:00 PM
Sun, Sep 20, 11:00 AM - 4:00 PM
1070 Stonewood Court1070 Stonewood Court1070 Stonewood Court1070 Stonewood Court
Save
Ask
Tour
Hide
Share

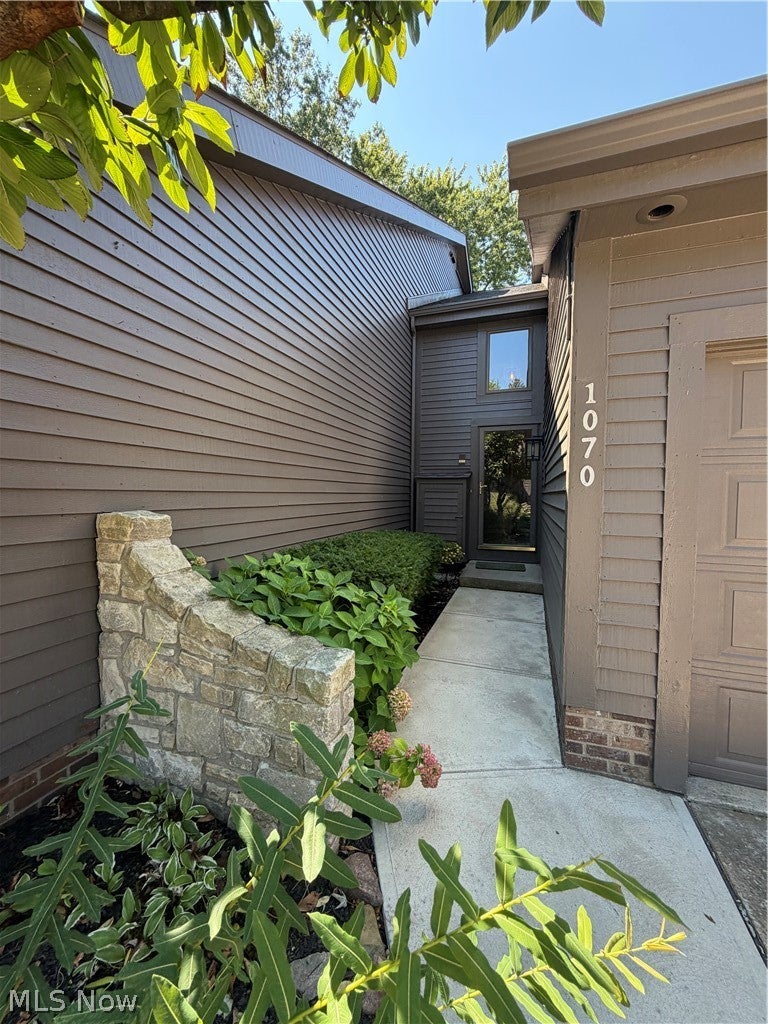
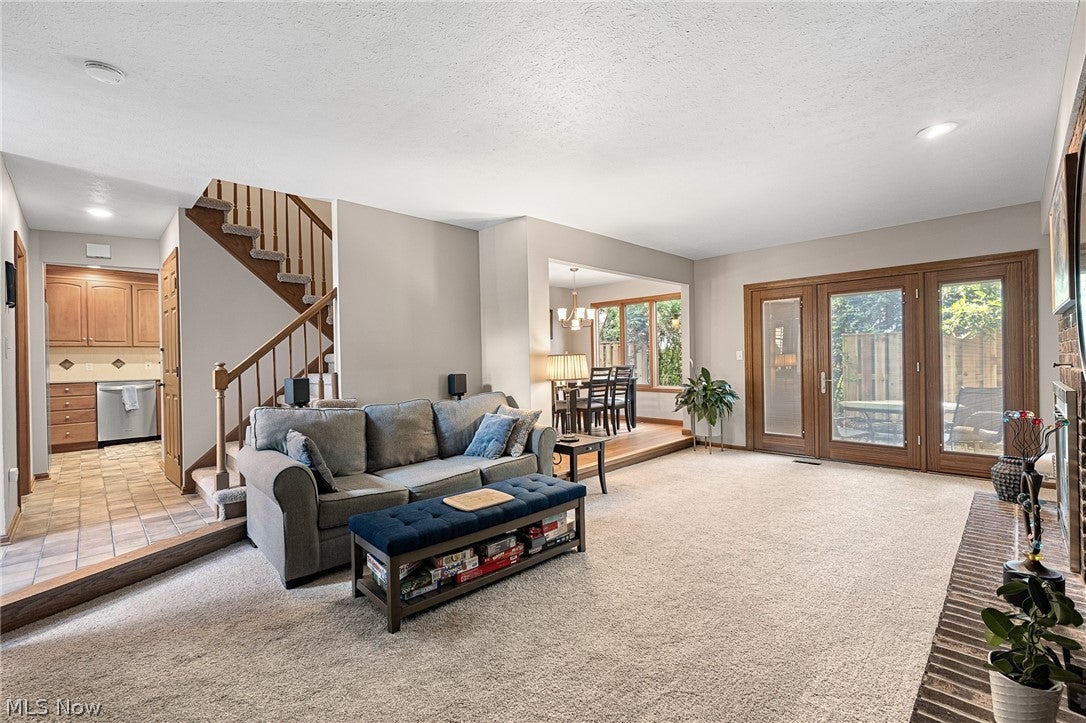
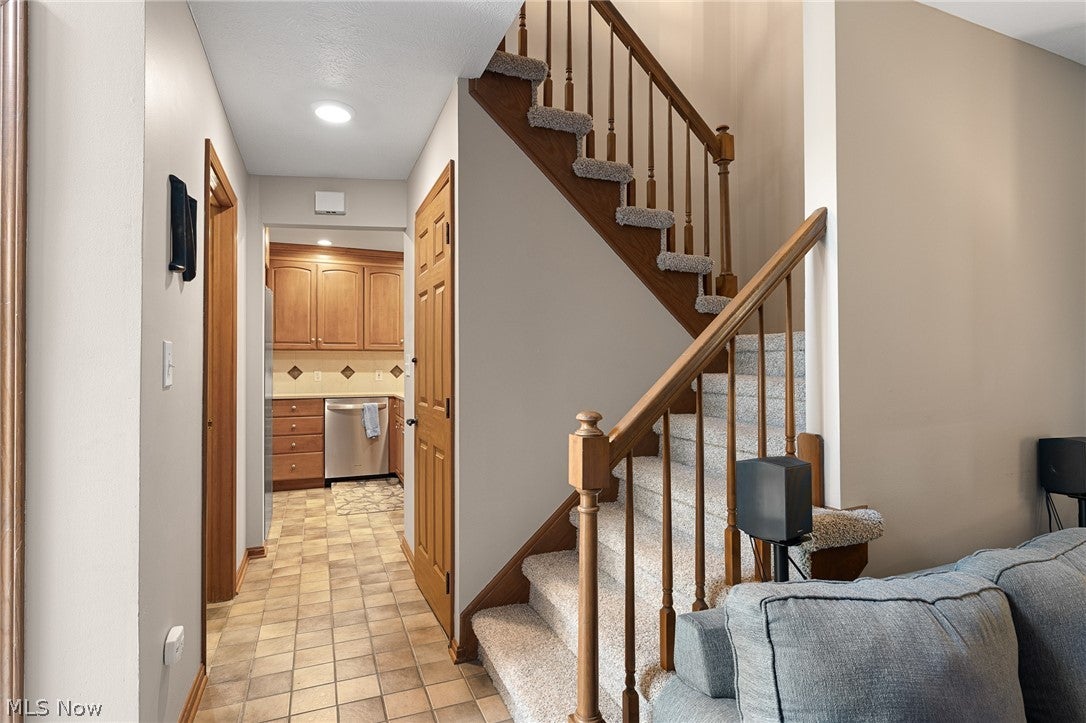
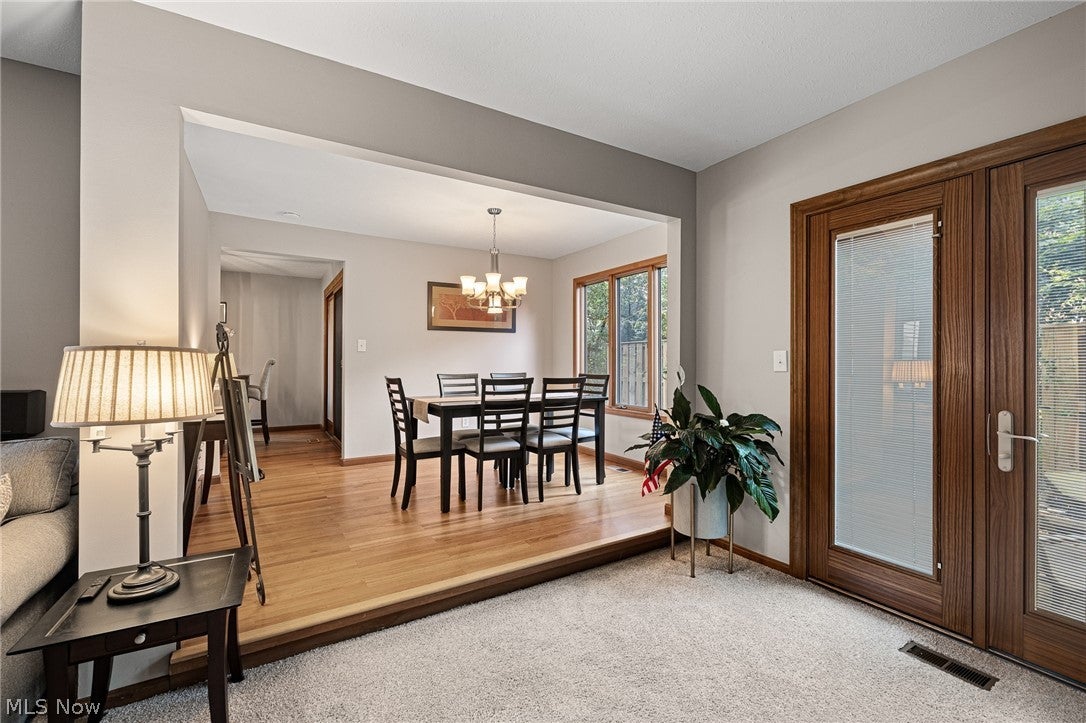
Excellent location for this lovely 2 bedroom 2.5 baths Townhome on a private street in Westlake, a stone's throw to Rocky River near Westwood CC just off Detroit! This 1979 quality-built condo with rare treasure of a full basement and 2 car garage. Gracious two story foyer opens into a spacious living room and dining room with hardwood floors and a wood/gas burning fireplace. Completely renovated recently with all new appliances, bathroom fixtures, lighting fixtures, interior repainted, granite counters in kitchen and all bathrooms, top notch kitchen maple wood cabinets, nice wood floors in eat in kitchen and dining room. Spacious dining room has gorgeous triple pane extra large window, perfect for enjoying nature. Newer carpeting in family room, stairway, upstairs hallway, and bedrooms. Casement windows. Terrific space for relaxing or entertaining with beautiful outdoor private courtyard accessed through living room and patio accessed through kitchen. Two private stone patio courtyard with gas grill hookup off kitchen through double pane wide glass doors with built-in shades and living room access through triple pane glass door with built-in shades. Primary Master Suite is very spacious and bright with extra large windows and sitting area, 3 spacious closets, recently renovated ensuite. 2nd floor private balcony accessed from both bedrooms. Second floor laundry room with large closet and walk in storage room, new flooring and new utility sink. Full Spotless basement with work bench offers space for hobbies, storage and mechanicals. Beautiful location with meticulous curb appeal of every home--variety of trees, shrubs, and colorful gardens, amidst interesting architectural details. Two car detached garage located by mail boxes off guest parking. All appliances remain. Prime location, rarely available for sale, come have a look at this lovely Stonewood property, and get ready to make your move! Easy access to public transportation. Minutes to airport & freeways.

Save
Ask
Tour
Hide
Share
Listing Snapshot
Price 
$450,000
Days On Site 
20 Days
Bedrooms 
2
Inside Area (SqFt) 
1,514 sqft
Total Baths 
3
Full Baths 
2
Partial Baths 
1
Lot Size 
0.001 Acres
Year Built 
1979
MLS® Number 
5240473
Status 
Active
Property Tax 
$5,123
HOA/Condo/Coop Fees 
$405.02 monthly
Sq Ft Source 
N/A
Friends & Family
Recent Activity
13 hours agoPrice changed to $450,000
13 hours agoListing updated with changes from the MLS®
3 weeks agoListing first seen on site
General Features
Acres 
0.001
Direction Faces 
East
Disclosures 
Hoa Disclosure
Foundation 
Block
Garage 
Yes
Garage Spaces 
2
Land Lease 
No
Levels 
Two
Number Of Stories 
2
Parking 
DetachedGarage
Property Sub Type 
Condominium
Sewer 
Public Sewer
SqFt Above 
1514
Style 
Cluster Home, Contemporary, Craftsman
Water Source 
Public
Interior Features
Appliances 
CooktopDryerDishwasherRefrigeratorWasher
Basement 
FullSump PumpStorage SpaceUnfinished
Cooling 
Central Air
Fireplace 
Yes
Fireplace Features 
GasLiving Room
Fireplaces 
1
Heating 
ElectricHeat Pump
Laundry Features 
Upper Level
Bedroom 
Dimensions - 16 x 10Level - SecondFeatures - Natural Woodwork, Walk-In Closet(s)Description - Spacious Second Bedroom has extra large walk-on closet and glass double pane door access to balcony
Dining Room 
Dimensions - 12 x 10Level - FirstFeatures - ChandelierDescription - Spacious Bright Dining room with wood floors, triple pane extra large window open to living room and breakfast area
Kitchen 
Dimensions - 22 x 10Level - FirstFeatures - Chandelier, Granite Counters, Natural WoodworkDescription - Beautiful Recently remodeled natural maple wood cabinets with granite counter tops with spacious breakfast area and direct access to outside courtyard
Living Room 
Dimensions - 22 x 18Level - FirstDescription - Beautiful Living / Family room with great gas / wood feature wall fireplace and triple pane glass door to outside private patio
PrimaryBedroom 
Dimensions - 20 x 16Level - SecondDescription - Extra Spacious Bright Owner's suite has extra large window in sitting area, 2 double closets and 1 regular closet, ensuite, and glass door access to balcony
Save
Ask
Tour
Hide
Share
Exterior Features
Construction Details 
Wood Siding
Exterior 
Balcony
Fencing 
Privacy
Patio And Porch 
Rear PorchPatio
Roof 
Asbestos Shingle
View 
Trees/Woods
Waterview 
Trees/Woods
Community Features
Association Fee 
$1215.05
Association Fee Frequency 
Quarterly
School District 
Westlake CSD - 1832
Township 
Westlake
Financing Terms Available 
CashConventional
Schools
School District
Westlake CSD - 1832
Elementary School
Unknown
Middle School
Unknown
High School
Unknown
Listing courtesy of Lucy Bilik-Hill of Russell Real Estate Services


The data relating to real estate for sale on this website comes in part from the Internet Data Exchange program of MLS NOW. Real estate listings held by brokerage firms other than are marked with the Internet Data Exchange logo and detailed information about them includes the name of the listing broker(s). The photos may be altered, edited, enhanced or virtually staged. Information Deemed Reliable But Not Guaranteed. Copyright 2026 - Multiple Listing Service, Inc. – All Rights Reserved.

Neighborhood & Commute
Source: Walkscore
Disclosure: Community information and market data powered by Constellation Data Labs. Information is deemed reliable but not guaranteed.
Save
Ask
Tour
Hide
Share