Let’s Find Your New Property 

Choosing the right real estate partner is the first step toward finding your dream home. The Ed Huck Team is here to guide you through every step of the journey. Start by creating a saved search so we can help match you with the best properties. 

Let’s find your new home.

Save
Ask
Tour
Hide
Share
$550,000
23 Days On Site

141 Waite Farms Lane
Brunswick, OH 44212

Single Family Residence|Pending
5
Beds
3
Total Baths
2
Full Baths
1
Partial Bath
3,332
SqFt
$165
/SqFt
2010
Built
Subdivision:
Waite Farms Ph 01
County:
Medina
Call Now: 440-617-2500
Is this the listing for you? We can help make it yours.
440-617-2500
141 Waite Farms Lane141 Waite Farms Lane141 Waite Farms Lane141 Waite Farms Lane
Save
Ask
Tour
Hide
Share

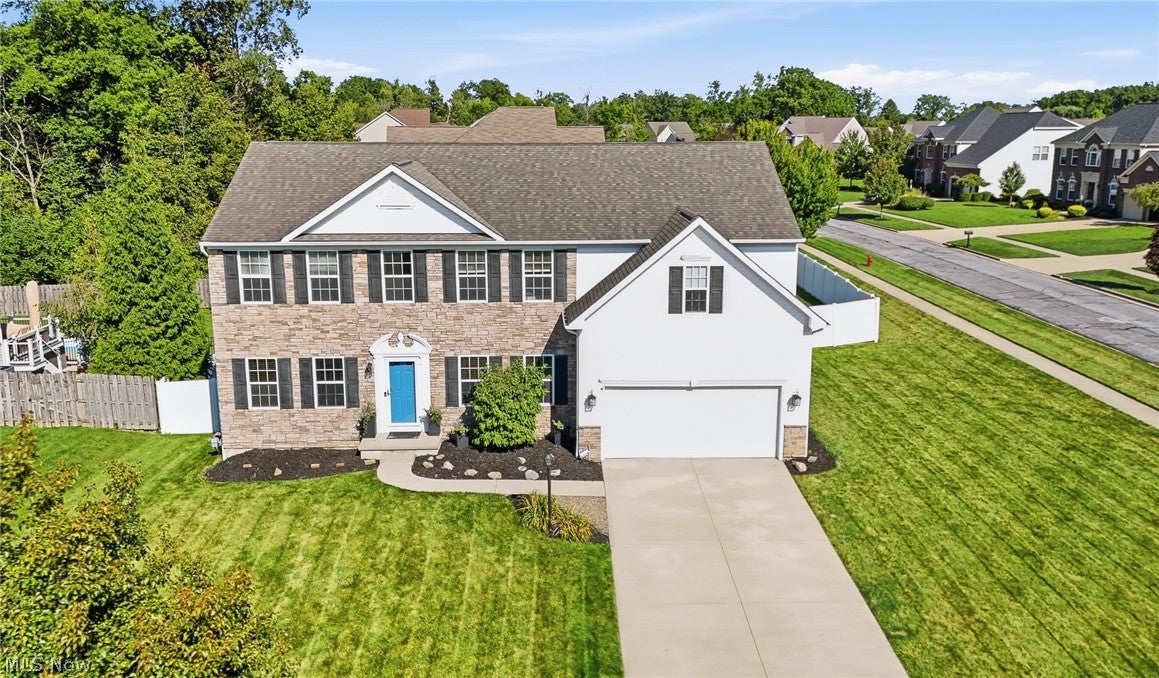
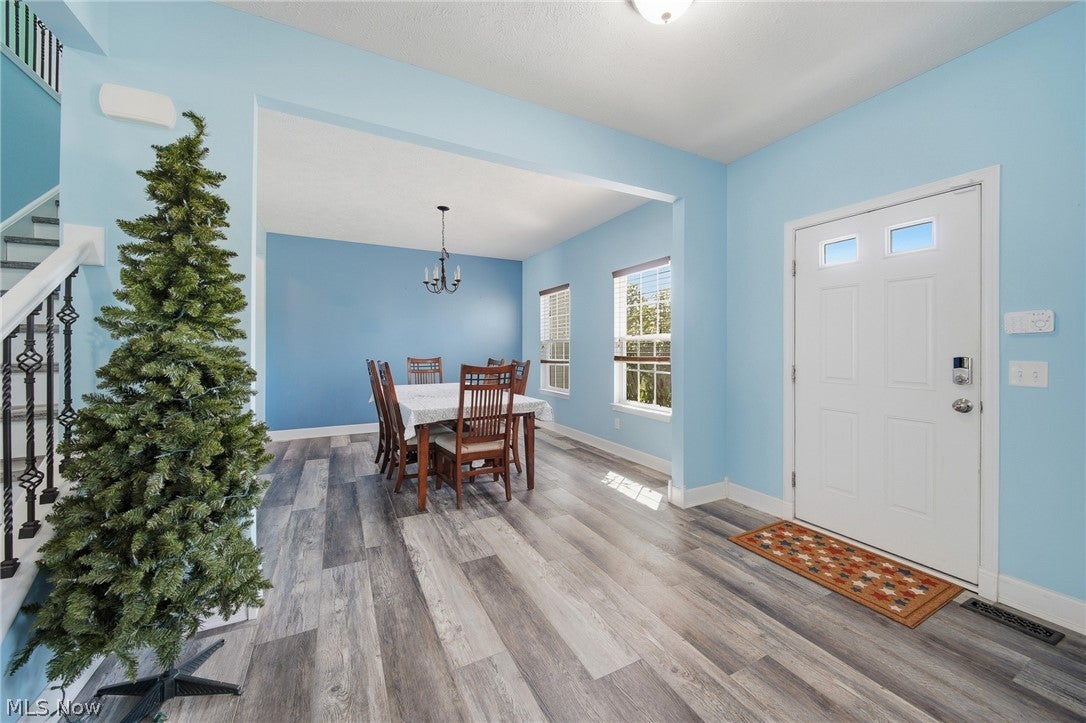
Welcome home to 141 Waite Farms Lane in Brunswick, Ohio! Offering over 3,300 square feet of living space, this impressive 5-bedroom, 2.5-bath home provides the space, storage, and versatility you've been searching for. From the moment you step inside, you'll appreciate the generous room sizes and functional floor plan designed for both comfortable everyday living and entertaining. You're going to love the custom built, completely remodeled kitchen with stainless steel appliances, custom cabinetry, and large center island. The kitchen is complemented by an incredible walk-in pantry measuring approximately 7'10" x 4'11"! Complete with shelving and plenty of dedicated storage space, this oversized pantry provides room for groceries, small appliances, serving pieces, bulk items, and so much more—keeping everything organized and easily accessible while freeing up valuable kitchen cabinet and countertop space. With five spacious bedrooms, there is plenty of room for family, guests, a home office, or additional flex space. Multiple living and gathering areas throughout the home provide plenty of options for everyday life and entertaining. The large walk-out unfinished lower level offers even more possibilities for future living space, a recreation room, home gym, additional storage, and more. Situated on approximately one-third of an acre in Brunswick, this property offers a wonderful combination of indoor and outdoor space. Step outside onto the sundeck that wraps around the private, inground pool. Easy to maintain with bromine, this one is ready for enjoyment. Don't let this gem slip away, call for your private showing before it's SOLD!

Save
Ask
Tour
Hide
Share
Listing Snapshot
Price 
$550,000
Days On Site 
23 Days
Bedrooms 
5
Inside Area (SqFt) 
3,332 sqft
Total Baths 
3
Full Baths 
2
Partial Baths 
1
Lot Size 
0.34 Acres
Year Built 
2010
MLS® Number 
5241063
Status 
Pending
Property Tax 
$7,341
HOA/Condo/Coop Fees 
$39.58 monthly
Sq Ft Source 
N/A
Friends & Family
Recent Activity
2 weeks agoStatus changed to Pending
2 weeks agoListing updated with changes from the MLS®
2 weeks agoPrice changed to $550,000
3 weeks agoListing first seen on site
General Features
Acres 
0.34
Attached Garage 
Yes
Foundation 
Block
Garage 
Yes
Garage Spaces 
2
Land Lease 
No
Levels 
Two
Number Of Stories 
2
Parking 
AttachedDrivewayGarage Faces FrontGarageGarage Door Opener
Property Sub Type 
Single Family Residence
Sewer 
Public Sewer
SqFt Above 
3332
Style 
Colonial
Water Source 
Public
Interior Features
Appliances 
DishwasherMicrowaveRangeRefrigeratorOven
Basement 
FullUnfinishedWalk-Out Access
Cooling 
Ceiling Fan(s)Central Air
Fireplace Features 
None
Heating 
Natural GasForced Air
Interior 
Built-in FeaturesCeiling Fan(s)ChandelierEntrance FoyerGranite CountersHigh CeilingsKitchen IslandOpen FloorplanPantryRecessed LightingStorageSoaking Tub
Laundry Features 
In UnitUpper Level
Window Features 
Double Pane Windows
Bathroom 
Dimensions - 10.4 x 4.1Level - Second
Bedroom 
Dimensions - 12.5 x 13.1Level - Second
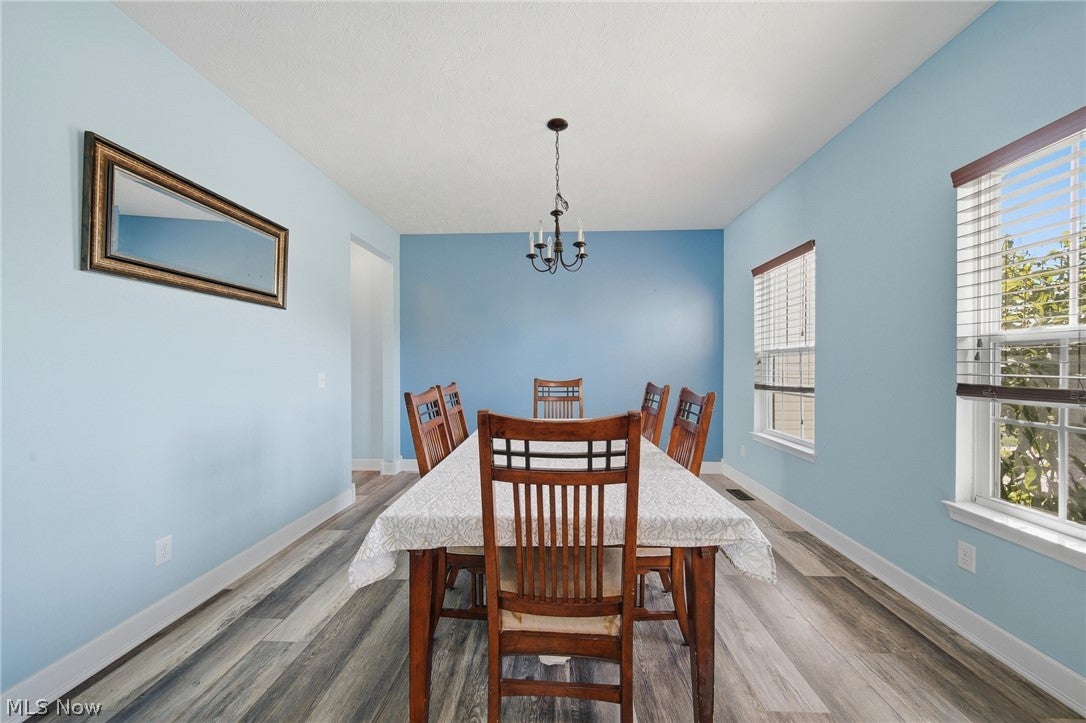
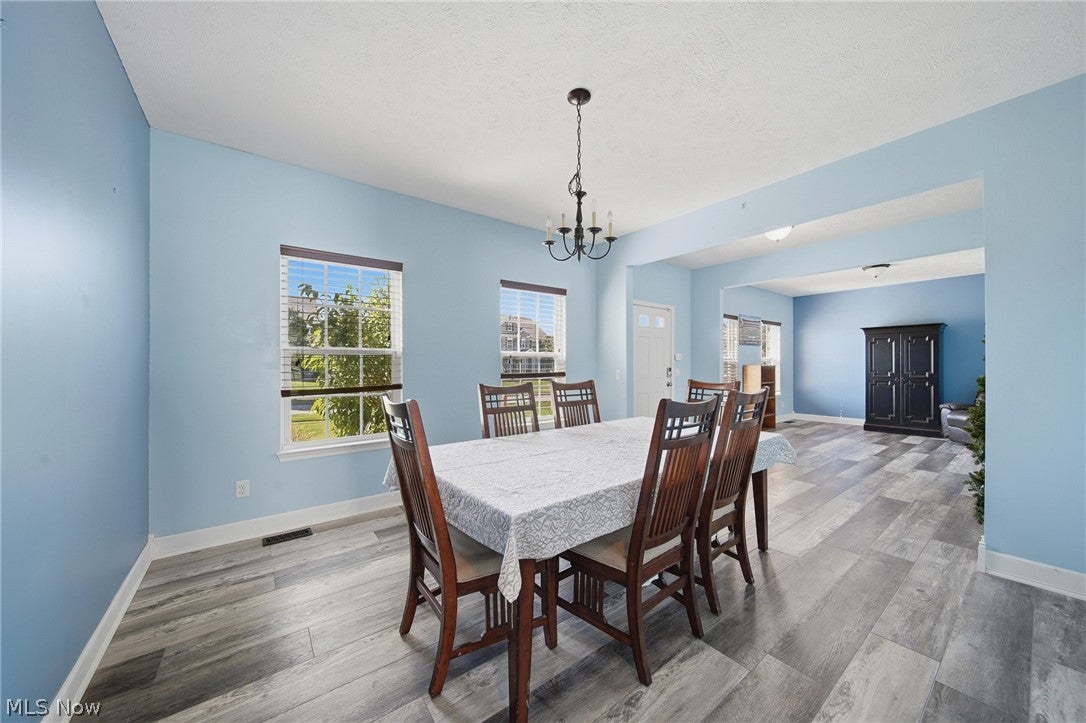
Dining Room 
Dimensions - 12.6 x 12.5Level - FirstFeatures - Chandelier
EntryFoyer 
Dimensions - 7.1 x 12.5Level - First
Family Room 
Dimensions - 21.5 x 16Level - First
Kitchen 
Dimensions - 20.9 x 20.2Level - FirstFeatures - Breakfast Bar, Granite Counters, High Ceilings
Living Room 
Dimensions - 13 x 12.5Level - First
Office 
Dimensions - 11.7 x 13Level - First
Pantry 
Dimensions - 4.11 x 7.1Level - FirstFeatures - Built-in Features
PrimaryBathroom 
Dimensions - 10.7 x 11.1Level - Second
PrimaryBedroom 
Dimensions - 20 x 15.1Level - SecondFeatures - Walk-In Closet(s)
Save
Ask
Tour
Hide
Share
Exterior Features
Construction Details 
Vinyl Siding
Exterior 
Private Yard
Fencing 
PrivacyVinyl
Lot Features 
Back YardCorner LotFront YardPrivateWaterfront
Patio And Porch 
Patio
Pool Features 
In GroundOutdoor PoolPool CoverPrivate
Private Pool 
Yes
Roof 
Asphalt
View 
Pool
Waterfront 
Yes
Waterview 
Pool
Windows/Doors 
Double Pane Windows
Community Features
Association Fee 
$475.0
Association Fee Frequency 
Annually
Community Features 
Sidewalks
School District 
Brunswick CSD - 5202
Township 
Brunswick
Financing Terms Available 
CashConventionalFHAVA Loan
Schools
School District
Brunswick CSD - 5202
Elementary School
Unknown
Middle School
Unknown
High School
Unknown
Listing courtesy of Scott M Tinlin of Platinum Real Estate


The data relating to real estate for sale on this website comes in part from the Internet Data Exchange program of MLS NOW. Real estate listings held by brokerage firms other than are marked with the Internet Data Exchange logo and detailed information about them includes the name of the listing broker(s). The photos may be altered, edited, enhanced or virtually staged. Information Deemed Reliable But Not Guaranteed. Copyright 2026 - Multiple Listing Service, Inc. – All Rights Reserved.

Neighborhood & Commute
Source: Walkscore
Disclosure: Community information and market data powered by Constellation Data Labs. Information is deemed reliable but not guaranteed.
Save
Ask
Tour
Hide
Share