

33500 Reserve WayAvon, OH 44011
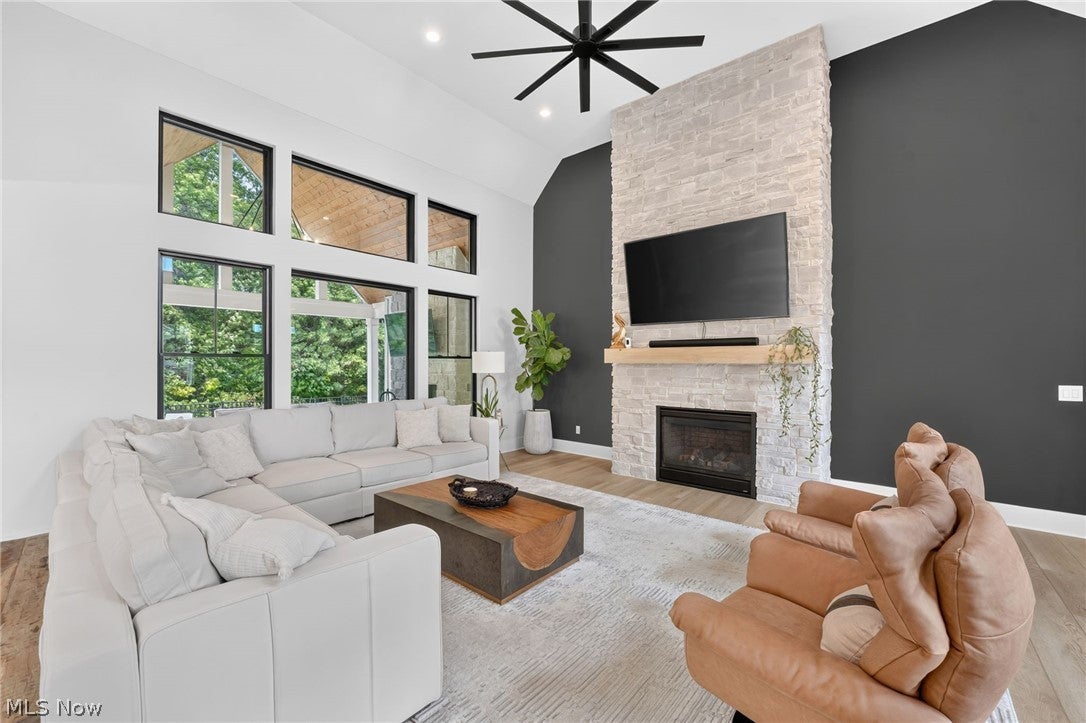
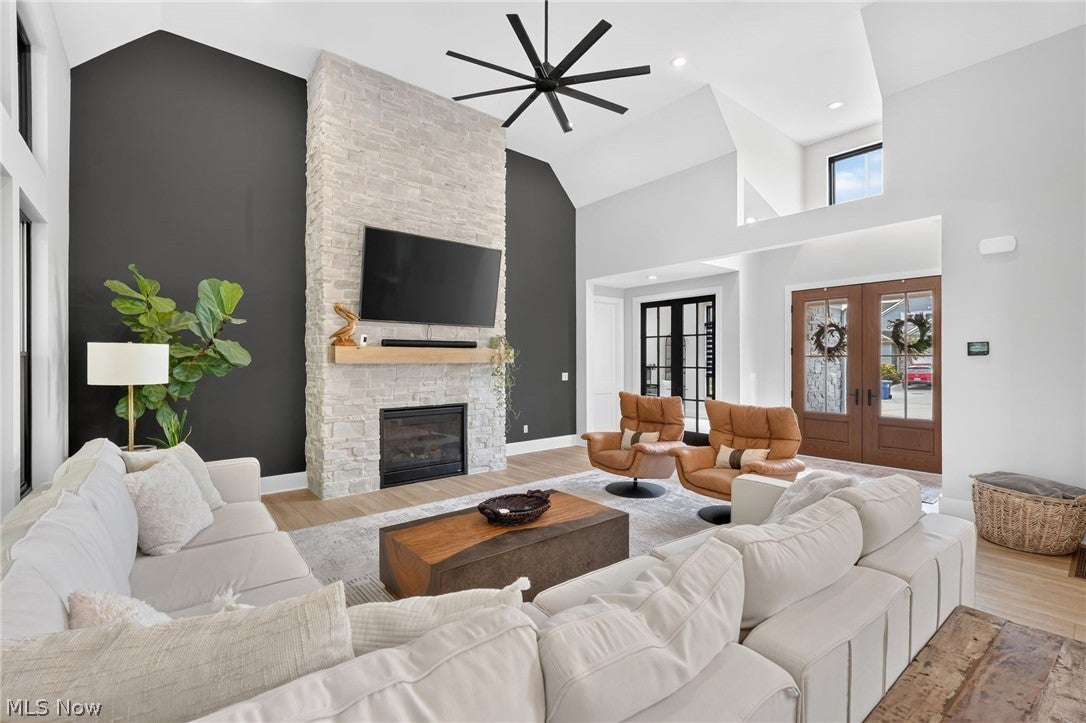
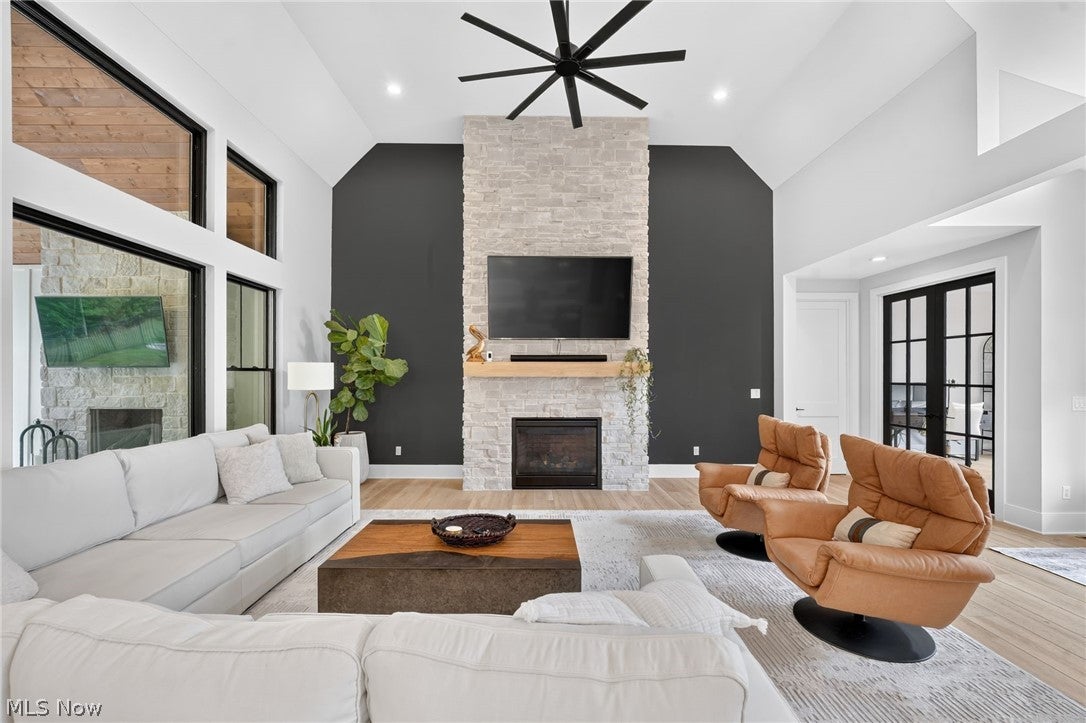
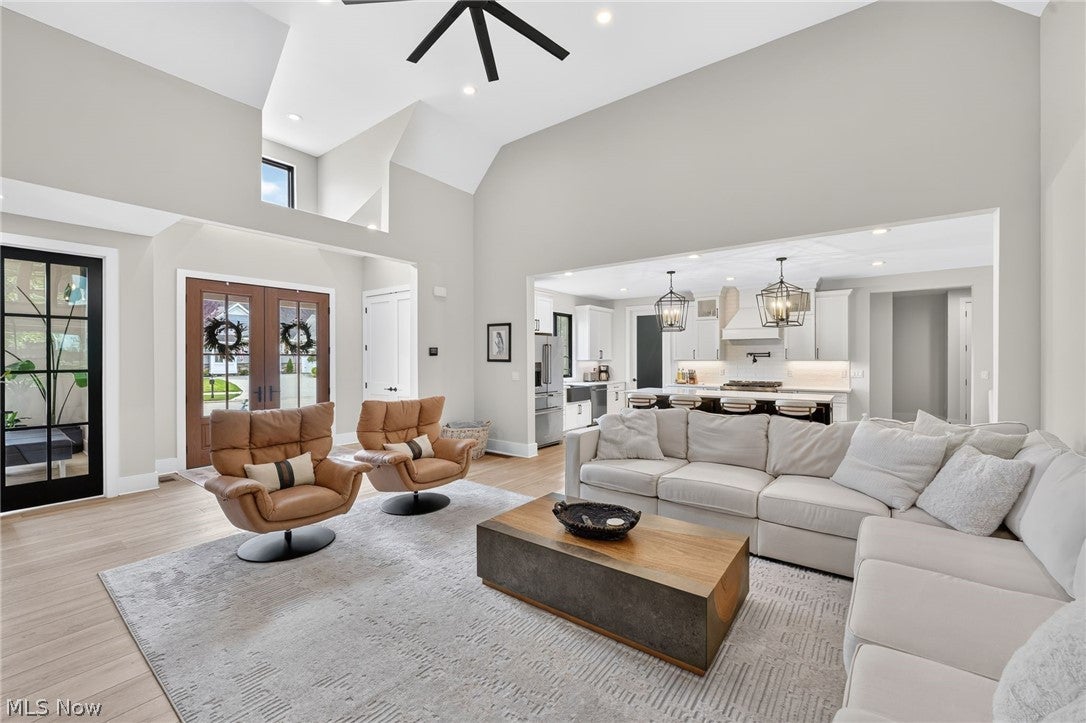
Exceptional custom-built home in the prestigious St. Andrews section of Red Tail, offering refined finishes, a thoughtfully designed floor plan and the rare privacy of a professionally landscaped lot backing directly to a wooded preserve. The dramatic great room features soaring ceilings, walls of windows that are designed to bring nature in and a striking floor-to-ceiling fireplace. The open-concept kitchen is equally impressive, with custom cabinetry, an oversized island with a built-in refrigerator drawers, high-end appliances and a walk-in pantry. A dedicated first-floor office provides a private and stylish workspace. The first-floor primary suite is a true retreat, featuring a spacious walk-in closet and spa-like bath with dual vanities and an oversized walk-in shower equipped with multiple high-end features, such as dual shower heads. Two additional bedrooms and a full bath are located upstairs, along with a spacious loft offering the flexibility to serve as a fourth bedroom, guest space, media room, second office or additional living area. A well-appointed first-floor laundry room adds everyday convenience. The massive 2,105-square-foot unfinished basement is already roughed in for a bathroom and provides incredible potential for a recreation room, home gym, theater, additional bedroom or customized entertaining space. Outside, the preserve-backed setting creates a level of privacy rarely available in Red Tail. The covered patio serves as a true outdoor living room, complete with a vaulted wood ceiling and beautiful gas fireplace for year-round enjoyment. The 3.5 car rear-facing garage was designed for privacy and the third bay currently finished as a versatile bonus room ideal for a fitness space, golf simulator, hobby room, golf-cart storage or additional recreational space. This one-of-a-kind residence combines custom craftsmanship, luxurious first-floor living and one of the community’s most private settings.
| 5 days ago | Listing first seen on site | |
| 6 days ago | Listing updated with changes from the MLS® |

The data relating to real estate for sale on this website comes in part from the Internet Data Exchange program of MLS NOW. Real estate listings held by brokerage firms other than are marked with the Internet Data Exchange logo and detailed information about them includes the name of the listing broker(s). The photos may be altered, edited, enhanced or virtually staged. Information Deemed Reliable But Not Guaranteed. Copyright 2026 - Multiple Listing Service, Inc. – All Rights Reserved.