Let’s Find Your New Property 

Choosing the right real estate partner is the first step toward finding your dream home. The Ed Huck Team is here to guide you through every step of the journey. Start by creating a saved search so we can help match you with the best properties. 

Let’s find your new home.

Save
Ask
Tour
Hide
Share
$480,000
11 Days On Site

22500 Lake Road 406
Rocky River, OH 44116

Condominium|Pending
2
Beds
2
Total Baths
2
Full Baths
1,786
SqFt
$269
/SqFt
1975
Built
Subdivision:
Beach House Condo
County:
Cuyahoga
Call Now: 440-617-2500
Is this the listing for you? We can help make it yours.
440-617-2500
22500 Lake Road 40622500 Lake Road 40622500 Lake Road 40622500 Lake Road 406
Save
Ask
Tour
Hide
Share

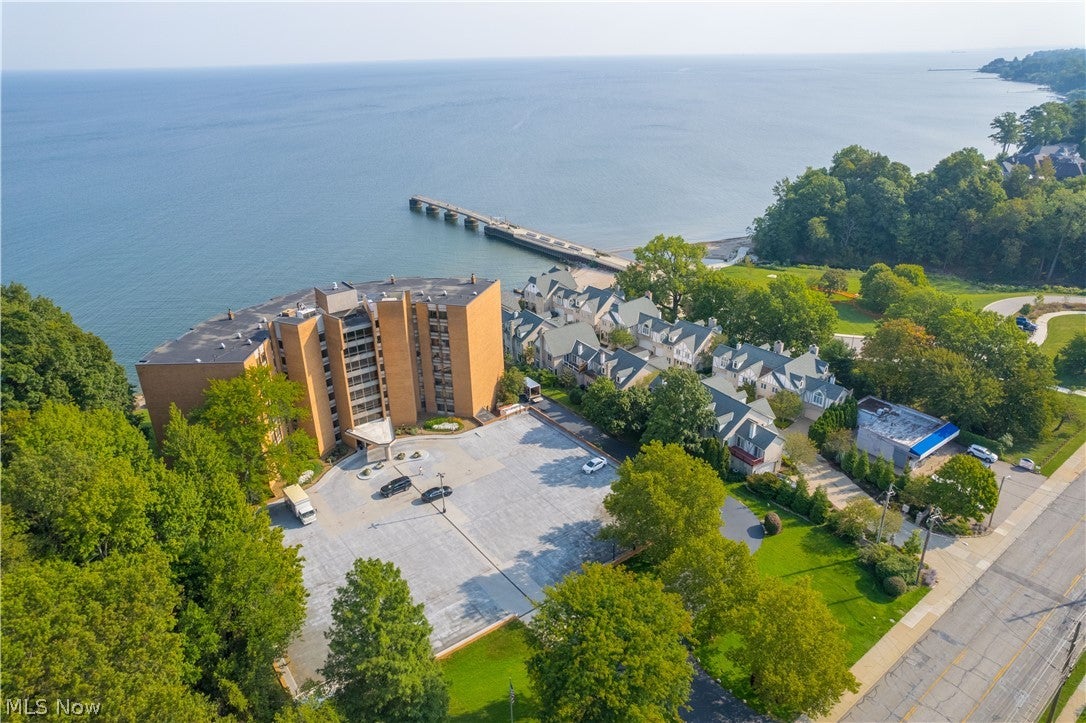
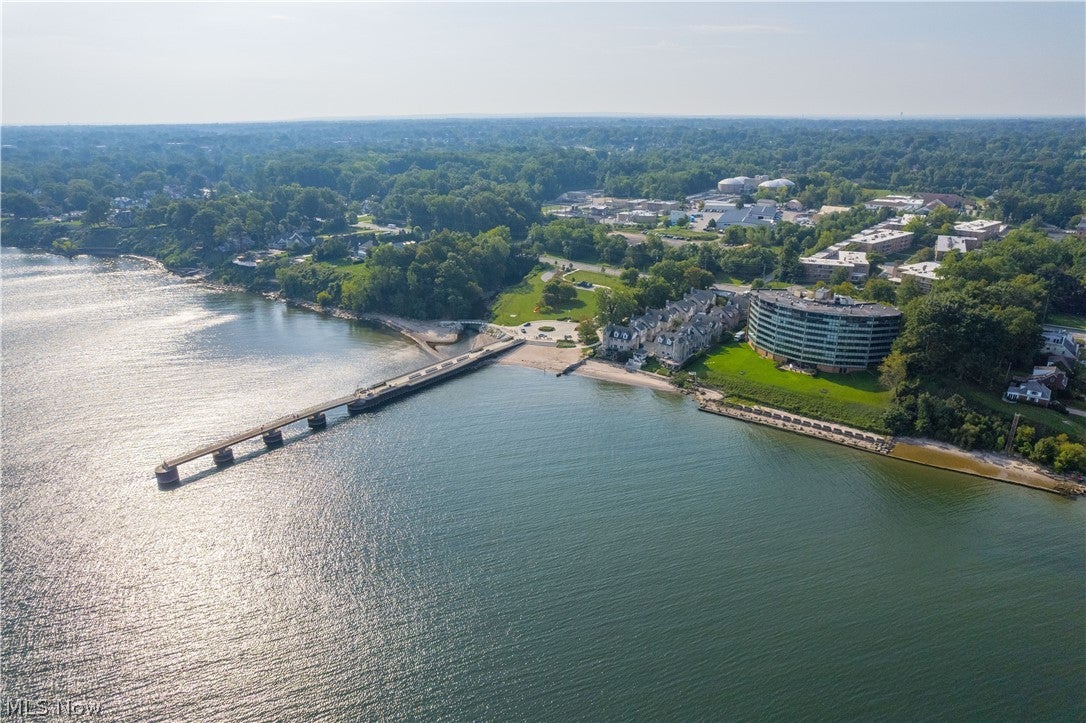
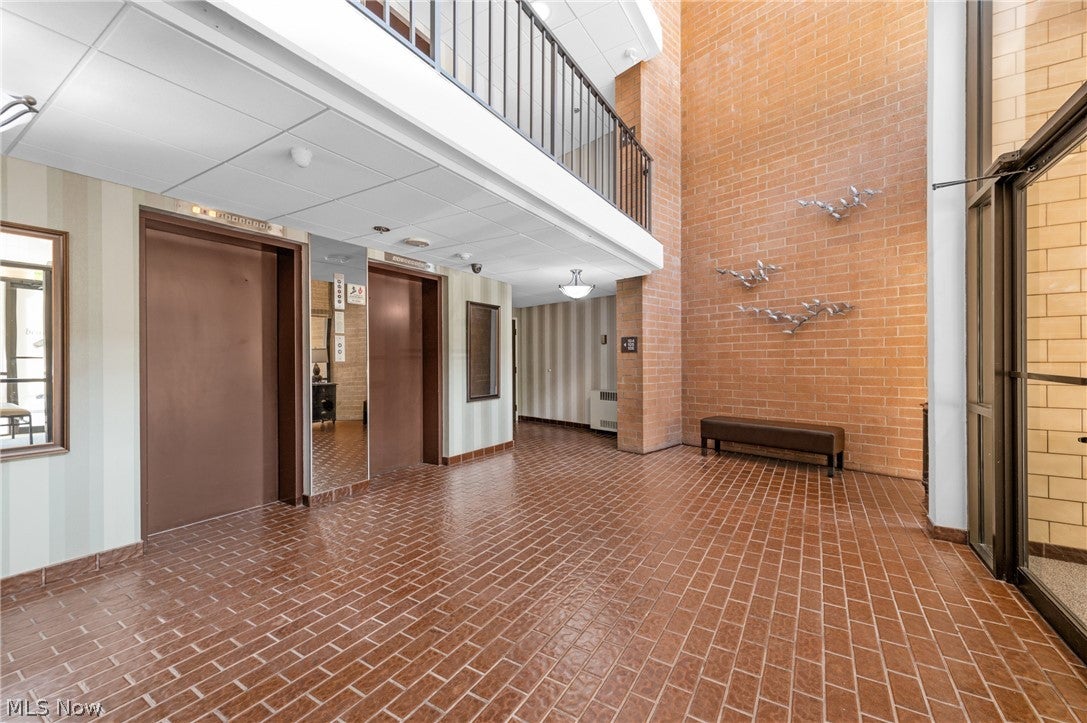
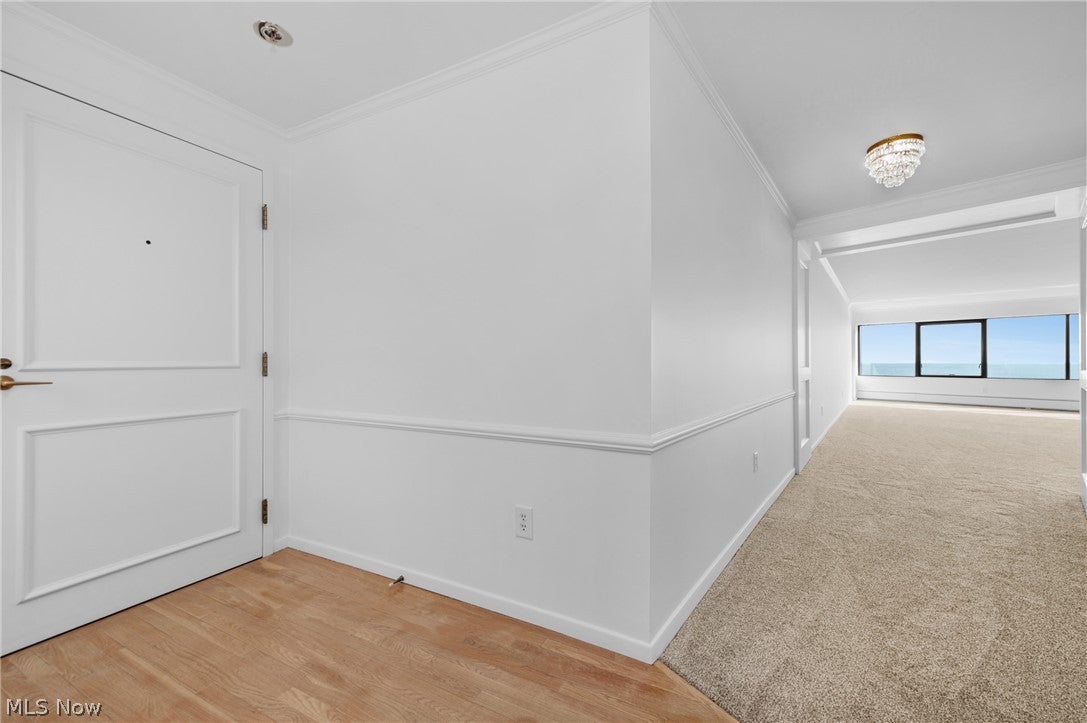
Welcome to the highly sought-after Beach House. Situated on the eastern side of the 4th floor, this corner unit creates a special and rare opportunity. Panoramic lake views captivate you in this stunning end unit. One of the top 5 units in the building, with uninterrupted views above neighboring rooflines, all the way to downtown. Upon entry, you'll notice the clean, crisp, brand-new carpet and paint. Hardwood floors flow from the foyer through the eat-in kitchen. The well-appointed kitchen provides abundant cabinetry, granite counters, a large pantry, a built-in sideboard, and newer appliances. Abundant natural light beams throughout, as this coveted corner unit allows for ample windows, giving you lakeside crossbreezes. The main living area has been opened up and is ready for you to enjoy. This smart renovation provides an optimal layout, granting you views for days. Opportunity abounds in this space as it's perfect for entertaining, bird watching, or relaxing. Sure to please even the most discerning buyer. Down the wide hall, you will notice trim-clad closets as you make your way to the two generously sized bedrooms, 2 full baths, and convenient en-suite laundry with a new washer and dryer. The master spotlights more panoramic views and a spacious walk-in closet. Enjoy the outdoors from the common, lakeside backyard featuring a lush green space with stairs to the beach, paved patio, gas grill, and seating. Storage is available on both the 4th floor and in a designated space on the lower level. This property includes one parking space in the underground garage, which also offers a detailing bay, outfitted with water and a vacuum. Plenty of additional parking is also available in the well-lit front lot. Enjoy maintenance-free living at its finest; amenities include a beautifully updated entertainment space, his-and-hers locker rooms, on-site gym, sauna, and a guest suite. A rare gem indeed; schedule your private tour today.

Save
Ask
Tour
Hide
Share
Listing Snapshot
Price 
$480,000
Days On Site 
11 Days
Bedrooms 
2
Inside Area (SqFt) 
1,786 sqft
Total Baths 
2
Full Baths 
2
Partial Baths 
N/A
Lot Size 
3.48 Acres
Year Built 
1975
MLS® Number 
5241339
Status 
Pending
Property Tax 
$6,575.66
HOA/Condo/Coop Fees 
$940 monthly
Sq Ft Source 
N/A
Friends & Family
Recent Activity
3 days agoStatus changed to Pending
3 days agoListing updated with changes from the MLS®
2 weeks agoListing first seen on site
General Features
Acres 
3.48
Attached Garage 
Yes
Disclosures 
Hoa Disclosure
Foundation 
Block
Garage 
Yes
Garage Spaces 
1
Land Lease 
No
Levels 
One
Number Of Stories 
1
Parking 
Additional ParkingAttachedBasementCommonConcreteCoveredDrivewayEnclosedGarageGarage Door OpenerHeated GarageLightedParking LotShared DrivewayGarage Faces SideOutside
Pets 
No
Property Sub Type 
Condominium
Security 
Smoke Detector(s)
Sewer 
Public Sewer
SqFt Above 
1786
Style 
Multiplex
Water Source 
Public
Interior Features
Appliances 
DryerDishwasherDisposalMicrowaveRangeRefrigeratorWasher
Basement 
Concrete
Cooling 
Central Air
Heating 
Natural GasForced Air
Interior 
BookcasesBuilt-in FeaturesEntrance FoyerEat-in KitchenElevatorGranite CountersOpen FloorplanStorageSauna
Laundry Features 
In Unit
Main Level Bedrooms 
2
Window Features 
Insulated WindowsTriple Pane Windows
Dining Room 
Dimensions - 13 x 13Level - First
EatInKitchen 
Dimensions - 20 x 8Level - First
EntryFoyer 
Dimensions - 10 x 5Level - First
Great Room 
Dimensions - 40 x 23Level - FirstDescription - Incredible Lake Views
PrimaryBedroom 
Dimensions - 18 x 12Level - First
Save
Ask
Tour
Hide
Share
Exterior Features
Construction Details 
AsphaltBrickBlockFrameGlassConcrete
Exterior 
CourtyardGas GrillLightingOutdoor GrillStorageUncovered Courtyard
Frontage 
Lakefront
Lot Features 
BluffBack YardNear Golf CourseSprinklers In RearSprinklers In FrontLandscapedPrivateNear Public TransitPavedFew TreesViewsWaterfront
Patio And Porch 
Rear PorchOther
Pool Features 
Community
Roof 
AsphaltFiberglass
View 
BeachCity LightsCityLakePanoramicWater
Waterfront 
Yes
Waterfront Features 
Lake FrontWaterfront
Waterview 
BeachCity LightsCityLakePanoramicWater
Windows/Doors 
Insulated WindowsTriple Pane Windows
Community Features
Accessibility Features 
Accessible Common AreaAccessible Elevator InstalledAccessible DoorsAccessible Entrance
Association Fee 
$940.0
Association Fee Frequency 
Monthly
Additional Association Fee Frequency 
Monthly
Community Features 
PoolCurbsFitness CenterFishingGolfLakePlaygroundParkRestaurantRacquetballStreet LightsSidewalks
School District 
Rocky River CSD - 1826
Senior Community 
Yes
Township 
Rocky River
Financing Terms Available 
CashConventionalVA Loan
Schools
School District
Rocky River CSD - 1826
Elementary School
Unknown
Middle School
Unknown
High School
Unknown
Listing courtesy of Melissa T Mellon of Berkshire Hathaway HomeServices Professional Realty


The data relating to real estate for sale on this website comes in part from the Internet Data Exchange program of MLS NOW. Real estate listings held by brokerage firms other than are marked with the Internet Data Exchange logo and detailed information about them includes the name of the listing broker(s). The photos may be altered, edited, enhanced or virtually staged. Information Deemed Reliable But Not Guaranteed. Copyright 2026 - Multiple Listing Service, Inc. – All Rights Reserved.

Neighborhood & Commute
Source: Walkscore
Disclosure: Community information and market data powered by Constellation Data Labs. Information is deemed reliable but not guaranteed.
Save
Ask
Tour
Hide
Share