Let’s Find Your New Property 

Choosing the right real estate partner is the first step toward finding your dream home. The Ed Huck Team is here to guide you through every step of the journey. Start by creating a saved search so we can help match you with the best properties. 

Let’s find your new home.

Save
Ask
Tour
Hide
Share
$289,900
23 Days On Site

23771 Frank Street
North Olmsted, OH 44070

Single Family Residence|Pending
3
Beds
2
Total Baths
2
Full Baths
1,457
SqFt
$199
/SqFt
1963
Built
Subdivision:
Howard T Franks
County:
Cuyahoga
Call Now: 440-617-2500
Is this the listing for you? We can help make it yours.
440-617-2500
23771 Frank Street23771 Frank Street23771 Frank Street23771 Frank Street
Save
Ask
Tour
Hide
Share

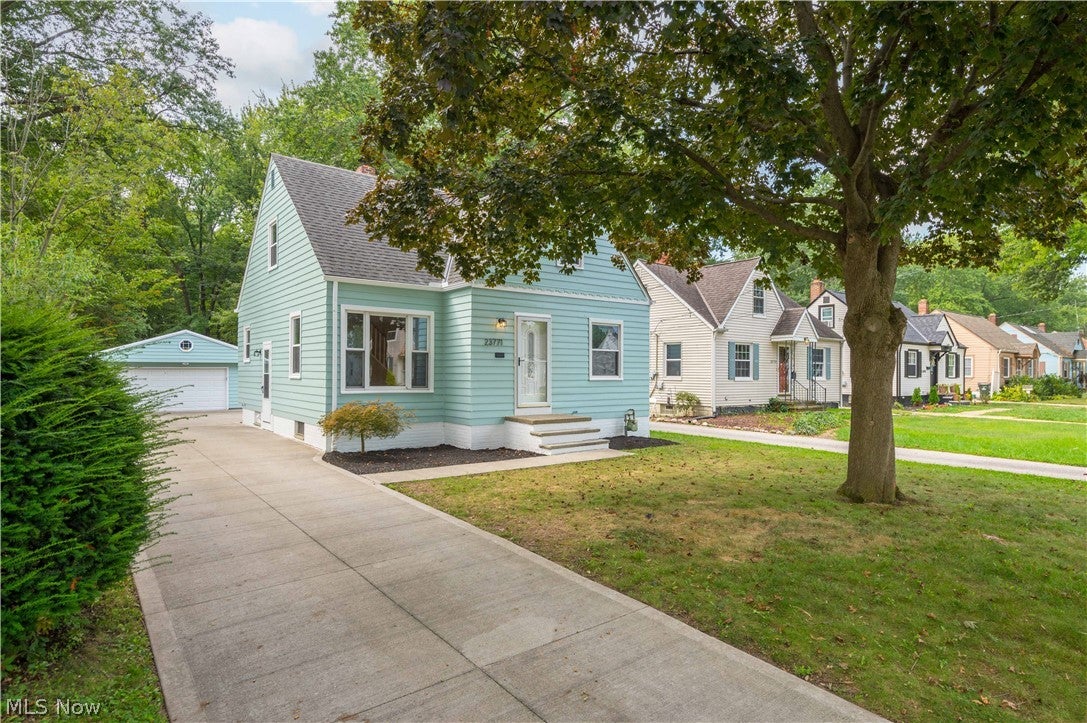
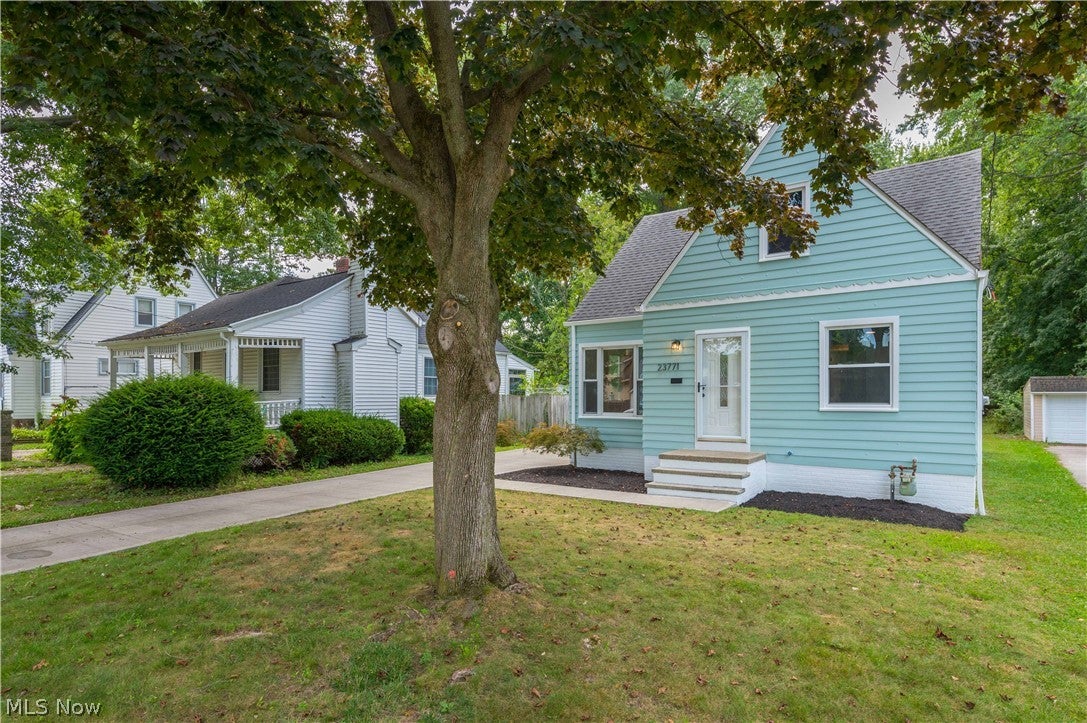
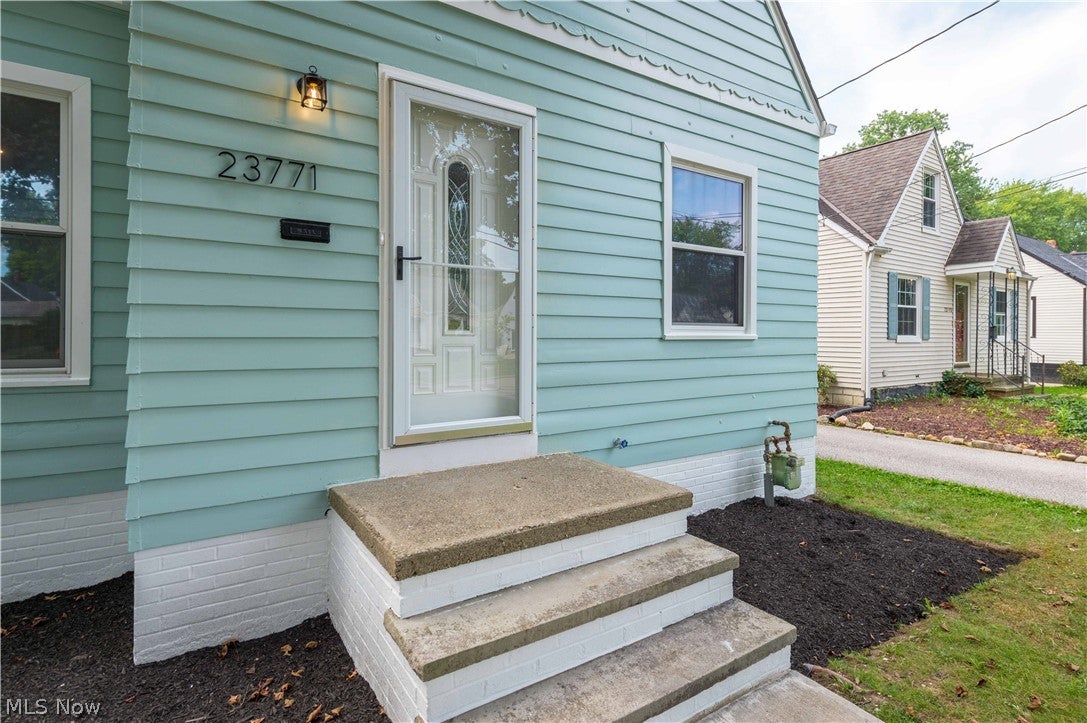
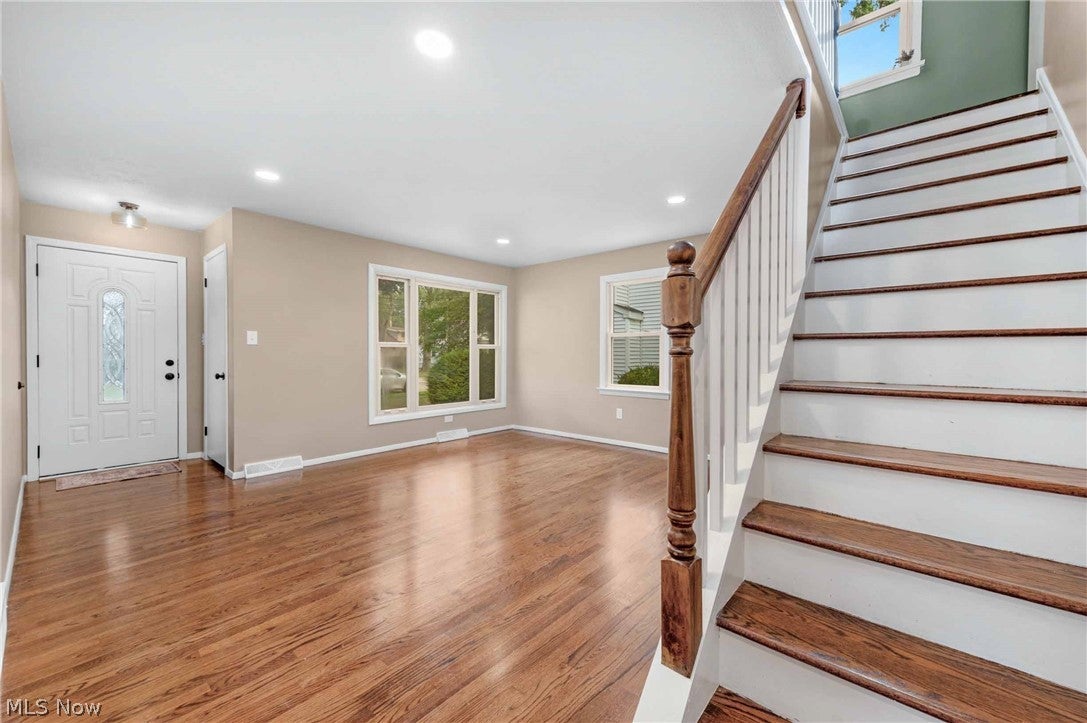
Fully renovated from top to bottom and tucked away on a quiet dead-end street, this charming home is packed with updates, character, and more space than you’d expect! Great curb appeal welcomes you with a newer concrete driveway, newer roof with a metal garage roof, brand-new gutters, and brand-new HVAC. Inside, gleaming hardwood floors, fresh paint, and modern, elegant finishes flow throughout. The beautifully updated kitchen features quartz countertops, stainless steel appliances, a deep sink, brass finishes, and classic two-tone cabinetry. The first floor offers 2 bedrooms and a completely updated full bath with beautiful tile and brass fixtures. Upstairs is your own private owner's retreat! A spacious sitting area or home office leads into the primary bedroom featuring its own en-suite bath, built-in dressers, plenty of closet space, and tons of additional storage. Need even more room? The finished basement offers a cozy second living space with incredibly comfortable carpeting plus a dry bar and beverage fridge—perfect for movie nights, entertaining, or relaxing. Outside, the extra-long lot really sets this home apart! Enjoy the large deck overlooking an oversized backyard that backs to woods, giving you plenty of room to spread out with a private feel. Located on a dead-end street ending at the elementary school while still being close to everything. Beautifully updated, thoughtfully designed, and truly move-in ready!

Save
Ask
Tour
Hide
Share
Listing Snapshot
Price 
$289,900
Days On Site 
23 Days
Bedrooms 
3
Inside Area (SqFt) 
1,457 sqft
Total Baths 
2
Full Baths 
2
Partial Baths 
N/A
Lot Size 
0.27 Acres
Year Built 
1963
MLS® Number 
5241879
Status 
Pending
Property Tax 
$4,298
HOA/Condo/Coop Fees 
N/A
Sq Ft Source 
N/A
Friends & Family
Recent Activity
3 weeks agoStatus changed to Pending
3 weeks agoListing updated with changes from the MLS®
3 weeks agoListing first seen on site
General Features
Acres 
0.27
Foundation 
Block
Garage 
Yes
Garage Spaces 
2
Land Lease 
No
Levels 
One and One Half
Parking 
ConcreteDrivewayDetachedGaragePaved
Property Condition 
Updated/Remodeled
Property Sub Type 
Single Family Residence
Sewer 
Public Sewer
Special Circumstances 
Standard
SqFt Above 
1122
SqFt Below 
335
Style 
Bungalow, Cape Cod
Water Source 
Public
Interior Features
Appliances 
DishwasherDisposalMicrowaveRangeRefrigerator
Basement 
FullPartially Finished
Cooling 
Ceiling Fan(s)Central Air
Heating 
Natural GasForced Air
Interior 
Built-in FeaturesCeiling Fan(s)Dry BarEat-in KitchenStone CountersRecessed Lighting
Laundry Features 
In Basement
Main Level Bedrooms 
2
Bathroom 
Dimensions - 6.5 x 7Level - First
Bedroom 
Dimensions - 9.1 x 10Level - First
Bonus Room 
Dimensions - 11.7 x 10.6Level - Second
EntryFoyer 
Dimensions - 3.1 x 3.1Level - First
Family Room 
Dimensions - 15.3 x 13.8Level - Basement
Kitchen 
Dimensions - 14.9 x 10Level - First
Living Room 
Dimensions - 15 x 16.1Level - First
Other 
Dimensions - 8.2 x 7Level - FirstDescription - Hall
PrimaryBedroom 
Dimensions - 9.7 x 13.4Level - First
Utility Room 
Dimensions - 23.5 x 13.6Level - Basement
Save
Ask
Tour
Hide
Share
Exterior Features
Construction Details 
Wood Siding
Lot Features 
Back YardLevel
Patio And Porch 
Deck
Roof 
AsphaltFiberglass
View 
Neighborhood
Waterview 
Neighborhood
Community Features
Community Features 
PlaygroundRestaurantSidewalks
School District 
North Olmsted CSD - 1820
Township 
North Olmsted
Schools
School District
North Olmsted CSD - 1820
Elementary School
Unknown
Middle School
Unknown
High School
Unknown
Listing courtesy of Mathew P Chase of Keller Williams Greater Metropolitan


The data relating to real estate for sale on this website comes in part from the Internet Data Exchange program of MLS NOW. Real estate listings held by brokerage firms other than are marked with the Internet Data Exchange logo and detailed information about them includes the name of the listing broker(s). The photos may be altered, edited, enhanced or virtually staged. Information Deemed Reliable But Not Guaranteed. Copyright 2026 - Multiple Listing Service, Inc. – All Rights Reserved.

Neighborhood & Commute
Source: Walkscore
Disclosure: Community information and market data powered by Constellation Data Labs. Information is deemed reliable but not guaranteed.
Save
Ask
Tour
Hide
Share