Let’s Find Your New Property 

Choosing the right real estate partner is the first step toward finding your dream home. The Ed Huck Team is here to guide you through every step of the journey. Start by creating a saved search so we can help match you with the best properties. 

Let’s find your new home.

Save
Ask
Tour
Hide
Share
$349,900
5 Days On Site

1412 Ledgewood Lane
Avon, OH 44011

For Sale|Single Family Residence|Active
3
Beds
2
Total Baths
2
Full Baths
1,468
SqFt
$238
/SqFt
2004
Built
County:
Lorain
Call Now: 440-617-2500
Is this the listing for you? We can help make it yours.
440-617-2500
1412 Ledgewood Lane1412 Ledgewood Lane1412 Ledgewood Lane1412 Ledgewood Lane
Save
Ask
Tour
Hide
Share

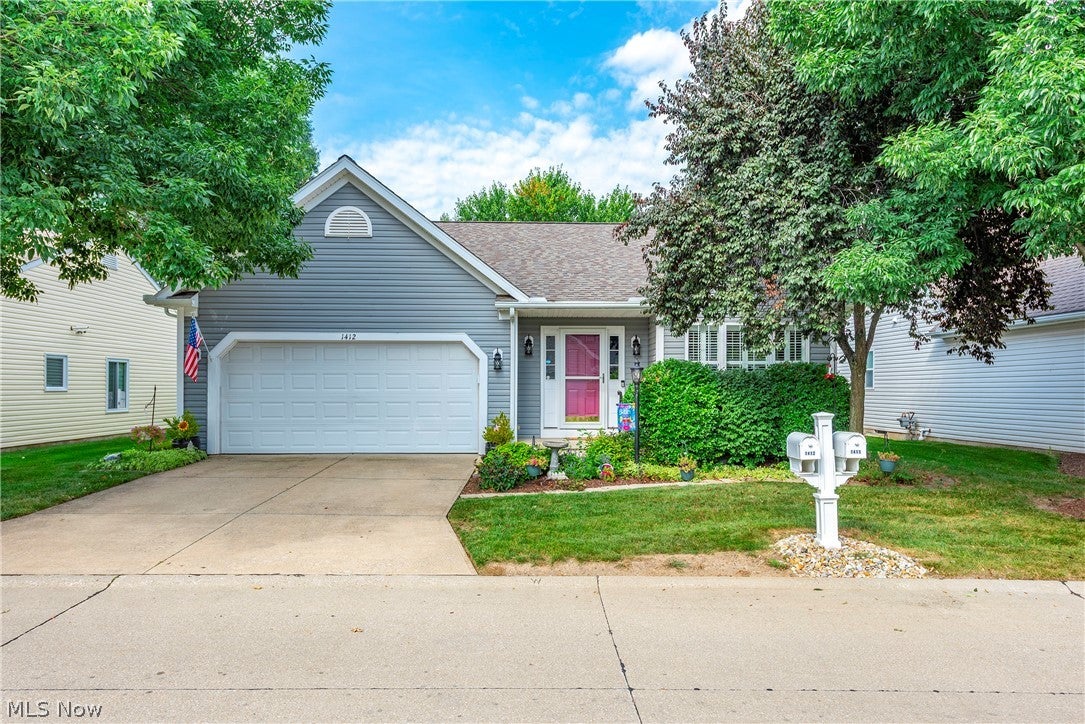
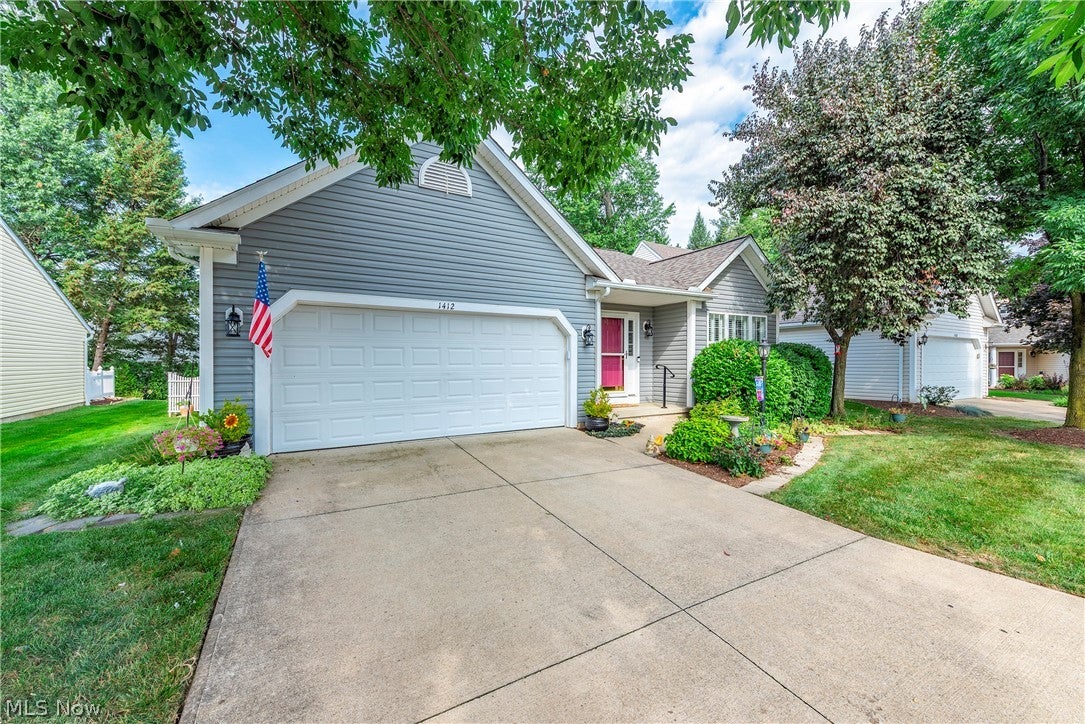
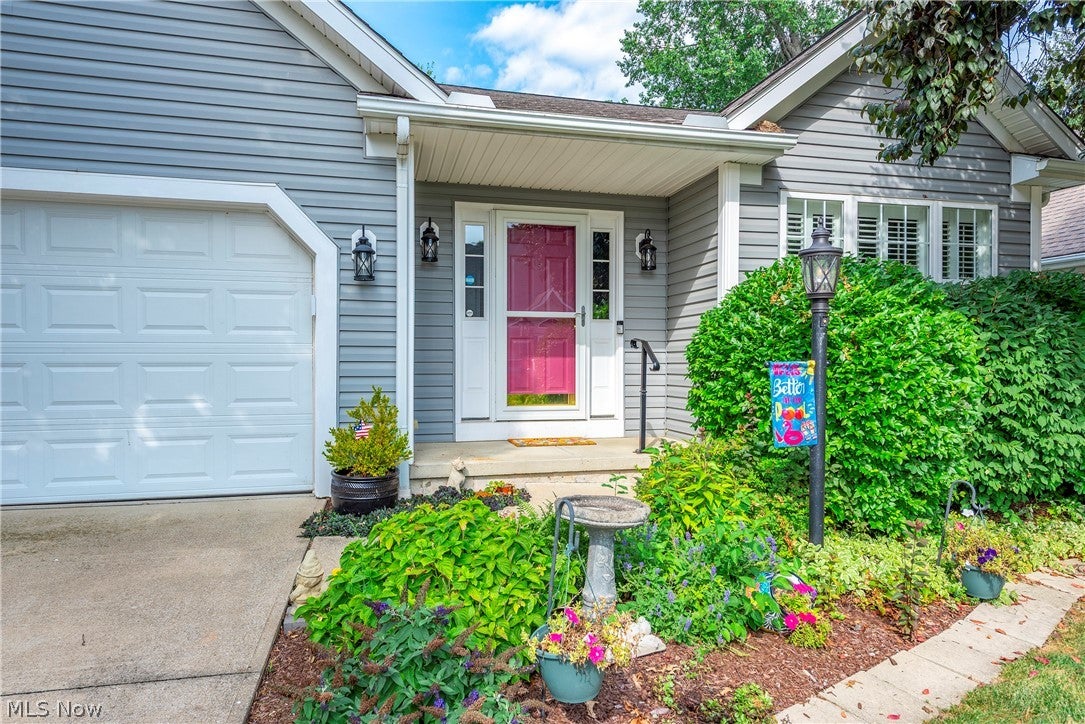
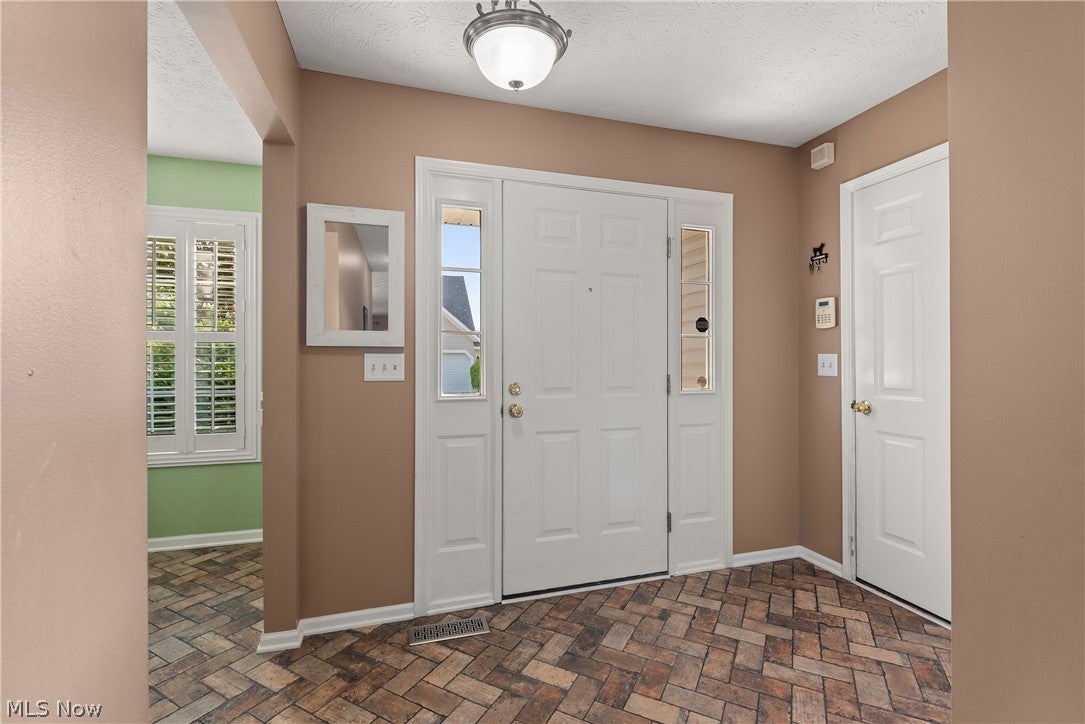
Charming Pin Oak Preserve single family home! Comfortable neighborhood tucked away between white picket fences, private patios and wooded views! This three bedroom, two bath ranch home has a full basement with tons of space and ready to be finished. A covered front porch leads to an entry hall with unique, herringbone-pattern, ceramic tile flooring and a view of the great room! Large, eat-in kitchen on your right features white cabinetry with black hardware, black granite countertops, stainless/black appliances including a three-door fridge and 5- burner gas stove! Plus, pretty plantation shutters, chair rail, ceiling fan, pantry closet, large porcelain single bowl sink and unique herringbone-style tile backsplash. The focal point of the dining room/living room combination is a lovely, white-washed brick fireplace and hearth with white wood mantle! Dining room chandelier. Medium- colored plank LTV in most rooms! Hall to main bath that features a marble-look ceramic tile floor, oak wood vanity with solid surface counter and integrated sink, tub/shower surround and convenient white cabinet above toilet! Two secondary bedrooms with wood blinds; one with double closet and one with single. Master bedroom features two windows to rear yard and a walk-in closet off ensuite bath. Bath has a 4-foot walk-in shower with built-in seating, ceramic tile flooring, oak vanity and solid surface countertop with integrated sink. First floor, separate, laundry room with ceramic floor, utility tub and lots of oak storage cabinets! Wood wall shelves will remain! Two hall closets off front hall. Private patio off great room with white picket fence and some grassy area! (pretty tree) Ceiling fans! Furnace was replaced in 2025. Two-car, attached garage with added wood stairs to enter the house but can be easily removed for two-car parking! In great condition and close to restaurants, Avon Commons and 90...

Save
Ask
Tour
Hide
Share
Listing Snapshot
Price 
$349,900
Days On Site 
5 Days
Bedrooms 
3
Inside Area (SqFt) 
1,468 sqft
Total Baths 
2
Full Baths 
2
Partial Baths 
N/A
Lot Size 
0.08 Acres
Year Built 
2004
MLS® Number 
5242204
Status 
Active
Property Tax 
$3,611
HOA/Condo/Coop Fees 
$150 monthly
Sq Ft Source 
N/A
Friends & Family
Recent Activity
6 days agoListing first seen on site
6 days agoListing updated with changes from the MLS®
General Features
Acres 
0.08
Direction Faces 
East
Foundation 
Block
Garage 
Yes
Garage Spaces 
2
Land Lease 
No
Levels 
One
Parking 
Direct AccessDrivewayGarage Faces FrontGarageGarage Door OpenerPavedOn Street
Property Sub Type 
Single Family Residence
Sewer 
Public Sewer
Special Circumstances 
Standard
SqFt Above 
1468
Style 
Ranch, Traditional
Water Source 
Public
Interior Features
Appliances 
DryerDishwasherMicrowaveRangeRefrigeratorWasher
Basement 
FullStorage SpaceUnfinishedSump Pump
Cooling 
Ceiling Fan(s)Central Air
Fireplace 
Yes
Fireplace Features 
GasGas LogGreat RoomRaised Hearth
Fireplaces 
1
Heating 
Natural GasForced Air
Interior 
Built-in FeaturesCeiling Fan(s)ChandelierCrown MoldingEat-in KitchenGranite CountersPantryWalk-In Closet(s)Master Downstairs
Laundry Features 
Washer HookupMain LevelLaundry Room
Main Level Bedrooms 
3
Window Features 
Double Pane Windows
Bedroom 
Dimensions - ND x NDLevel - First
Dining Room 
Dimensions - ND x NDLevel - FirstFeatures - Chandelier
EatInKitchen 
Dimensions - ND x NDLevel - FirstFeatures - Built-in Features, Granite Counters
Great Room 
Dimensions - ND x NDLevel - First
PrimaryBedroom 
Dimensions - ND x NDLevel - FirstFeatures - Walk-In Closet(s)
Save
Ask
Tour
Hide
Share
Exterior Features
Construction Details 
Vinyl Siding
Exterior 
GardenPrivate Yard
Fencing 
Wood
Lot Features 
Back YardCul-De-SacCity LotFront YardSprinklers In FrontLandscaped
Patio And Porch 
Front PorchPatio
Pool Features 
Community
Roof 
AsphaltFiberglass
View 
NeighborhoodTrees/Woods
Waterview 
NeighborhoodTrees/Woods
Windows/Doors 
Double Pane Windows
Community Features
Association Fee 
$150.0
Association Fee Frequency 
Monthly
Community Features 
PoolFitness CenterRestaurantStreet LightsSuburbanSidewalks
School District 
Avon LSD - 4703
Township 
Avon
Financing Terms Available 
CashConventionalFHAVA Loan
Schools
School District
Avon LSD - 4703
Elementary School
Unknown
Middle School
Unknown
High School
Unknown
Listing courtesy of Susan L Haley of RE/MAX Crossroads Properties


The data relating to real estate for sale on this website comes in part from the Internet Data Exchange program of MLS NOW. Real estate listings held by brokerage firms other than are marked with the Internet Data Exchange logo and detailed information about them includes the name of the listing broker(s). The photos may be altered, edited, enhanced or virtually staged. Information Deemed Reliable But Not Guaranteed. Copyright 2026 - Multiple Listing Service, Inc. – All Rights Reserved.

Neighborhood & Commute
Source: Walkscore
Disclosure: Community information and market data powered by Constellation Data Labs. Information is deemed reliable but not guaranteed.
Save
Ask
Tour
Hide
Share