Let’s Find Your New Property 

Choosing the right real estate partner is the first step toward finding your dream home. The Ed Huck Team is here to guide you through every step of the journey. Start by creating a saved search so we can help match you with the best properties. 

Let’s find your new home.

Save
Ask
Tour
Hide
Share
$540,000
4 Days On Site

39363 Stonefield Place
Avon, OH 44011

Single Family Residence|Pending
4
Beds
3
Total Baths
2
Full Baths
1
Partial Bath
2,650
SqFt
$204
/SqFt
1996
Built
Subdivision:
Fields of Avon
County:
Lorain
Call Now: 440-617-2500
Is this the listing for you? We can help make it yours.
440-617-2500
39363 Stonefield Place39363 Stonefield Place39363 Stonefield Place39363 Stonefield Place
Save
Ask
Tour
Hide
Share

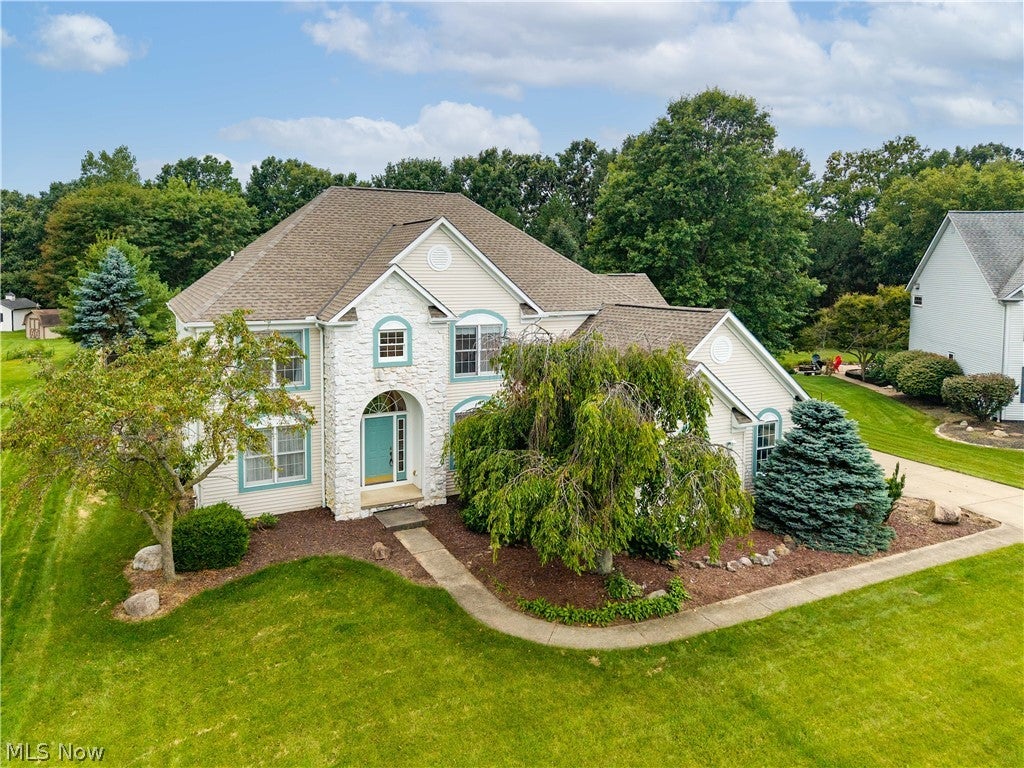
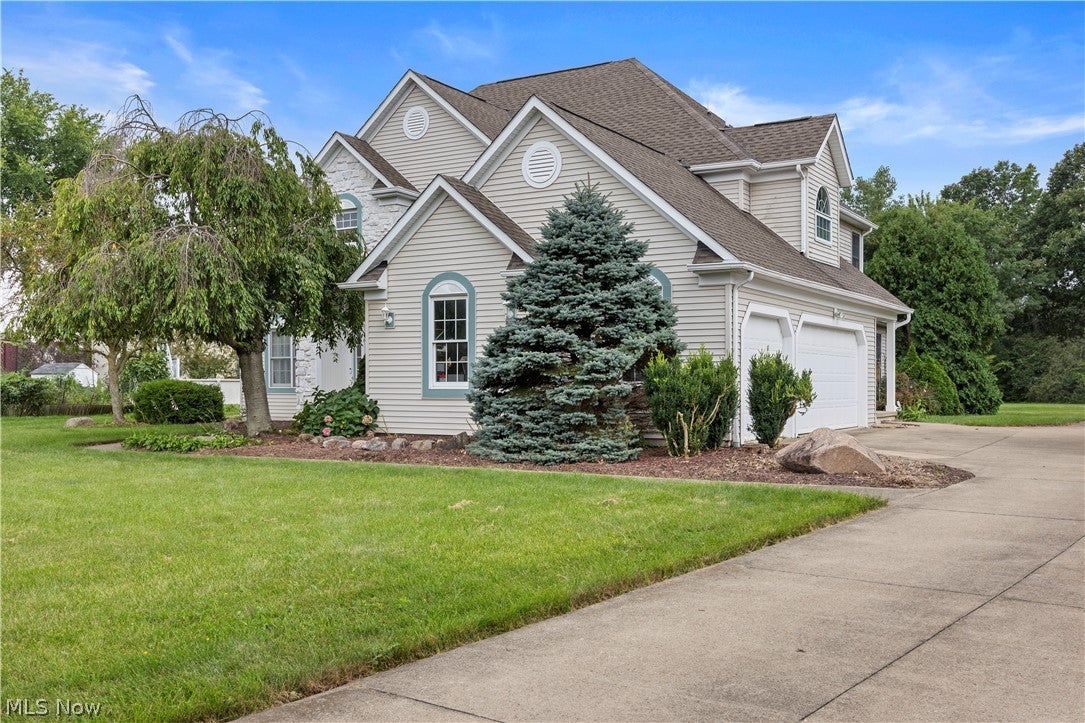
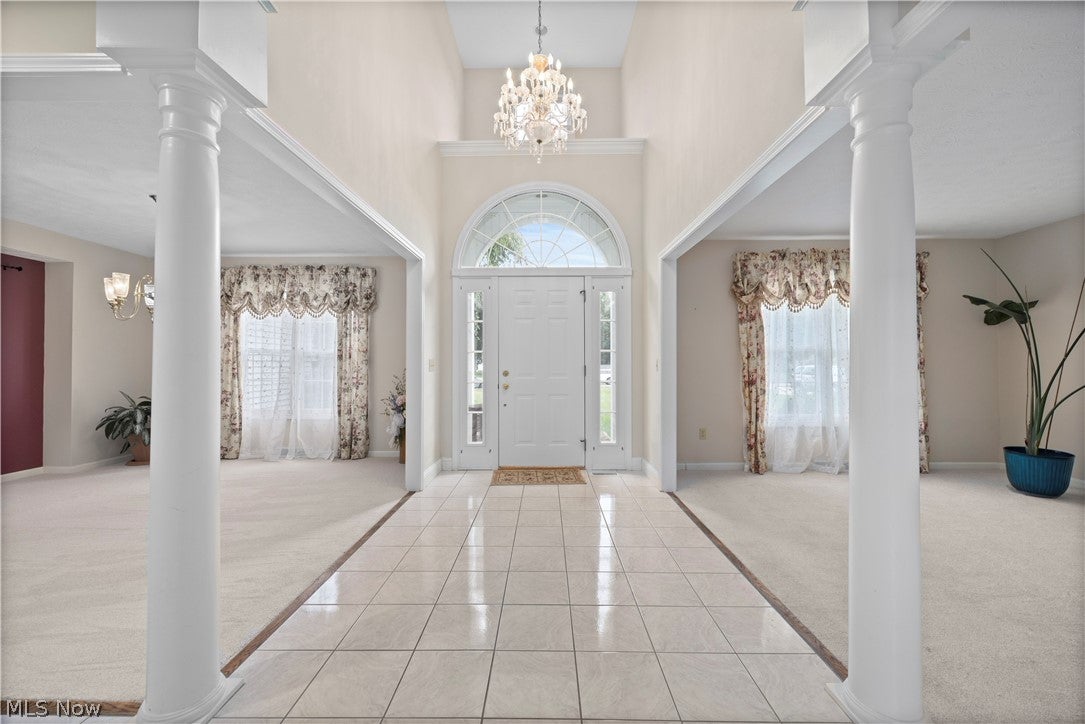
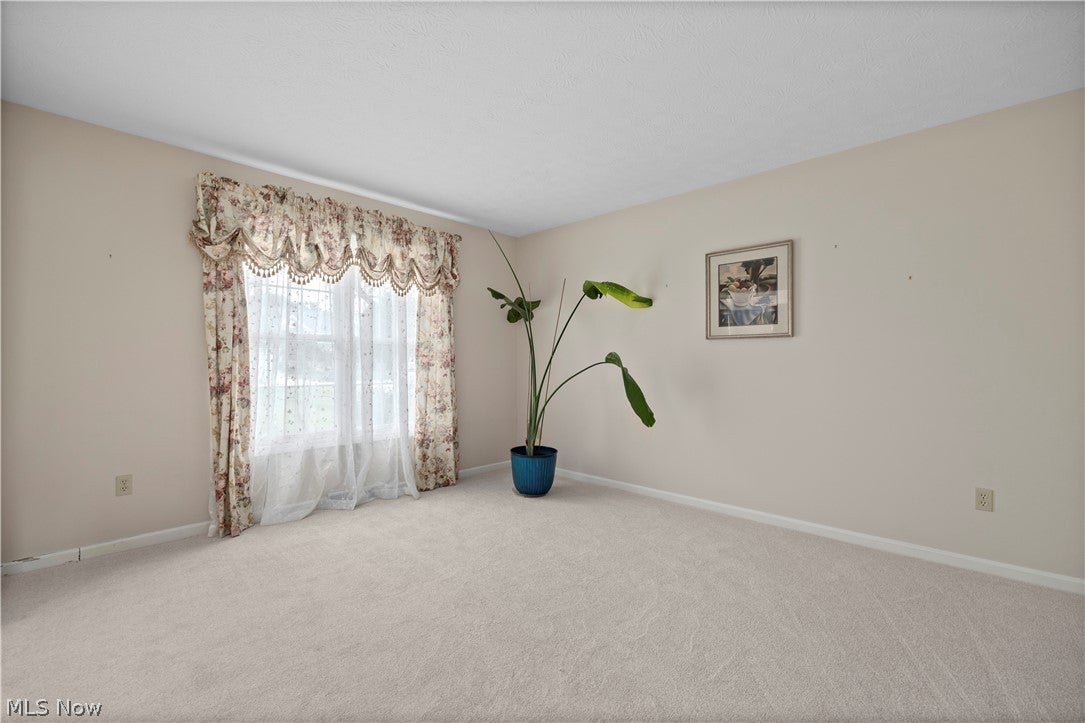
Experience resort-like living in the Heart of Avon with this impressive 4 Bedroom, 2.5 Bath Colonial with an Inground Pool. It’s tucked away on a desirable Cul-de-Sac and situated on an incredible .80-acre property. Offering generous living spaces, exceptional outdoor amenities, and room to grow, this could truly be the ultimate entertaining home, or the private oasis you’ve dreamed of. A welcoming Entry Foyer opens to a thoughtfully designed First Floor featuring a Living Room, Formal Dining Room, and Private Office with a Window Seat flanked by Built-in Bookshelves. The dramatic 2-Story Family Room fills with natural light and is anchored by a Gas Fireplace, while the spacious Tuscan-inspired Eat-in Kitchen provides hard wood flooring, all appliances, tile backsplash, and granite counters. First Floor Laundry and a Half Bath add everyday convenience. Upstairs are Four generously sized Bedrooms, including a spacious Primary Suite with a Soaking Tub, Dual Sinks with separate vanities, and Walk-in Closet, plus 3 additional Bedrooms and a Full Hall Bath. The possibilities continue with a Full Basement that’s stubbed for an additional bathroom and a Walk-up Attic, offering abundant storage and potential for additional finished living space. Relax around the Inground Pool, where an expansive Patio and pool deck provide plenty of space for lounging, dining, and entertaining, while the pool heater helps extend the season well beyond the summer months. The property extends well past the fenced pool area, offering even more room to roam. A 3 Car Garage completes this exceptional home, along with several valuable updates including: Roof (2021), HVAC (2020), Hot Water Tank (2024), Kitchen Remodel (2009), and New Carpeting Throughout (August 2026). Your own private retreat in Avon awaits — schedule your showing today!

Save
Ask
Tour
Hide
Share
Listing Snapshot
Price 
$540,000
Days On Site 
4 Days
Bedrooms 
4
Inside Area (SqFt) 
2,650 sqft
Total Baths 
3
Full Baths 
2
Partial Baths 
1
Lot Size 
0.8 Acres
Year Built 
1996
MLS® Number 
5242334
Status 
Pending
Property Tax 
$7,104.6
HOA/Condo/Coop Fees 
N/A
Sq Ft Source 
N/A
Friends & Family
Recent Activity
3 days agoStatus changed to Pending
3 days agoListing updated with changes from the MLS®
4 days agoListing first seen on site
General Features
Acres 
0.8
Attached Garage 
Yes
Garage 
Yes
Garage Spaces 
3
Land Lease 
No
Levels 
Two
Number Of Stories 
2
Parking 
AttachedConcreteGarage
Property Sub Type 
Single Family Residence
Sewer 
Public Sewer
Special Circumstances 
Standard
SqFt Above 
2650
Style 
Colonial
Water Source 
Public
Interior Features
Appliances 
DishwasherRangeRefrigerator
Basement 
FullUnfinished
Cooling 
Ceiling Fan(s)Central Air
Fireplace 
Yes
Fireplace Features 
Family RoomStoneGas
Fireplaces 
1
Heating 
Natural GasForced AirFireplace(s)
Interior 
Vaulted Ceiling(s)BookcasesCeiling Fan(s)Entrance FoyerEat-in KitchenGranite CountersKitchen IslandWalk-In Closet(s)
Laundry Features 
Main Level
Bedroom 
Dimensions - 12 x 12Level - Second
Dining Room 
Dimensions - 15 x 12Level - First
EatInKitchen 
Dimensions - 23 x 14Level - FirstFeatures - Granite Counters
Family Room 
Dimensions - 20 x 13Level - FirstFeatures - Vaulted Ceiling(s)
Living Room 
Dimensions - 14 x 12Level - First
Office 
Dimensions - 13 x 12Level - FirstFeatures - Bookcases
PrimaryBedroom 
Dimensions - 20 x 14Level - SecondFeatures - Soaking Tub, Walk-In Closet(s)
Save
Ask
Tour
Hide
Share
Exterior Features
Construction Details 
StoneVinyl Siding
Fencing 
FencedChain LinkFullWood
Lot Features 
Cul-De-Sac
Patio And Porch 
CoveredPatioSide Porch
Pool Features 
Diving BoardIn GroundPrivate
Private Pool 
Yes
Roof 
AsphaltFiberglass
View 
PoolTrees/Woods
Waterview 
PoolTrees/Woods
Community Features
School District 
Avon LSD - 4703
Township 
Avon
Financing Terms Available 
CashConventionalFHAVA Loan
Schools
School District
Avon LSD - 4703
Elementary School
Unknown
Middle School
Unknown
High School
Unknown
Listing courtesy of Amy P Krall of Russell Real Estate Services


The data relating to real estate for sale on this website comes in part from the Internet Data Exchange program of MLS NOW. Real estate listings held by brokerage firms other than are marked with the Internet Data Exchange logo and detailed information about them includes the name of the listing broker(s). The photos may be altered, edited, enhanced or virtually staged. Information Deemed Reliable But Not Guaranteed. Copyright 2026 - Multiple Listing Service, Inc. – All Rights Reserved.

Neighborhood & Commute
Source: Walkscore
Disclosure: Community information and market data powered by Constellation Data Labs. Information is deemed reliable but not guaranteed.
Save
Ask
Tour
Hide
Share