Let’s Find Your New Property 

Choosing the right real estate partner is the first step toward finding your dream home. The Ed Huck Team is here to guide you through every step of the journey. Start by creating a saved search so we can help match you with the best properties. 

Let’s find your new home.

Save
Ask
Tour
Hide
Share
$325,000
New Listing

376 Wallace Drive
Berea, OH 44017

For Sale|Single Family Residence|Active
3
Beds
2
Total Baths
1
Full Bath
1
Partial Bath
1,876
SqFt
$173
/SqFt
1964
Built
Subdivision:
Park Cliff Incs Baldwin Estates
County:
Cuyahoga
Call Now: 440-617-2500
Is this the listing for you? We can help make it yours.
440-617-2500
376 Wallace Drive376 Wallace Drive376 Wallace Drive376 Wallace Drive
Save
Ask
Tour
Hide
Share

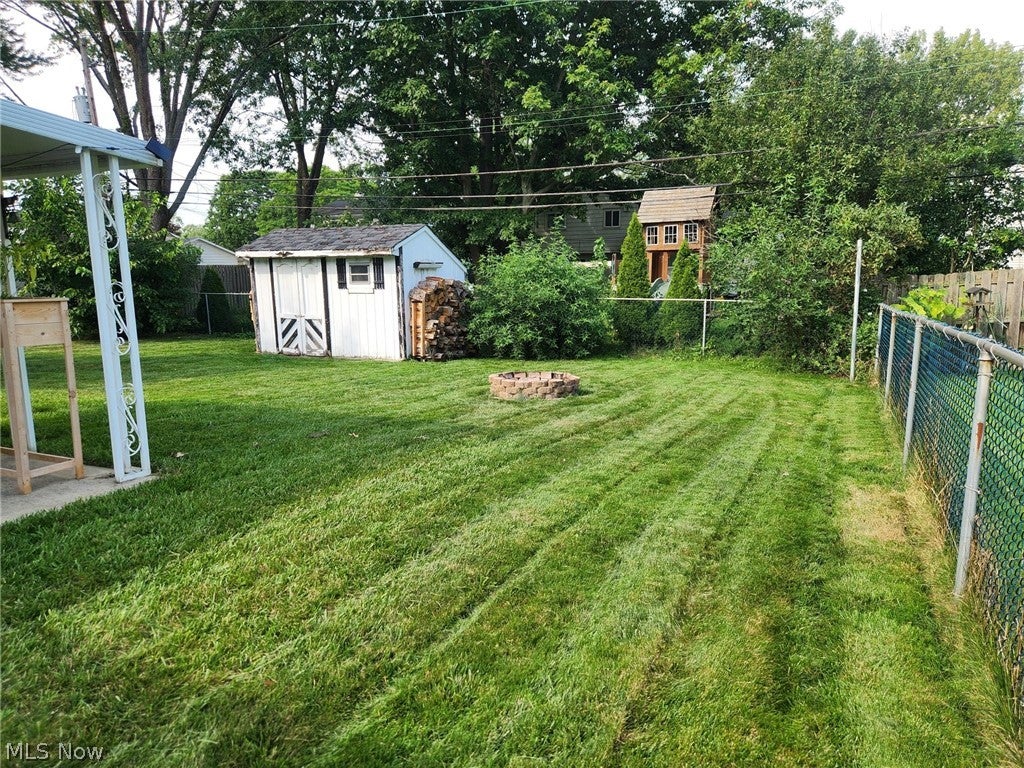
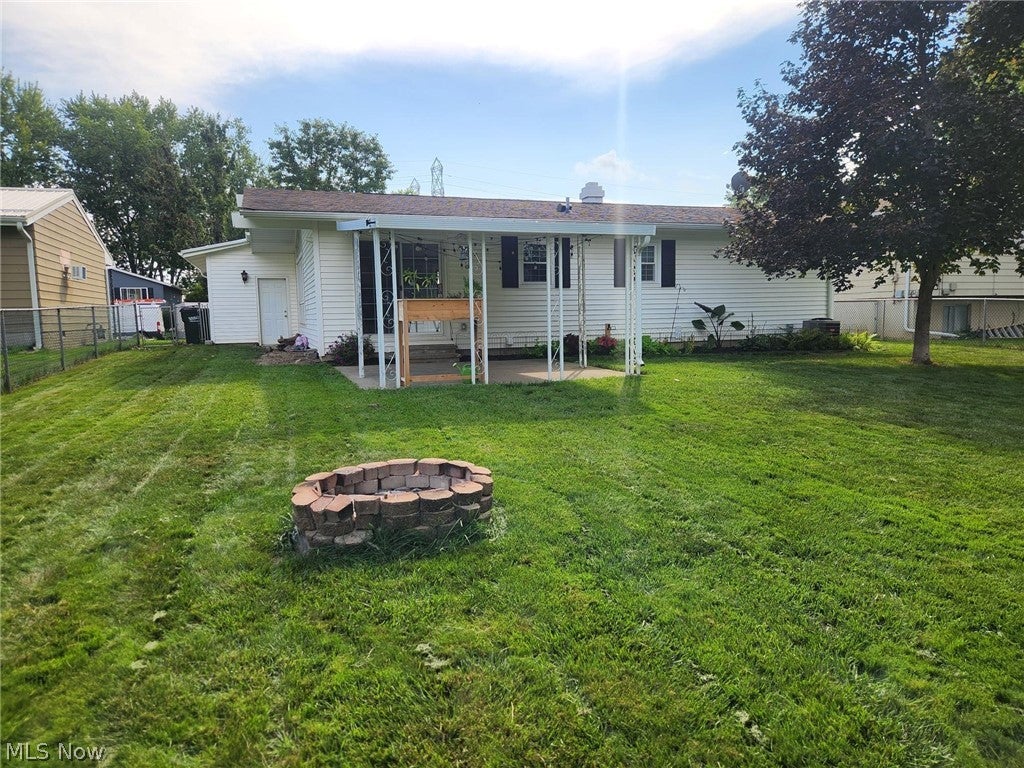
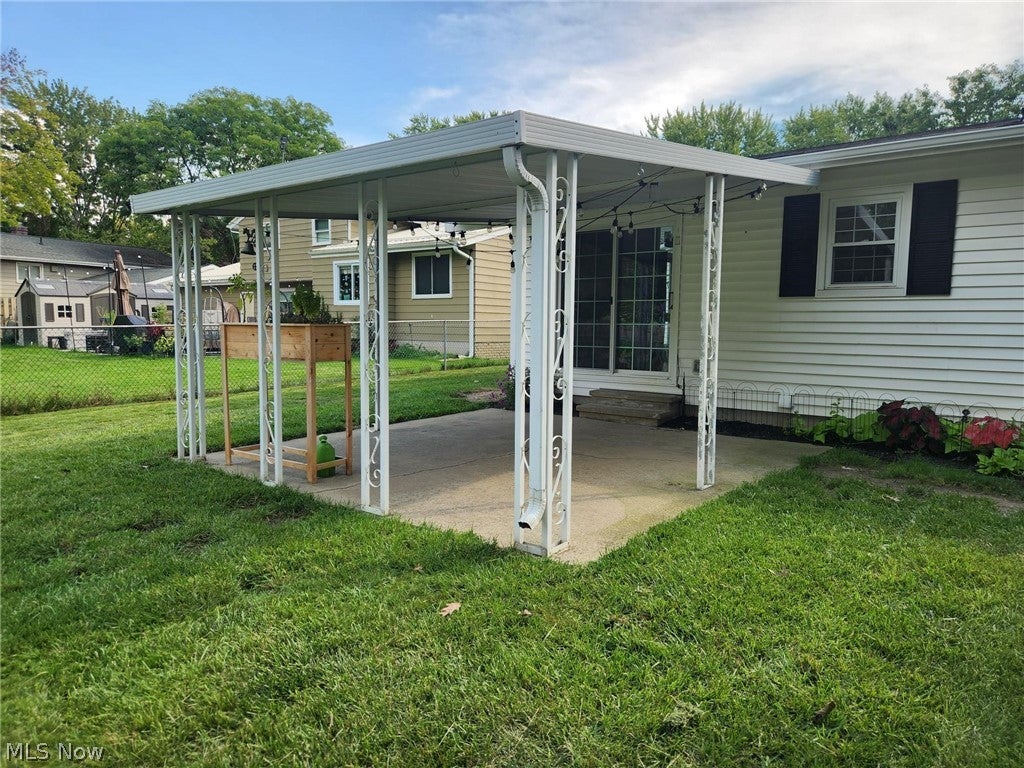
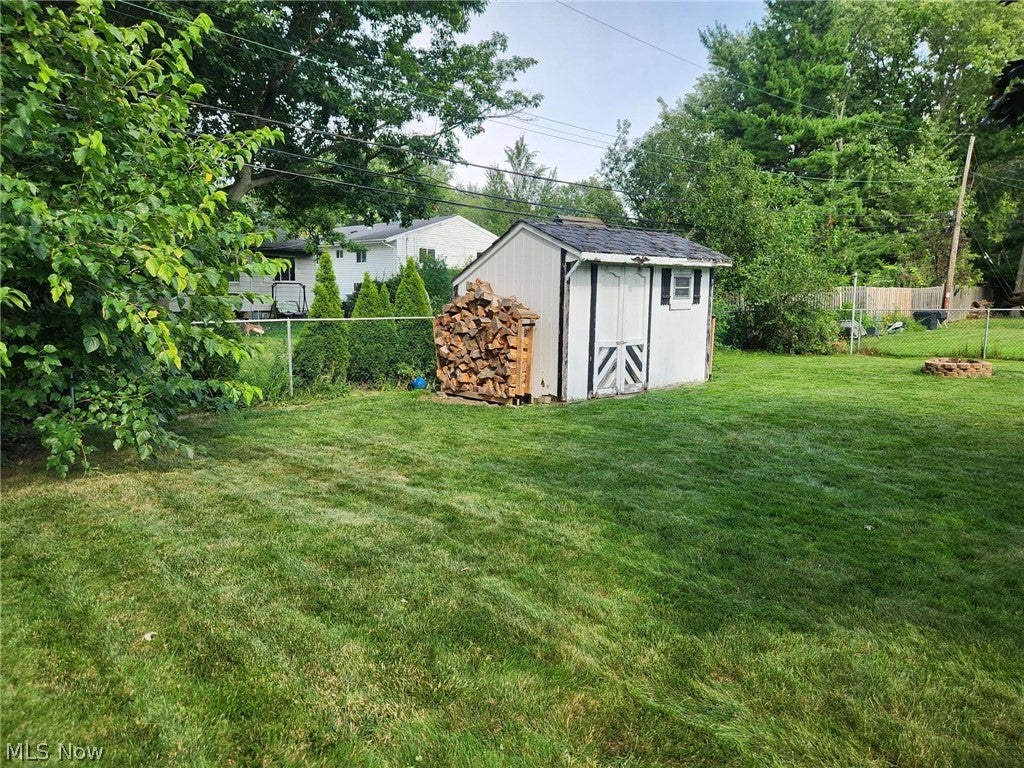
Come check out this amazing ranch home with a full lower level in beautiful Berea! From the moment you walk through the door, you'll feel right at home. The open floor plan is highlighted by vaulted, beamed ceilings that create a warm and inviting atmosphere and plenty of natural light. This property has been fully updated within the last few years, including a beautiful kitchen featuring granite countertops, a ceramic tile backsplash, SS appliances, a spacious dining area, and a large family room filled with natural light and centered around a cozy gas fireplace. As you move through the home, you'll appreciate the maintenance-free laminate flooring in neutral tones throughout. The full bathroom on the main floor has been completely renovated. You'll also find three generously sized bedrooms, each offering ample closet space. The fully renovated basement, completed in 2026, provides plenty of additional living space with a large recreation room and a must see theater room with a multilevel floor and electronic equipment for a truly amazing experience in your own home. You'll also discover an impressive laundry area featuring a utility sink and a front load washer and dryer, abundant storage throughout the lower level, and a convenient half bath. The home is further enhanced by a whole-house water purification system, water proofing system for peace of mind and a newer electrical panel. Rounding out this fantastic property is a heated two-car attached garage with its own separate furnace, keeping you comfortable year-round. Step outside to enjoy the fully fenced backyard, complete with a storage shed, fire pit, and covered patio area, perfect for relaxing and entertaining on beautiful fall evenings.

Save
Ask
Tour
Hide
Share
Listing Snapshot
Price 
$325,000
Days On Site 
0 Days
Bedrooms 
3
Inside Area (SqFt) 
1,876 sqft
Total Baths 
2
Full Baths 
1
Partial Baths 
1
Lot Size 
0.2089 Acres
Year Built 
1964
MLS® Number 
5242390
Status 
Active
Property Tax 
$3,963
HOA/Condo/Coop Fees 
N/A
Sq Ft Source 
N/A
Friends & Family
Recent Activity
8 hours agoListing first seen on site
12 hours agoListing updated with changes from the MLS®
General Features
Acres 
0.2089
Disclosures 
Principal Is Real Estate Licensed
Foundation 
Block
Garage 
Yes
Garage Spaces 
2
Land Lease 
No
Levels 
One
Parking 
ConcreteDrivewayOn Street
Property Sub Type 
Single Family Residence
Security 
Security SystemSmoke Detector(s)
Sewer 
Public Sewer
SqFt Above 
1176
SqFt Below 
700
Style 
Ranch
Water Source 
Public
Interior Features
Appliances 
DryerDishwasherDisposalMicrowaveRangeRefrigeratorWater SoftenerWasher
Basement 
FullFinishedSump Pump
Cooling 
Ceiling Fan(s)Central Air
Fireplace 
Yes
Fireplace Features 
GasLiving Room
Fireplaces 
1
Heating 
Natural GasForced AirFireplace(s)
Interior 
Beamed CeilingsCeiling Fan(s)Granite CountersOpen FloorplanRecessed Lighting
Laundry Features 
Washer HookupLower LevelLaundry RoomSink
Main Level Bedrooms 
3
Window Features 
Double Pane WindowsScreens
Save
Ask
Tour
Hide
Share
Exterior Features
Construction Details 
Vinyl Siding
Exterior 
Fire PitLighting
Fencing 
FencedChain LinkFull
Lot Features 
Back YardLandscaped
Other Structures 
Shed(s)
Patio And Porch 
CoveredPatio
Roof 
Shingle
Windows/Doors 
Double Pane WindowsScreens
Community Features
Community Features 
Fitness CenterRestaurantSidewalks
Financing Terms Available 
CashConventionalFHAVA Loan
School District 
Berea CSD - 1804
Township 
Berea
Schools
School District
Berea CSD - 1804
Elementary School
Unknown
Middle School
Unknown
High School
Unknown
Listing courtesy of Rick A Holop of Russell Real Estate Services


The data relating to real estate for sale on this website comes in part from the Internet Data Exchange program of MLS NOW. Real estate listings held by brokerage firms other than are marked with the Internet Data Exchange logo and detailed information about them includes the name of the listing broker(s). The photos may be altered, edited, enhanced or virtually staged. Information Deemed Reliable But Not Guaranteed. Copyright 2026 - Multiple Listing Service, Inc. – All Rights Reserved.

Neighborhood & Commute
Source: Walkscore
Disclosure: Community information and market data powered by Constellation Data Labs. Information is deemed reliable but not guaranteed.
Save
Ask
Tour
Hide
Share