Let’s Find Your New Property 

Choosing the right real estate partner is the first step toward finding your dream home. The Ed Huck Team is here to guide you through every step of the journey. Start by creating a saved search so we can help match you with the best properties. 

Let’s find your new home.

Save
Ask
Tour
Hide
Share
$849,900
21 Days On Site

9362 Sagamore Circle
Strongsville, OH 44136

For Sale|Single Family Residence|Active
5
Beds
4
Total Baths
4
Full Baths
5,713
SqFt
$149
/SqFt
2012
Built
County:
Cuyahoga
Call Now: 440-617-2500
Is this the listing for you? We can help make it yours.
440-617-2500
9362 Sagamore Circle9362 Sagamore Circle9362 Sagamore Circle9362 Sagamore Circle
Save
Ask
Tour
Hide
Share

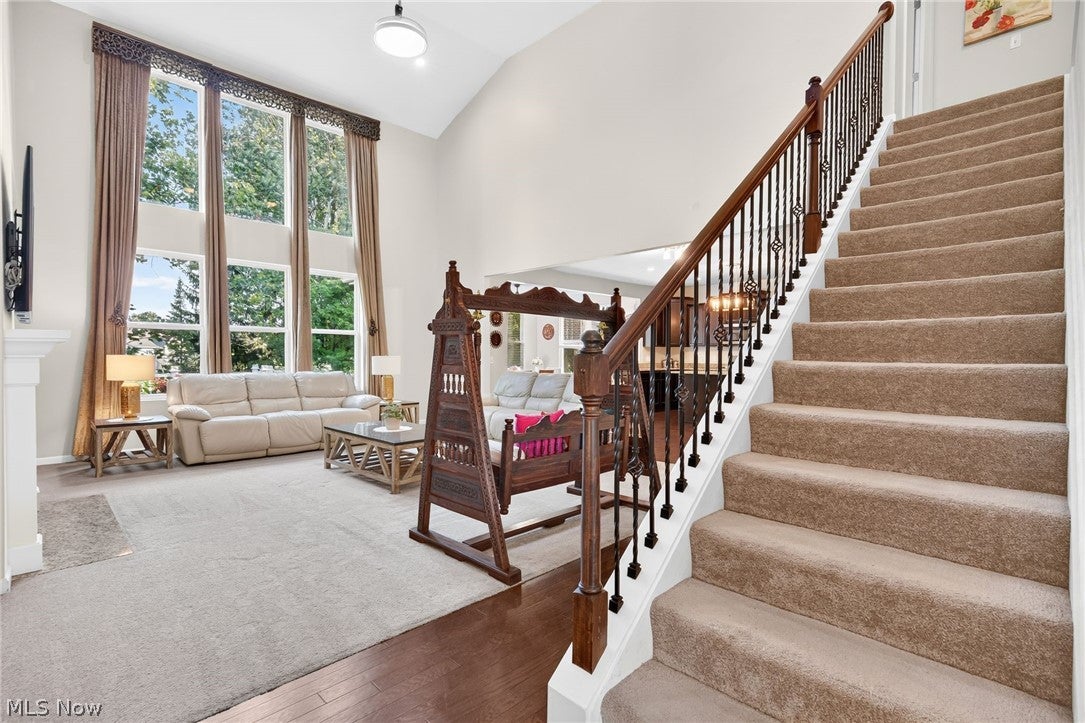
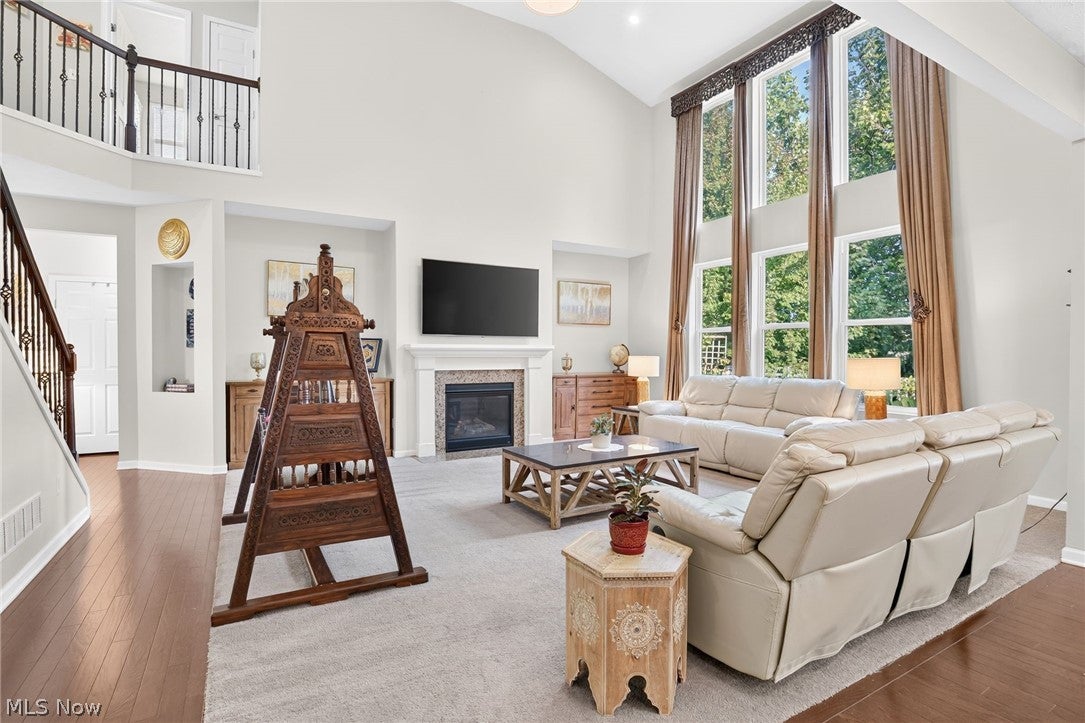
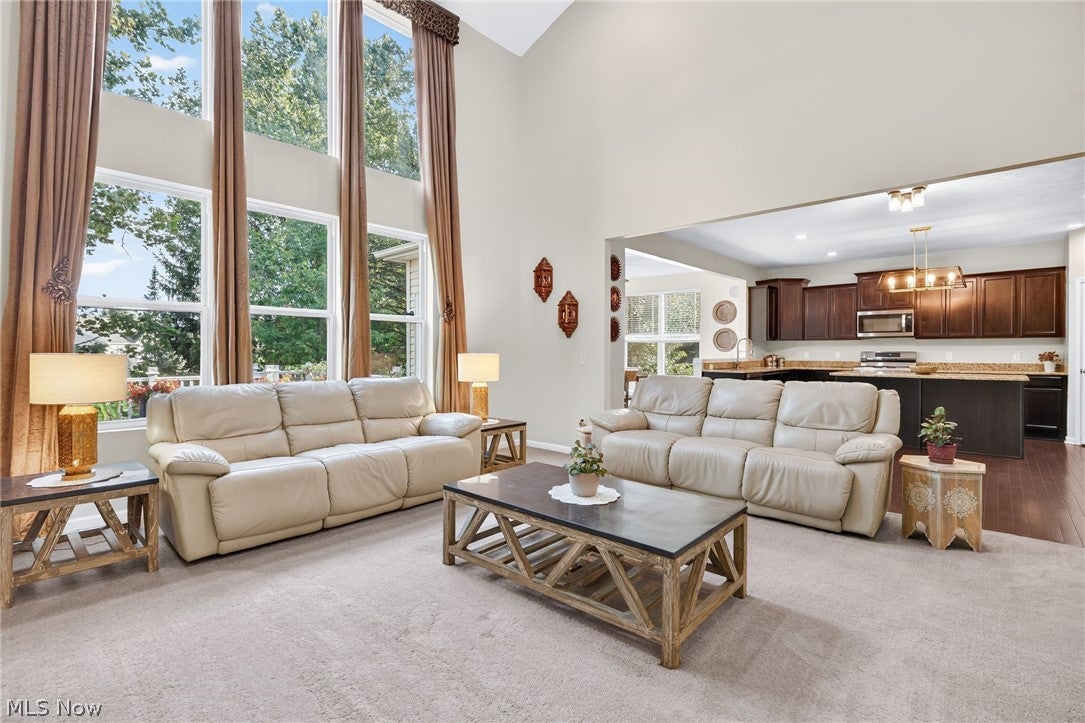
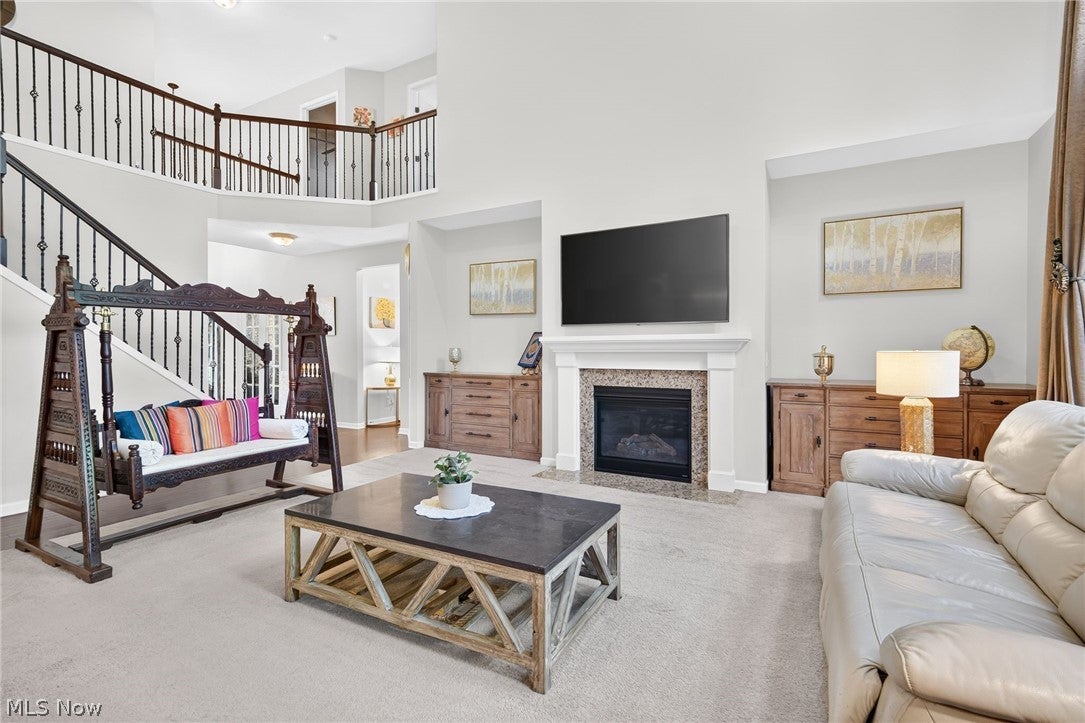
Welcome to 9362 Sagamore Circle in Strongsville, a spacious and beautifully maintained Colonial offering an impressive blend of comfortable everyday living, generous entertaining space, and a peaceful wooded setting. This home features approximately 3,782 square feet of above-ground living space plus an additional 1,931 finished square feet in the walk-out lower level, providing exceptional room to spread out. Step inside to a dramatic two-story living space where soaring windows fill the home with natural light and create an immediate sense of openness. The main level offers multiple gathering areas, including a formal dining room, office area, and an open great room highlighted by a gas fireplace. The spacious kitchen is designed for both everyday use and entertaining, featuring rich cabinetry, granite countertops, stainless steel appliances, a large center island and abundant workspace and storage. An adjoining dining area surrounded by windows provides a bright setting for casual meals while overlooking the backyard. Upstairs, the expansive primary suite provides a comfortable retreat with plenty of room for a sitting area and direct access to a private bath. Additional bedrooms offer flexibility for family, guests, a home office, or hobby space. The finished lower level significantly expands the home's possibilities—ideal for a recreation room, media area, exercise space, game room or additional entertaining space. Outdoor living is another highlight. A large Trex deck overlooks the wooded backyard, creating an inviting place for outdoor dining, entertaining or simply enjoying the surrounding greenery. The Strongsville location adds even more appeal. Residents have convenient access to Mill Stream Run Reservation, a Cleveland Metroparks reservation with hiking and biking trails, picnic areas, fishing and year-round recreation. Shopping, dining and entertainment are readily available and offer a large collection of retailers, restaurants and a movie theater.

Save
Ask
Tour
Hide
Share
Listing Snapshot
Price 
$849,900
Days On Site 
21 Days
Bedrooms 
5
Inside Area (SqFt) 
5,713 sqft
Total Baths 
4
Full Baths 
4
Partial Baths 
N/A
Lot Size 
0.2755 Acres
Year Built 
2012
MLS® Number 
5244020
Status 
Active
Property Tax 
$9,011
HOA/Condo/Coop Fees 
$41.17 monthly
Sq Ft Source 
N/A
Friends & Family
Recent Activity
3 weeks agoListing first seen on site
3 weeks agoListing updated with changes from the MLS®
General Features
Acres 
0.2755
Attached Garage 
Yes
Garage 
Yes
Garage Spaces 
3
Land Lease 
No
Levels 
Two
Parking 
AttachedConcreteDirect AccessElectric Vehicle Charging Station(s)GarageLighted
Property Sub Type 
Single Family Residence
Sewer 
Public Sewer
Special Circumstances 
Standard
SqFt Above 
3782
SqFt Below 
1931
Style 
Colonial
Water Source 
Public
Interior Features
Appliances 
DryerDishwasherMicrowaveRangeRefrigeratorWasher
Basement 
FullFinishedStorage SpaceWalk-Out Access
Cooling 
Ceiling Fan(s)Central Air
Fireplace 
Yes
Fireplace Features 
GasGreat Room
Fireplaces 
1
Heating 
Natural GasForced Air
Interior 
Vaulted Ceiling(s)Tray Ceiling(s)Ceiling Fan(s)ChandelierCathedral Ceiling(s)Eat-in KitchenGranite CountersHigh CeilingsKitchen IslandPantryRecessed LightingSoaking TubWalk-In Closet(s)
Laundry Features 
Main LevelLaundry Room
Main Level Bedrooms 
1
Bathroom 
Dimensions - ND x NDLevel - Second
Bedroom 
Dimensions - ND x NDLevel - Second
Bonus Room 
Dimensions - ND x NDLevel - First
Dining Room 
Dimensions - ND x NDLevel - First
EatInKitchen 
Dimensions - ND x NDLevel - First
Great Room 
Dimensions - ND x NDLevel - First
PrimaryBathroom 
Dimensions - ND x NDLevel - Second
PrimaryBedroom 
Dimensions - ND x NDLevel - Second
Recreation 
Dimensions - ND x NDLevel - Basement
Sunroom 
Dimensions - ND x NDLevel - First
Save
Ask
Tour
Hide
Share
Exterior Features
Construction Details 
BrickVinyl Siding
Exterior 
Fire Pit
Lot Features 
Back YardClearedGentle SlopingWooded
Patio And Porch 
DeckPatio
Roof 
AsphaltFiberglass
View 
Trees/Woods
Waterview 
Trees/Woods
Community Features
Association Fee 
$494.0
Association Fee Frequency 
Annually
School District 
Strongsville CSD - 1830
Township 
Strongsville
Schools
School District
Strongsville CSD - 1830
Elementary School
Unknown
Middle School
Unknown
High School
Unknown
Listing courtesy of Anthony R Latina of RE/MAX Crossroads Properties


The data relating to real estate for sale on this website comes in part from the Internet Data Exchange program of MLS NOW. Real estate listings held by brokerage firms other than are marked with the Internet Data Exchange logo and detailed information about them includes the name of the listing broker(s). The photos may be altered, edited, enhanced or virtually staged. Information Deemed Reliable But Not Guaranteed. Copyright 2026 - Multiple Listing Service, Inc. – All Rights Reserved.

Neighborhood & Commute
Source: Walkscore
Disclosure: Community information and market data powered by Constellation Data Labs. Information is deemed reliable but not guaranteed.
Save
Ask
Tour
Hide
Share