Let’s Find Your New Property 

Choosing the right real estate partner is the first step toward finding your dream home. The Ed Huck Team is here to guide you through every step of the journey. Start by creating a saved search so we can help match you with the best properties. 

Let’s find your new home.

Save
Ask
Tour
Hide
Share
$445,000
26 Days On Site

19332 Timber Creek Circle
Strongsville, OH 44136

For Sale|Single Family Residence|Active Under Contract
4
Beds
4
Total Baths
3
Full Baths
1
Partial Bath
4,681
SqFt
$95
/SqFt
1994
Built
Subdivision:
Deerfield Woods
County:
Cuyahoga
Call Now: 440-617-2500
Is this the listing for you? We can help make it yours.
440-617-2500
19332 Timber Creek Circle19332 Timber Creek Circle19332 Timber Creek Circle19332 Timber Creek Circle
Save
Ask
Tour
Hide
Share

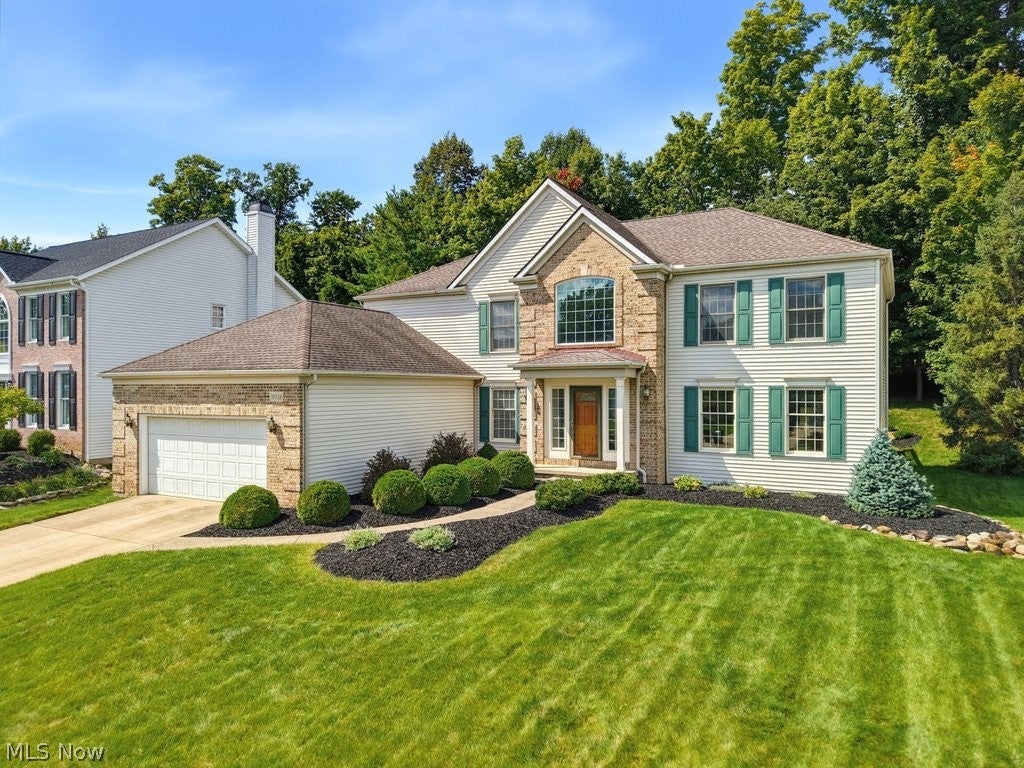
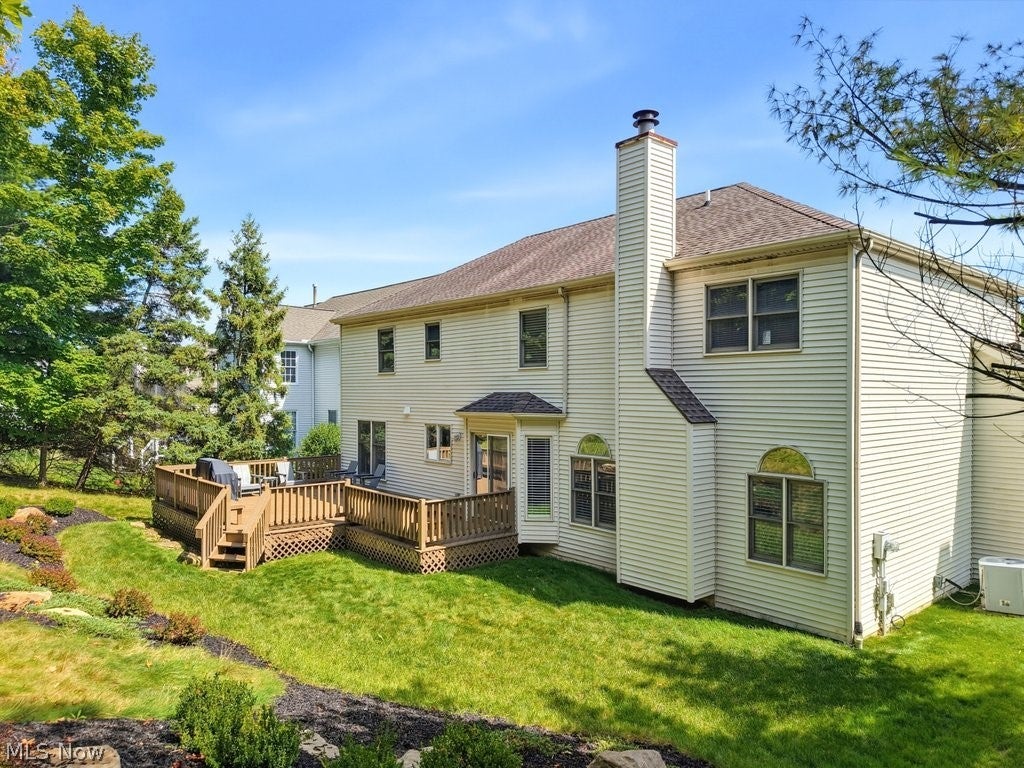
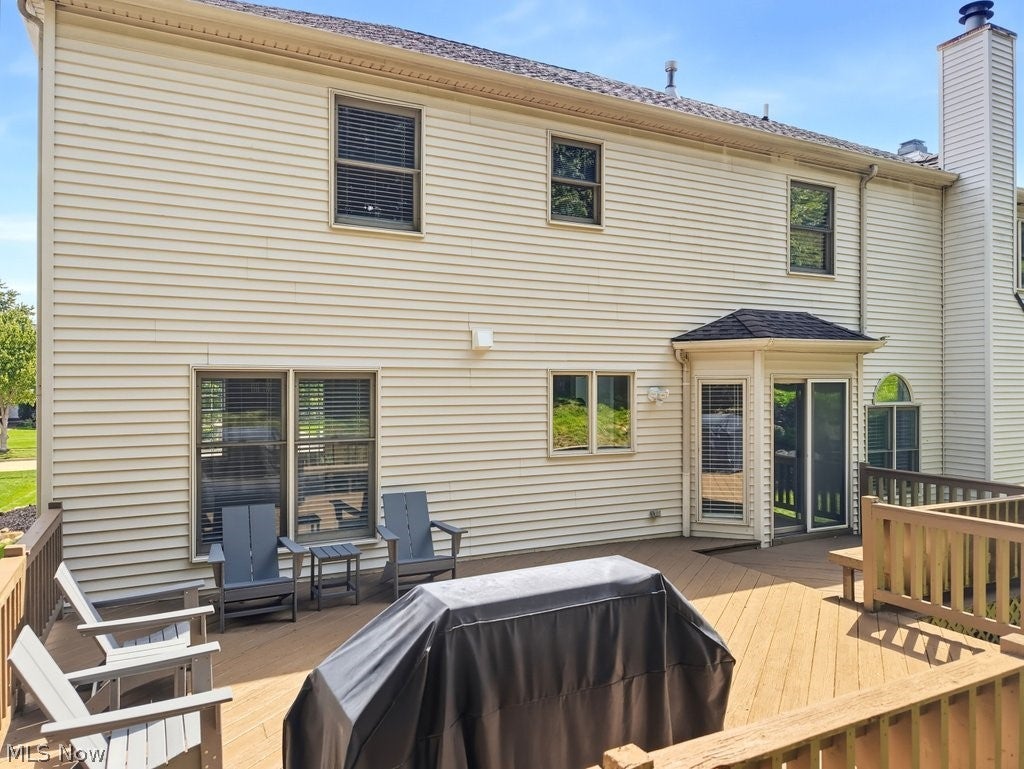
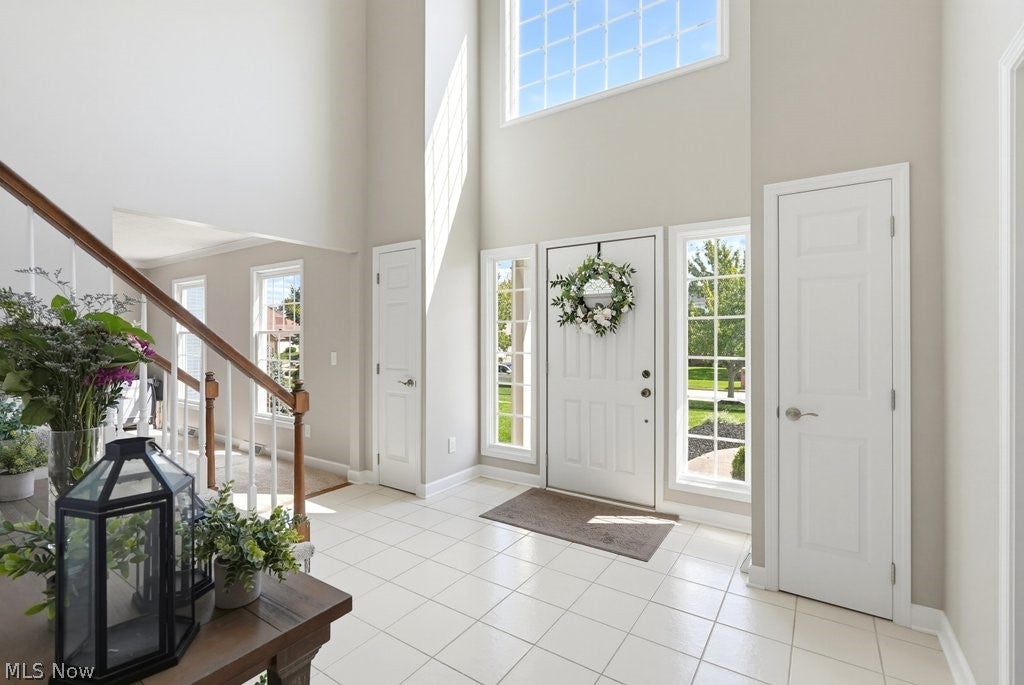
Welcome to 19332 Timber Creek Circle, a beautifully updated 4-bedroom, 3.5-bath colonial in desirable Deerfield Woods. With generous living spaces, a finished lower level, a wooded backyard, and fantastic neighborhood amenities, this home offers plenty to enjoy inside and out. A bright foyer opens to a versatile first-floor office with French doors that could easily serve as a fifth bedroom, along with formal living and dining rooms. At the heart of the home, the kitchen features granite countertops, a center island, dining area, and brand-new 2026 appliances. It opens to the inviting family room with a wood-burning fireplace, beamed ceiling, and an abundance of windows. Sliding doors lead to a large two-tier deck overlooking the wooded backyard; perfect for morning coffee, summer dinners, and evenings with friends. First-floor laundry and a half bath add convenience. Upstairs, brand new 2026 carpeting creates a fresh feel throughout. The spacious primary suite features a vaulted ceiling, large walk-in closet and private bath with soaking tub, separate shower and dual sinks. Three additional bedrooms and a full bath complete the second floor. The finished lower level offers even more room to enjoy with a recreation room, full bath, workout area and new carpeting ideal for game days, movie nights, entertaining, exercise or guests. Outside, updated landscaping complements the wooded setting and spacious deck. Deerfield Woods adds even more to love with a neighborhood pool, park and playground, offering great spaces to swim, play, gather and enjoy the outdoors close to home. The Strongsville location completes the package with convenient access to shopping, dining, parks and recreation. SouthPark Mall and the Pearl Road corridor are nearby, while easy access to I-71 and the Ohio Turnpike makes getting around Northeast Ohio a breeze. Beautifully updated, wonderfully spacious and set in an amenity filled neighborhood, this is a home you won’t want to miss!

Save
Ask
Tour
Hide
Share
Listing Snapshot
Price 
$445,000
Days On Site 
26 Days
Bedrooms 
4
Inside Area (SqFt) 
4,681 sqft
Total Baths 
4
Full Baths 
3
Partial Baths 
1
Lot Size 
0.2324 Acres
Year Built 
1994
MLS® Number 
5244421
Status 
Active Under Contract
Property Tax 
$7,303
HOA/Condo/Coop Fees 
$55 monthly
Sq Ft Source 
N/A
Friends & Family
Recent Activity
2 weeks agoStatus changed to Active Under Contract
2 weeks agoListing updated with changes from the MLS®
2 weeks agoPrice changed to $445,000
4 weeks agoListing first seen on site
General Features
Acres 
0.2324
Attached Garage 
Yes
Garage 
Yes
Garage Spaces 
2
Land Lease 
No
Levels 
Two
Number Of Stories 
2
Parking 
AttachedConcreteDrivewayGarage Faces FrontGarageGarage Door Opener
Property Sub Type 
Single Family Residence
Security 
Smoke Detector(s)
Sewer 
Public Sewer
SqFt Above 
3145
SqFt Below 
1536
Style 
Colonial
Water Source 
Public
Interior Features
Appliances 
DryerDishwasherDisposalMicrowaveRangeRefrigeratorWater SoftenerWasher
Basement 
FullPartially Finished
Cooling 
Central Air
Fireplace 
Yes
Fireplace Features 
Family RoomMasonryWood Burning
Fireplaces 
1
Heating 
Natural GasForced Air
Laundry Features 
Main Level
Bedroom 
Dimensions - 15 x 12Level - Second
Dining Room 
Dimensions - 14 x 12Level - First
Family Room 
Dimensions - 20 x 16Level - First
Kitchen 
Dimensions - 18 x 17Level - First
Living Room 
Dimensions - 17 x 15Level - First
Office 
Dimensions - 13 x 10Level - First
PrimaryBedroom 
Dimensions - 16 x 14Level - Second
Recreation 
Dimensions - 20 x 14Level - Lower
Save
Ask
Tour
Hide
Share
Exterior Features
Construction Details 
Other
Patio And Porch 
DeckFront Porch
Pool Features 
CommunityPrivate
Private Pool 
Yes
Roof 
AsphaltFiberglass
Community Features
Association Fee 
$660.0
Association Fee Frequency 
Annually
Community Features 
PoolClubhousePlayground
School District 
Strongsville CSD - 1830
Township 
Strongsville
Financing Terms Available 
CashConventionalFHAVA Loan
Schools
School District
Strongsville CSD - 1830
Elementary School
Unknown
Middle School
Unknown
High School
Unknown
Listing courtesy of Robin B Pickett of Berkshire Hathaway HomeServices Stouffer Realty


The data relating to real estate for sale on this website comes in part from the Internet Data Exchange program of MLS NOW. Real estate listings held by brokerage firms other than are marked with the Internet Data Exchange logo and detailed information about them includes the name of the listing broker(s). The photos may be altered, edited, enhanced or virtually staged. Information Deemed Reliable But Not Guaranteed. Copyright 2026 - Multiple Listing Service, Inc. – All Rights Reserved.

Neighborhood & Commute
Source: Walkscore
Disclosure: Community information and market data powered by Constellation Data Labs. Information is deemed reliable but not guaranteed.
Save
Ask
Tour
Hide
Share