Let’s Find Your New Property 

Choosing the right real estate partner is the first step toward finding your dream home. The Ed Huck Team is here to guide you through every step of the journey. Start by creating a saved search so we can help match you with the best properties. 

Let’s find your new home.

Save
Ask
Tour
Hide
Share
$349,000
New Listing

7817 Cambridge Drive
Brecksville, OH 44141

For Sale|Single Family Residence|Active
3
Beds
2
Total Baths
2
Full Baths
1,360
SqFt
$257
/SqFt
1955
Built
Subdivision:
Cambridge Village 01
County:
Cuyahoga
Call Now: 440-617-2500
Is this the listing for you? We can help make it yours.
440-617-2500
Upcoming Open Houses
Sat, Sep 19, 11:00 AM - 12:30 PM
7817 Cambridge Drive7817 Cambridge Drive7817 Cambridge Drive7817 Cambridge Drive
Save
Ask
Tour
Hide
Share

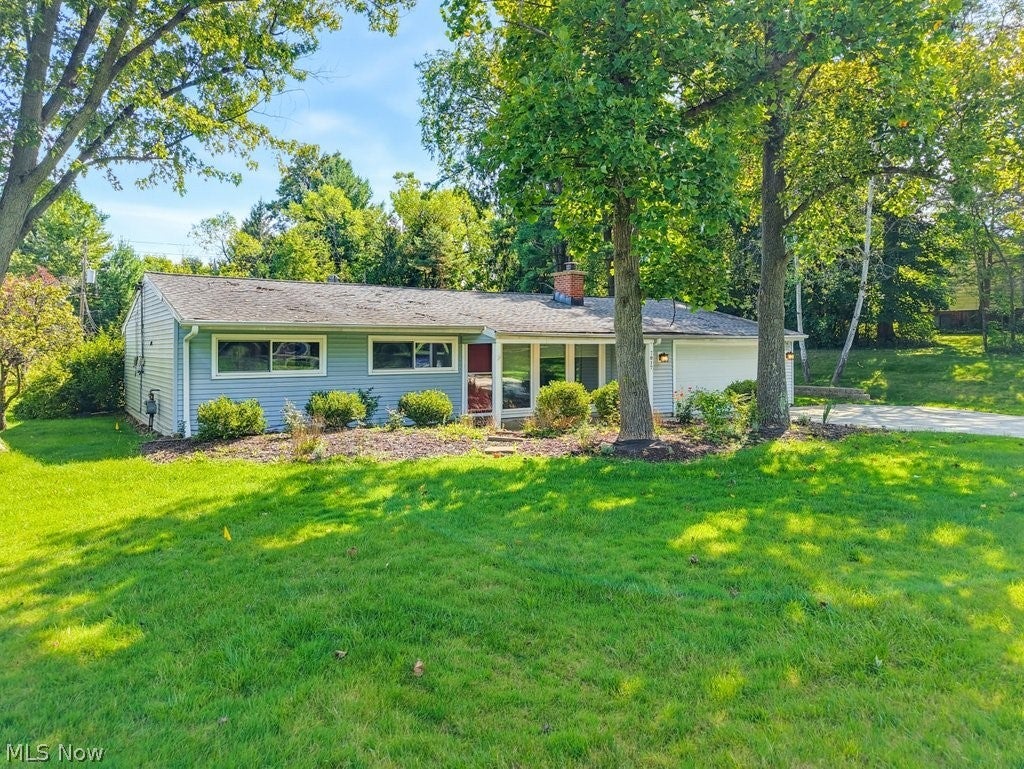
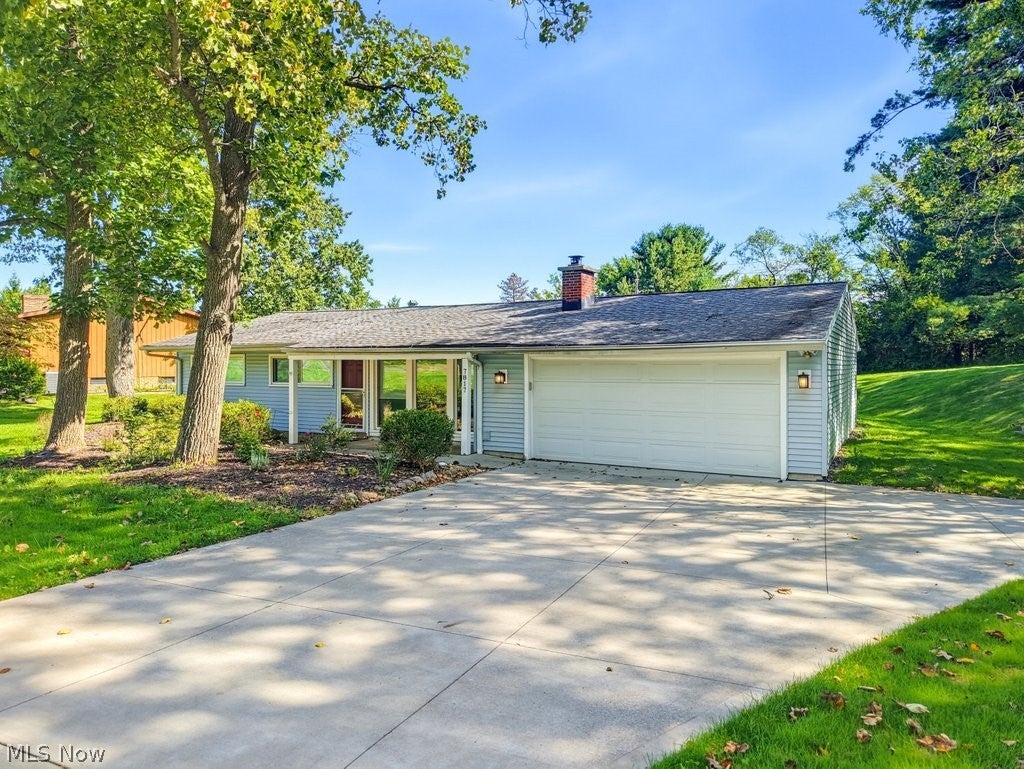
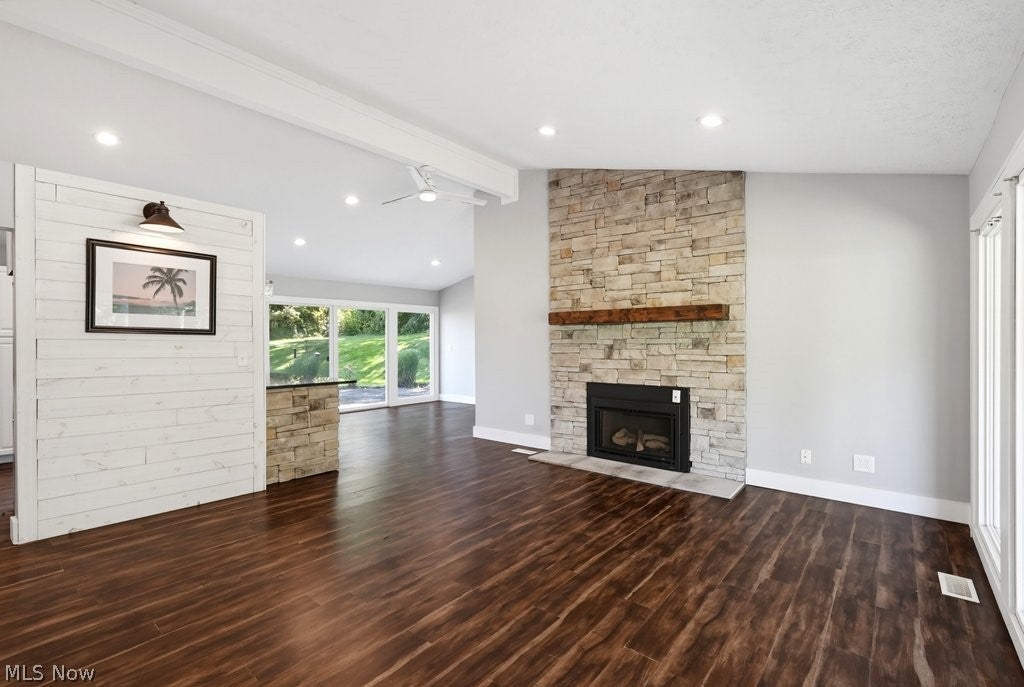
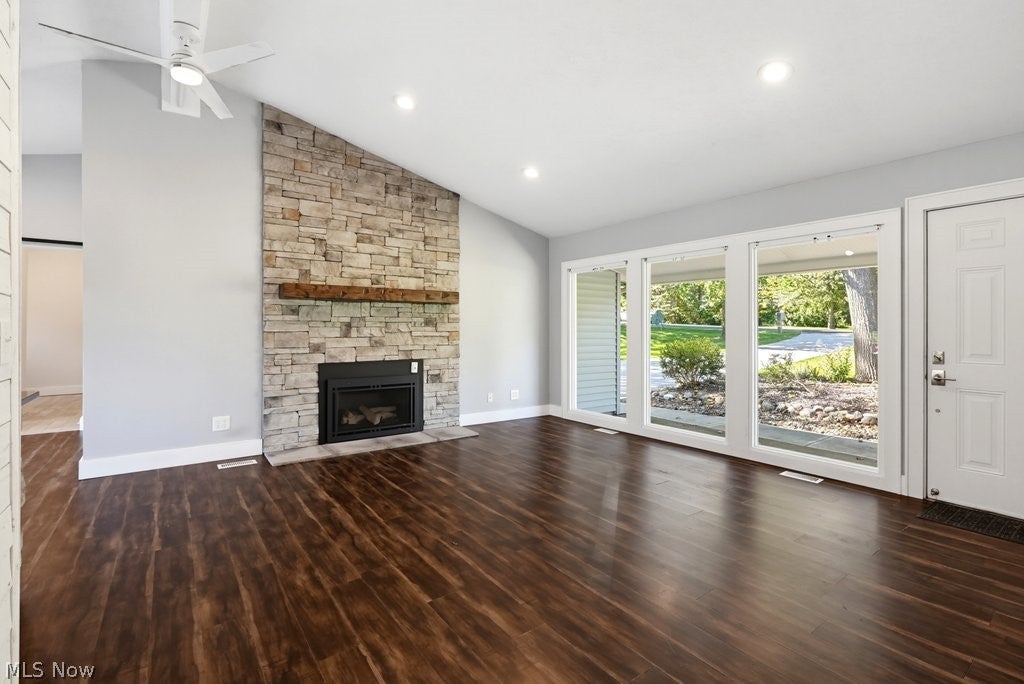
Tucked into Brecksville's desirable Cambridge Village, 7817 Cambridge Drive offers the ease of single-story living surrounded by mature trees and a private, wooded backyard. This ranch home blends comfortable everyday flow with a warm, welcoming feel. From the stone fireplace in the living room to the open sightlines that carry natural light throughout, you'll feel at home the moment you enter. The updated kitchen stands out with a stone island and granite counters that balance function and personality. It flows seamlessly into a bright dining area and spacious living room, both looking out over the backyard through a wall of sliding glass doors. Down the hall, three bedrooms sit alongside the first full bathroom of the home providing both convenience and privacy. At the other side of the home, you’ll find the second full bathroom and large laundry room. Whether you're relaxing on the patio under the trees, hosting friends for Sunday football, or taking advantage of the neighborhood pool and tennis courts, this home is a place where easy living and a great Brecksville location come together to create an exceptional place to call home.

Save
Ask
Tour
Hide
Share
Listing Snapshot
Price 
$349,000
Days On Site 
0 Days
Bedrooms 
3
Inside Area (SqFt) 
1,360 sqft
Total Baths 
2
Full Baths 
2
Partial Baths 
N/A
Lot Size 
0.4893 Acres
Year Built 
1955
MLS® Number 
5244724
Status 
Active
Property Tax 
$4,524
HOA/Condo/Coop Fees 
$38.33 monthly
Sq Ft Source 
N/A
Friends & Family
Recent Activity
7 hours agoListing first seen on site
11 hours agoListing updated with changes from the MLS®
General Features
Acres 
0.4893
Attached Garage 
Yes
Direction Faces 
West
Garage 
Yes
Garage Spaces 
2
Land Lease 
No
Levels 
One
Number Of Stories 
1
Parking 
AttachedGarage
Property Sub Type 
Single Family Residence
Sewer 
Public Sewer
Special Circumstances 
Standard
SqFt Above 
1360
Style 
Ranch
Water Source 
Public
Interior Features
Appliances 
DryerDishwasherRangeRefrigeratorWasher
Basement 
None
Cooling 
Central Air
Fireplace 
Yes
Fireplace Features 
Living Room
Fireplaces 
1
Heating 
Natural GasForced Air
Laundry Features 
Main Level
Main Level Bedrooms 
3
Bathroom 
Dimensions - 5.75 x 12Level - First
Bedroom 
Dimensions - 9.3 x 11.6Level - First
Dining Room 
Dimensions - 14 x 12.3Level - First
Kitchen 
Dimensions - 13.25 x 12.3Level - First
Laundry 
Dimensions - 13.25 x 11.6Level - First
Living Room 
Dimensions - 16.5 x 15.5Level - First
Save
Ask
Tour
Hide
Share
Exterior Features
Construction Details 
Vinyl Siding
Lot Features 
Back YardFront YardPrivateWooded
Patio And Porch 
Patio
Pool Features 
AssociationCommunity
Roof 
AsphaltFiberglass
Community Features
Association Fee 
$460.0
Association Fee Frequency 
Annually
Community Features 
PoolPlaygroundTennis Court(s)
School District 
Brecksville-Broadview - 1806
Township 
Brecksville
Schools
School District
Brecksville-Broadview - 1806
Elementary School
Unknown
Middle School
Unknown
High School
Unknown
Listing courtesy of Mandi Montgomery of Keller Williams Greater Metropolitan


The data relating to real estate for sale on this website comes in part from the Internet Data Exchange program of MLS NOW. Real estate listings held by brokerage firms other than are marked with the Internet Data Exchange logo and detailed information about them includes the name of the listing broker(s). The photos may be altered, edited, enhanced or virtually staged. Information Deemed Reliable But Not Guaranteed. Copyright 2026 - Multiple Listing Service, Inc. – All Rights Reserved.

Neighborhood & Commute
Source: Walkscore
Disclosure: Community information and market data powered by Constellation Data Labs. Information is deemed reliable but not guaranteed.
Save
Ask
Tour
Hide
Share