

5322 Herman AvenueCleveland, OH 44102
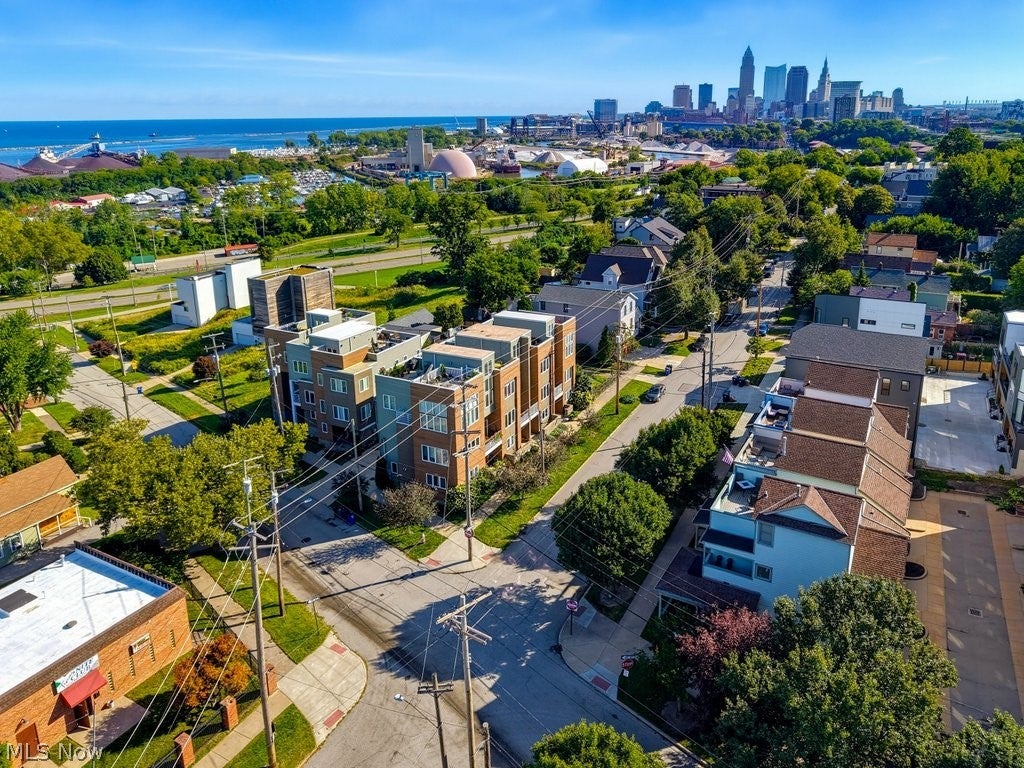
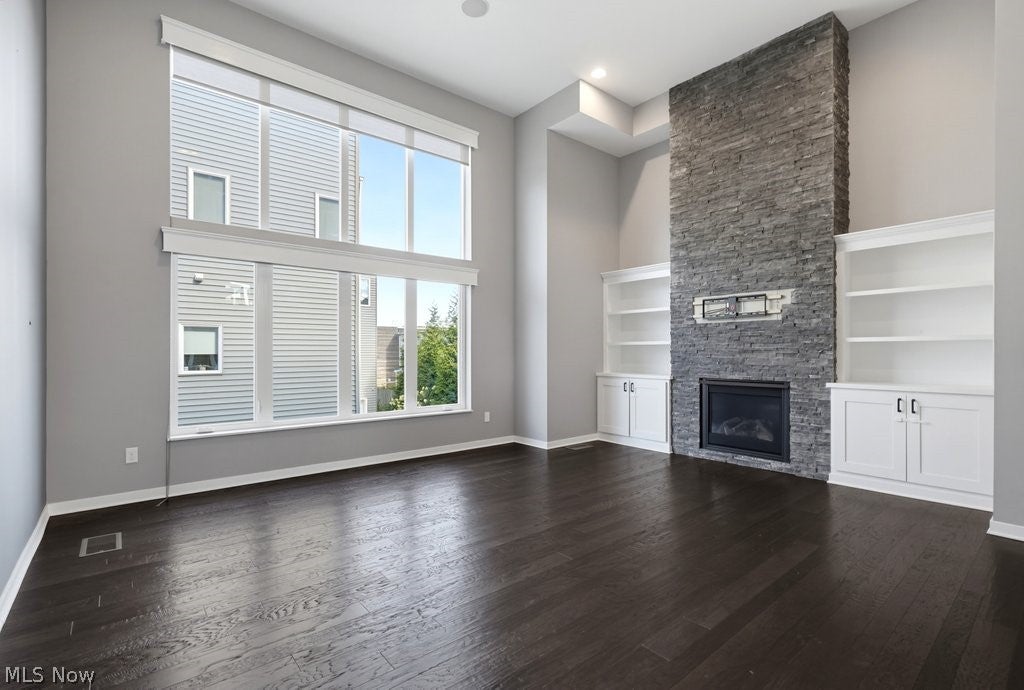
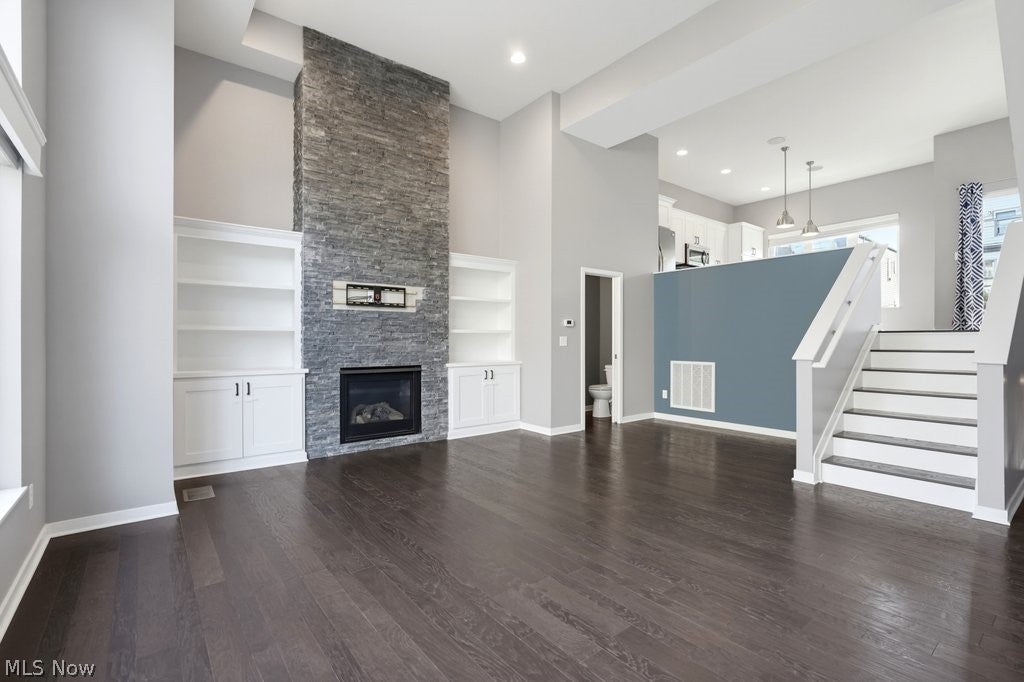
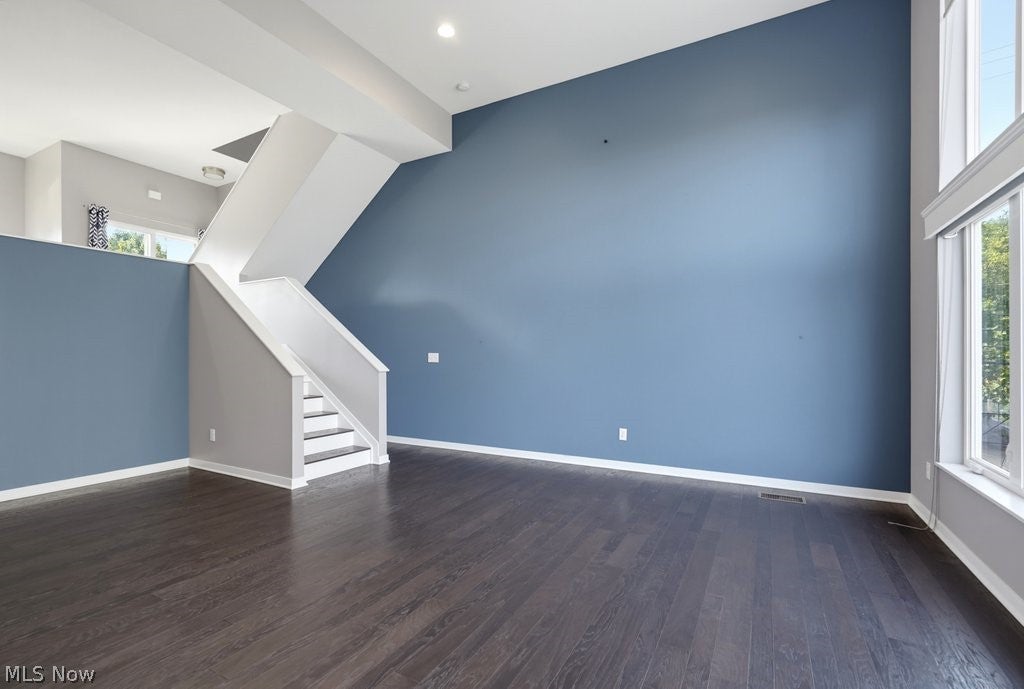
MOVE-IN READY and immaculately maintained in Cleveland’s vibrant Gordon Square Arts District! This stylish 2 bedroom plus a 3rd flex-space room, 2.5-bath townhome delivers dramatic architecture, premium finishes, multiple outdoor spaces and an incredible rooftop deck with panoramic views of Lake Erie and the Cleveland skyline. It only gets better watching the airshow from your own rooftop! Inside, soaring ceilings create an impressive sense of space, including a 14’ living room ceiling and dramatic 20’ ceiling along the bedroom-level hallway. The gourmet kitchen features granite countertops, maple shaker-style cabinetry with soft-close doors, stacked-stone backsplash, a 7’ island and large pantry. The living room showcases a 14’ stacked-stone fireplace surround, Heat & Glo gas fireplace and custom 8’ built-in bookcases. The spacious primary suite offers lake views, a large walk-in closet and en-suite bath with double sinks. The guest bedroom also includes a walk-in closet with an adjacent full bath. A large bonus room/office near the entry provides additional flexible living space. Enjoy three distinct entertaining areas: a deck off the kitchen for grilling, an interior rooftop wet bar with granite counters and wine storage, and the showpiece rooftop deck overlooking the city and lake. Recent updates include new hardwood flooring throughout the main living areas, fresh interior paint, upgraded exterior lighting, new stove/range, washer and dryer, rooftop door, smoke/CO detectors and upgraded A/C in 2024. Additional features include a 2-car attached garage, large storage room, hardwood/hard-surface flooring, custom window treatments, Kichler lighting and extensive built-in speaker/entertainment wiring. Low $83.33/month HOA includes landscaping and snow removal. Just ½ block from the Shoreway Bike Trail and approximately ½ mile from Edgewater Park. Tax abated for another 4 years!
| 22 hours ago | Listing first seen on site | |
| yesterday | Listing updated with changes from the MLS® |

The data relating to real estate for sale on this website comes in part from the Internet Data Exchange program of MLS NOW. Real estate listings held by brokerage firms other than are marked with the Internet Data Exchange logo and detailed information about them includes the name of the listing broker(s). The photos may be altered, edited, enhanced or virtually staged. Information Deemed Reliable But Not Guaranteed. Copyright 2026 - Multiple Listing Service, Inc. – All Rights Reserved.