Let’s Find Your New Property 

Choosing the right real estate partner is the first step toward finding your dream home. The Ed Huck Team is here to guide you through every step of the journey. Start by creating a saved search so we can help match you with the best properties. 

Let’s find your new home.

Save
Ask
Tour
Hide
Share
$875,000
1 Day On Site

21158 Maplewood Avenue
Rocky River, OH 44116

For Sale|Single Family Residence|Active
3
Beds
4
Total Baths
3
Full Baths
1
Partial Bath
2,950
SqFt
$297
/SqFt
1940
Built
Subdivision:
Beachcliff 2
County:
Cuyahoga
Call Now: 440-617-2500
Is this the listing for you? We can help make it yours.
440-617-2500
21158 Maplewood Avenue21158 Maplewood Avenue21158 Maplewood Avenue21158 Maplewood Avenue
Save
Ask
Tour
Hide
Share

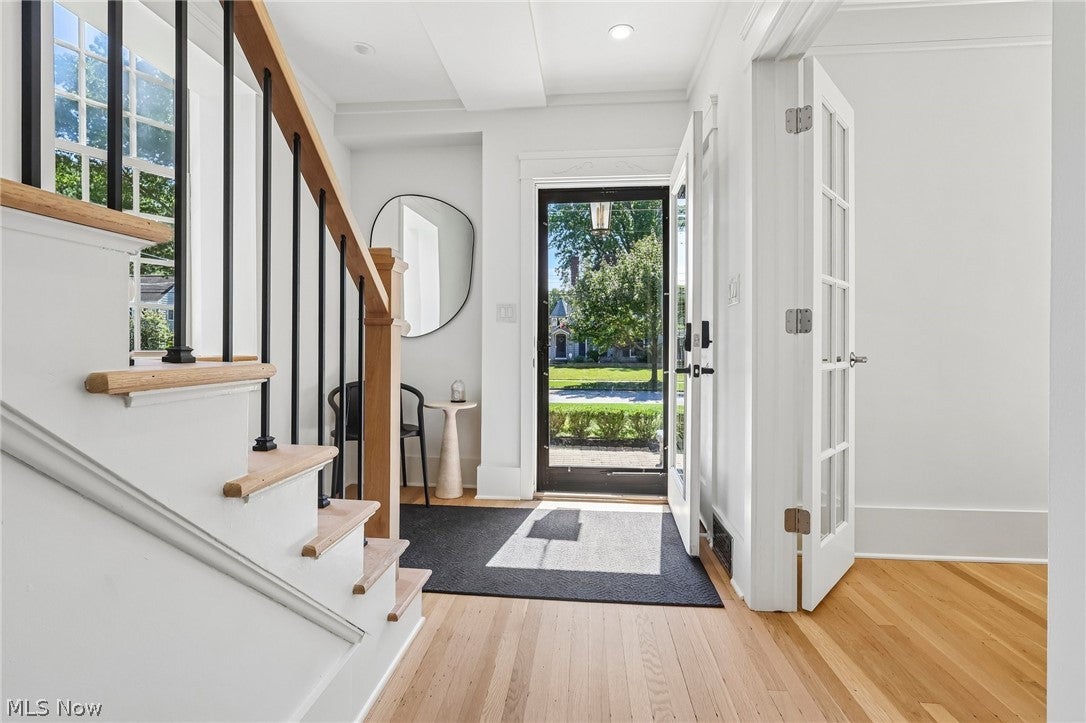
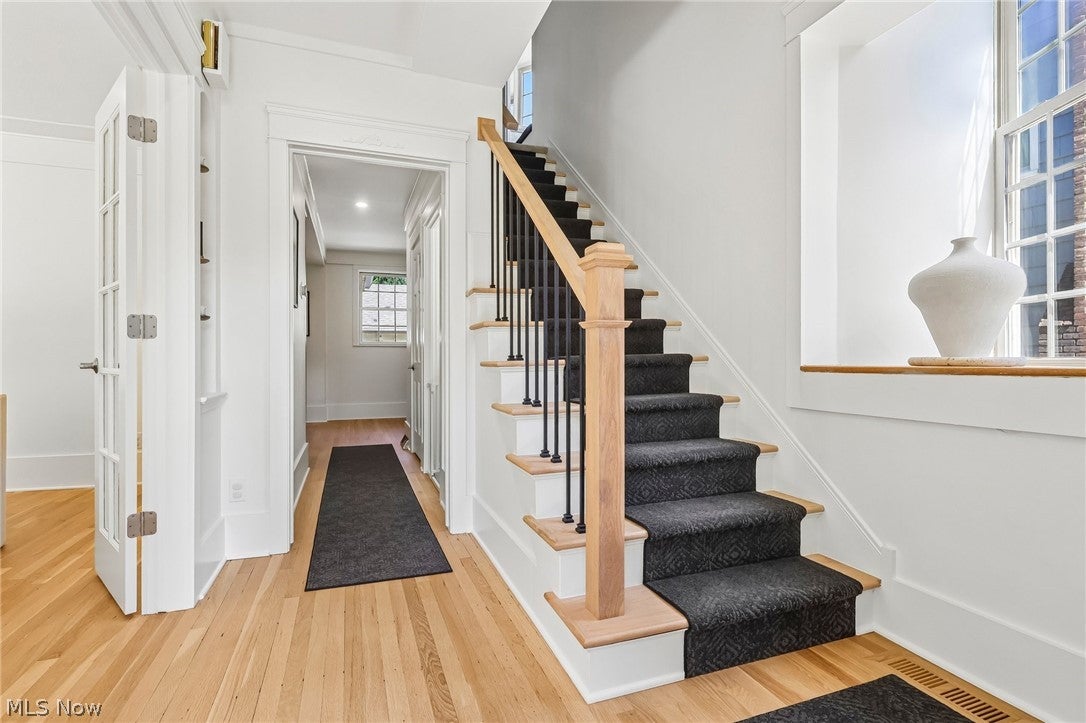
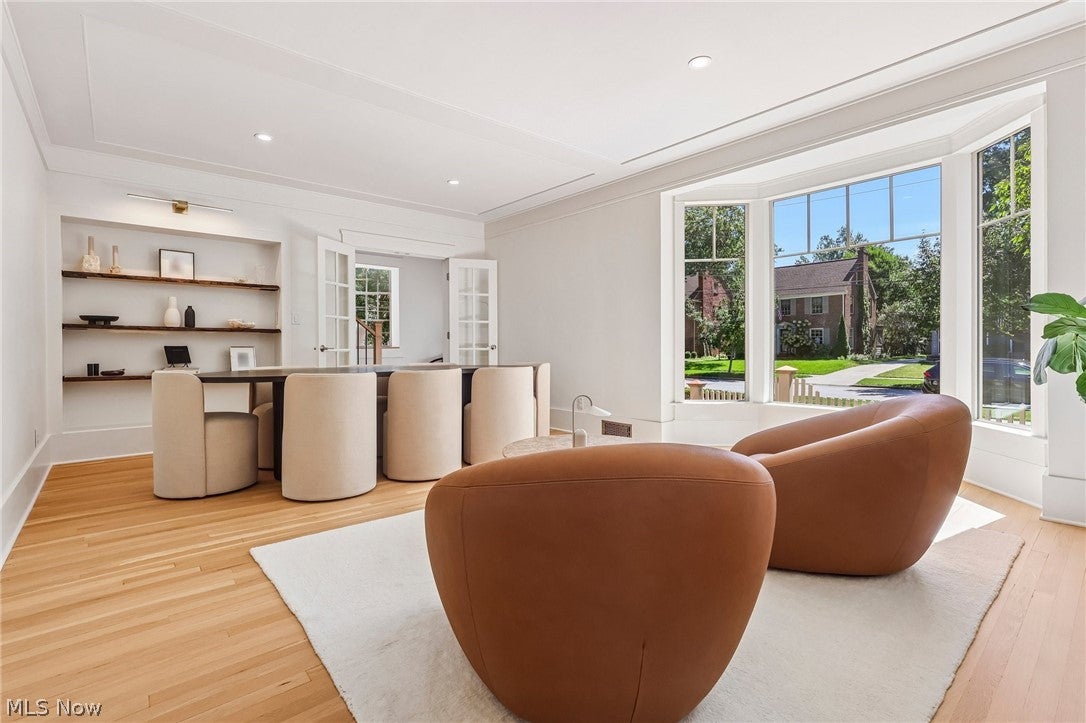
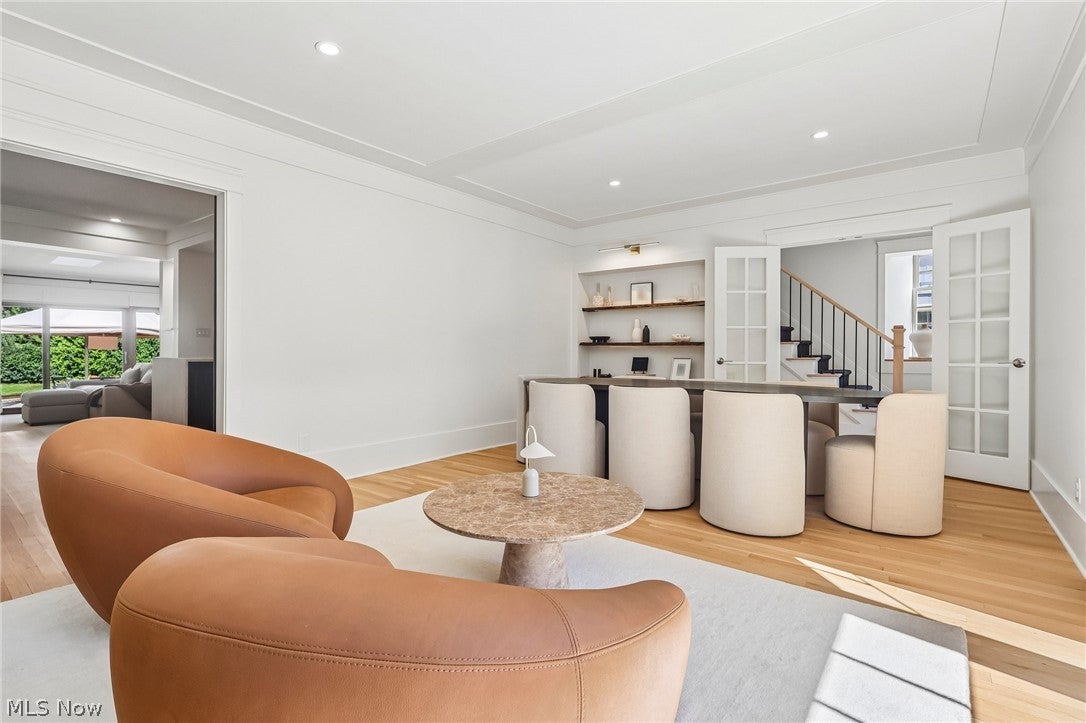
Welcome to this beautiful traditional brick Colonial in prime Beachcliff. The modern open-concept layout features newly refinished hardwood floors leading into a renovated kitchen with custom Cleveland Cabinets, double-waterfall quartz countertops, an undermount workstation sink, Restoration Hardware brass lighting, all-new Samsung Bespoke appliances, and a dedicated coffee station. The dining area includes custom built-ins with live-edge floating shelves, while the main level also offers freshly painted living spaces and an updated half bath with a smart toilet. The family room opens through sliding doors to a spacious deck, pergola, and fully fenced private backyard with a firepit. Upstairs, new carpeting runs throughout three bedrooms, including a primary suite with a walk-in closet, private full bath, and motorized Hunter Douglas shades. The second floor also includes convenient laundry and updated baths. The newly finished third floor provides flexible space for a playroom, rec room, office, or potential fourth bedroom, along with custom built-in storage. The finished basement adds even more living space, including an ideal home office, full bath, extensive storage, and additional laundry facilities. A two-car garage includes a large extension room ideal for a workshop, tools, bikes, or equipment storage. Conveniently located near Elmwood Park, shopping, restaurants, and more, with access to Wagar Beach and Lake Erie sunsets.

Save
Ask
Tour
Hide
Share
Listing Snapshot
Price 
$875,000
Days On Site 
1 Day
Bedrooms 
3
Inside Area (SqFt) 
2,950 sqft
Total Baths 
4
Full Baths 
3
Partial Baths 
1
Lot Size 
0.1837 Acres
Year Built 
1940
MLS® Number 
5244774
Status 
Active
Property Tax 
$11,948
HOA/Condo/Coop Fees 
$5.67 monthly
Sq Ft Source 
N/A
Friends & Family
Recent Activity
yesterdayListing first seen on site
yesterdayListing updated with changes from the MLS®
General Features
Acres 
0.1837
Direction Faces 
South
Garage 
Yes
Garage Spaces 
2
Land Lease 
No
Levels 
Three Or More
Number Of Stories 
3
Parking 
DetachedGarageGarage Door Opener
Property Condition 
Updated/Remodeled
Property Sub Type 
Single Family Residence
Sewer 
Public Sewer
Special Circumstances 
Standard
SqFt Above 
2500
SqFt Below 
450
Style 
Colonial
Water Source 
Public
Interior Features
Appliances 
DryerDishwasherMicrowaveRangeRefrigeratorWasher
Basement 
Finished
Cooling 
Central AirCeiling Fan(s)
Fireplace 
Yes
Fireplace Features 
BasementFamily RoomLiving RoomGas
Fireplaces 
3
Heating 
Natural GasForced AirFireplace(s)
Interior 
BookcasesEntrance FoyerEat-in KitchenGranite CountersKitchen IslandOpen FloorplanRecessed LightingSee RemarksWalk-In Closet(s)
Laundry Features 
In BasementIn HallLower LevelLaundry RoomUpper Level
Window Features 
Bay Window(s)Garden Window(s)Plantation ShuttersWindow Treatments
Save
Ask
Tour
Hide
Share
Exterior Features
Construction Details 
Brick
Exterior 
CourtyardFire PitGardenPrivate Yard
Fencing 
Wood
Lot Features 
Sloped DownLandscapedWaterfallWooded
Other Structures 
Shed(s)
Patio And Porch 
DeckOtherPatioSee Remarks
Roof 
AsphaltShingle
Windows/Doors 
Bay Window(s)Garden Window(s)Plantation ShuttersWindow Treatments
Community Features
Association Fee 
$68.0
Association Fee Frequency 
Annually
Community Features 
LakePlaygroundParkSidewalks
School District 
Rocky River CSD - 1826
Township 
Rocky River
Financing Terms Available 
CashConventional
Schools
School District
Rocky River CSD - 1826
Elementary School
Unknown
Middle School
Unknown
High School
Unknown
Listing courtesy of Thomas Kelly of Keller Williams Citywide


The data relating to real estate for sale on this website comes in part from the Internet Data Exchange program of MLS NOW. Real estate listings held by brokerage firms other than are marked with the Internet Data Exchange logo and detailed information about them includes the name of the listing broker(s). The photos may be altered, edited, enhanced or virtually staged. Information Deemed Reliable But Not Guaranteed. Copyright 2026 - Multiple Listing Service, Inc. – All Rights Reserved.

Neighborhood & Commute
Source: Walkscore
Disclosure: Community information and market data powered by Constellation Data Labs. Information is deemed reliable but not guaranteed.
Save
Ask
Tour
Hide
Share