
Let’s Find Your New Property 

Choosing the right real estate partner is the first step toward finding your dream home. The Ed Huck Team is here to guide you through every step of the journey. Start by creating a saved search so we can help match you with the best properties. 

Let’s find your new home.

Save
Ask
Tour
Hide
Share
$185,000
49 Days On Site

285 Waverly Street
Berea, OH 44017

Single Family Residence|Pending
3
Beds
1
Total Bath
1
Full Bath
1,326
SqFt
$140
/SqFt
1919
Built
County:
Cuyahoga
Call Now: 440-617-2500
Is this the listing for you? We can help make it yours.
440-617-2500
285 Waverly Street285 Waverly Street285 Waverly Street285 Waverly Street
Save
Ask
Tour
Hide
Share

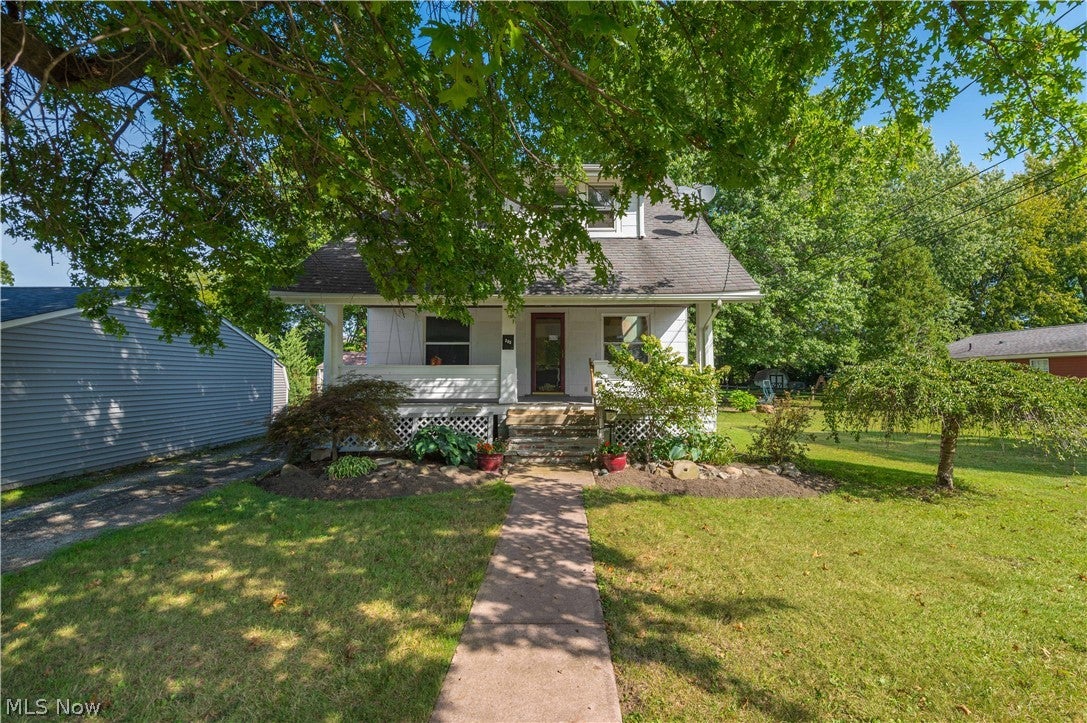
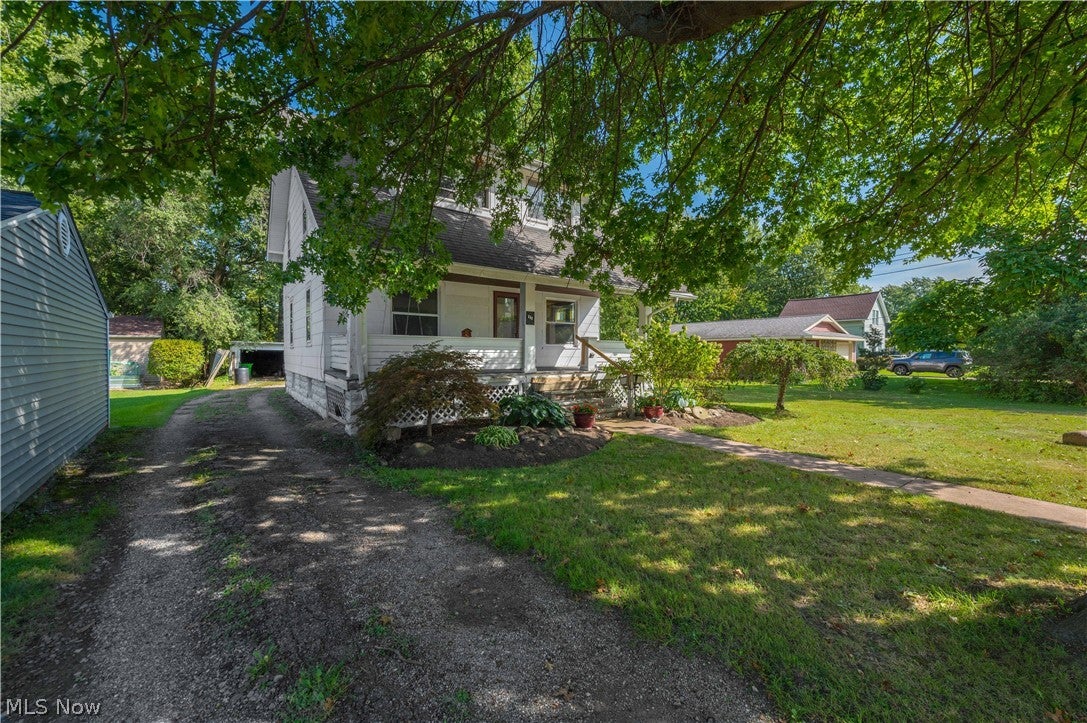
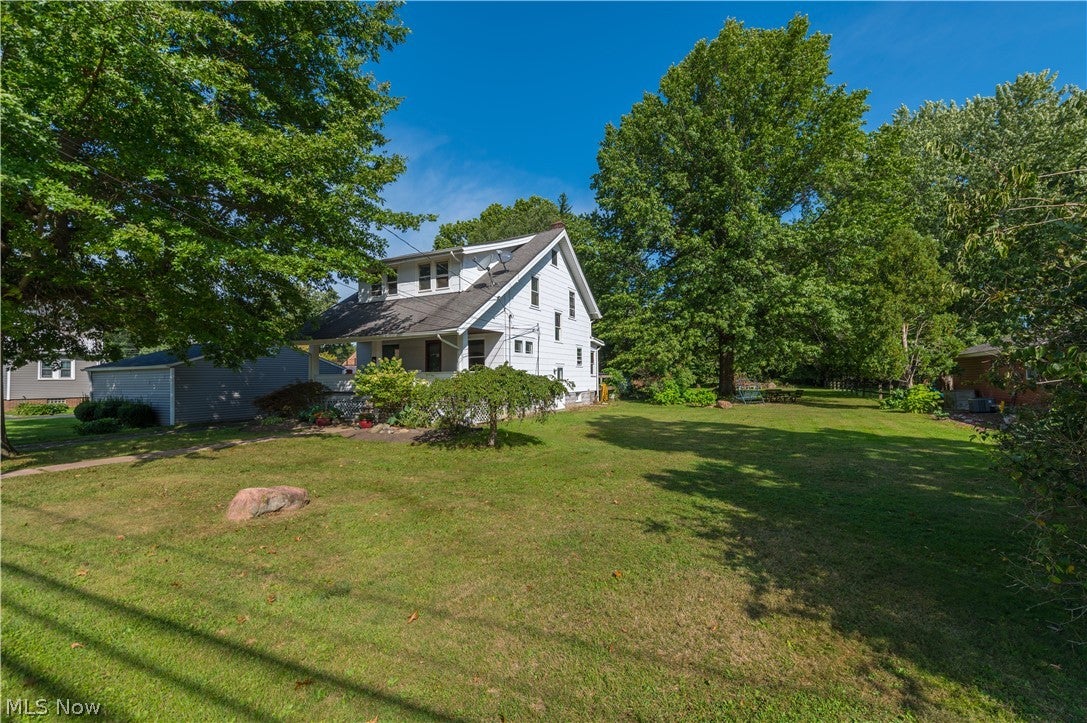
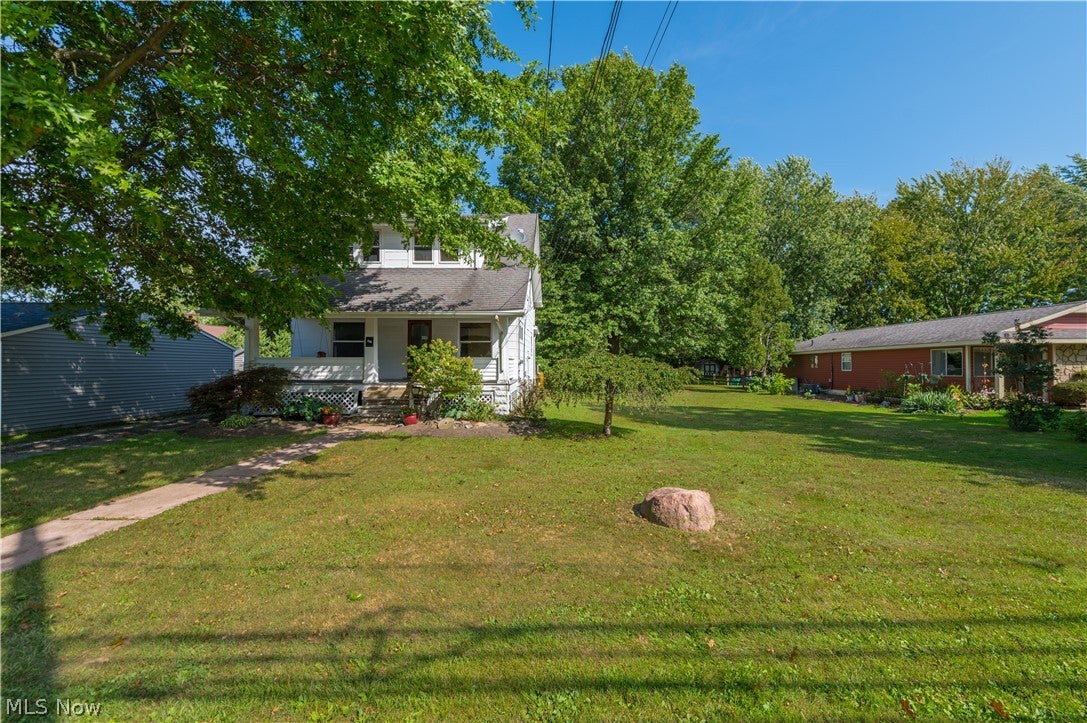
Opportunity awaits with this century home situated on a beautiful half-acre, parklike lot - a rare find in the heart of Berea! A welcoming front porch sets the tone for this home, which offers a spacious and functional layout with plenty of potential for the buyer ready to bring their vision and updates. Hardwood floors can be found in the living room, front parlor and all three bedrooms. The living room features a decorative fireplace, and the home also offers a formal dining room and kitchen with pantry. Major improvements include a furnace approximately 4 years old, hot water tank approximately 3 years old and roof approximately 12 years old. With its wonderful lot, classic character and convenient Berea location, this property offers a great opportunity to restore and make this century home your own.

Save
Ask
Tour
Hide
Share
Listing Snapshot
Price 
$185,000
Days On Site 
49 Days
Bedrooms 
3
Inside Area (SqFt) 
1,326 sqft
Total Baths 
1
Full Baths 
1
Partial Baths 
N/A
Lot Size 
0.5093 Acres
Year Built 
1919
MLS Number 
5245045
Status 
Pending
Property Tax 
$5,311
HOA/Condo/Coop Fees 
N/A
Sq Ft Source 
N/A
Friends & Family
Recent Activity
2 weeks agoStatus changed to Pending
2 weeks agoListing updated with changes from the MLS
a month agoPrice changed to $185,000
2 months agoListing first seen on site
General Features
Acres 
0.5093
Direction Faces 
South
Garage 
Yes
Garage Spaces 
2
Land Lease 
No
Levels 
Two
Number Of Stories 
2
Parking 
DetachedGarage
Property Condition 
Fixer
Property Sub Type 
Single Family Residence
Sewer 
Public Sewer
SqFt Above 
1326
Style 
Colonial
Water Source 
Public
Interior Features
Appliances 
DryerRangeWasher
Basement 
FullUnfinished
Fireplace 
Yes
Fireplace Features 
DecorativeLiving Room
Fireplaces 
1
Heating 
Natural GasForced Air
Interior 
Pantry
Laundry Features 
In Basement
Bathroom 
Dimensions - 10 x 7Level - Second
Bedroom 
Dimensions - 16 x 12Level - Second
Dining Room 
Dimensions - 12 x 10Level - First
Kitchen 
Dimensions - 13 x 13Level - First
Living Room 
Dimensions - 17 x 12Level - First
Other 
Dimensions - 13 x 13Level - FirstDescription - parlor
PrimaryBedroom 
Dimensions - 16 x 12Level - Second
Save
Ask
Tour
Hide
Share
Exterior Features
Construction Details 
Other
Lot Features 
Back Yard
Patio And Porch 
Front PorchPatio
Roof 
AsphaltFiberglass
Community Features
School District 
Berea CSD - 1804
Township 
Berea
Financing Terms Available 
CashConventional
Schools
School District
Berea CSD - 1804
Elementary School
Unknown
Middle School
Unknown
High School
Unknown
Listing courtesy of Lisa Harwood of RE/MAX Crossroads Properties


The data relating to real estate for sale on this website comes in part from the Internet Data Exchange program of MLS NOW. Real estate listings held by brokerage firms other than are marked with the Internet Data Exchange logo and detailed information about them includes the name of the listing broker(s). The photos may be altered, edited, enhanced or virtually staged. Information Deemed Reliable But Not Guaranteed. Copyright 2026 - Multiple Listing Service, Inc. – All Rights Reserved.

Neighborhood & Commute
Source: Walkscore
Disclosure: Community information and market data powered by Constellation Data Labs. Information is deemed reliable but not guaranteed.
Save
Ask
Tour
Hide
Share