Let’s Find Your New Property 

Choosing the right real estate partner is the first step toward finding your dream home. The Ed Huck Team is here to guide you through every step of the journey. Start by creating a saved search so we can help match you with the best properties. 

Let’s find your new home.

Save
Ask
Tour
Hide
Share
$470,000
1 Day On Site

17 Sawmill Creek Drive W
Huron, OH 44839

For Sale|Condominium|Active
2
Beds
2
Total Baths
2
Full Baths
1,136
SqFt
$414
/SqFt
1989
Built
Subdivision:
Sawmill Crk Villas Condo
County:
Erie
Call Now: 440-617-2500
Is this the listing for you? We can help make it yours.
440-617-2500
Upcoming Open Houses
Sun, Sep 20, 2:00 PM - 4:00 PM
17 Sawmill Creek Drive W17 Sawmill Creek Drive W17 Sawmill Creek Drive W17 Sawmill Creek Drive W
Save
Ask
Tour
Hide
Share

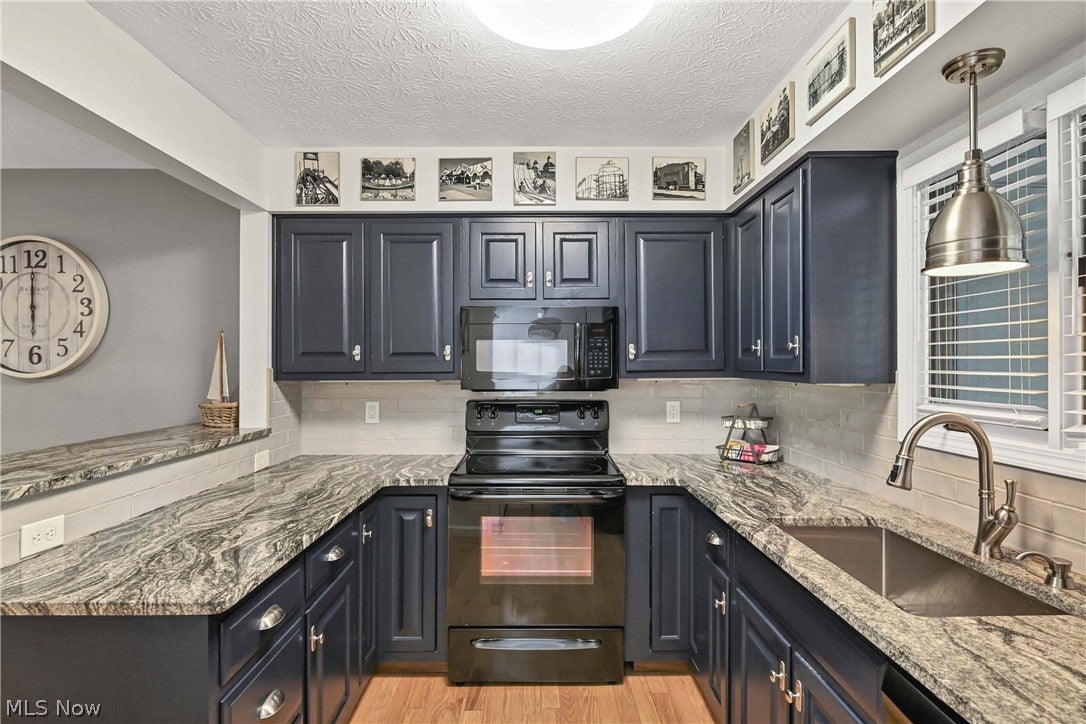
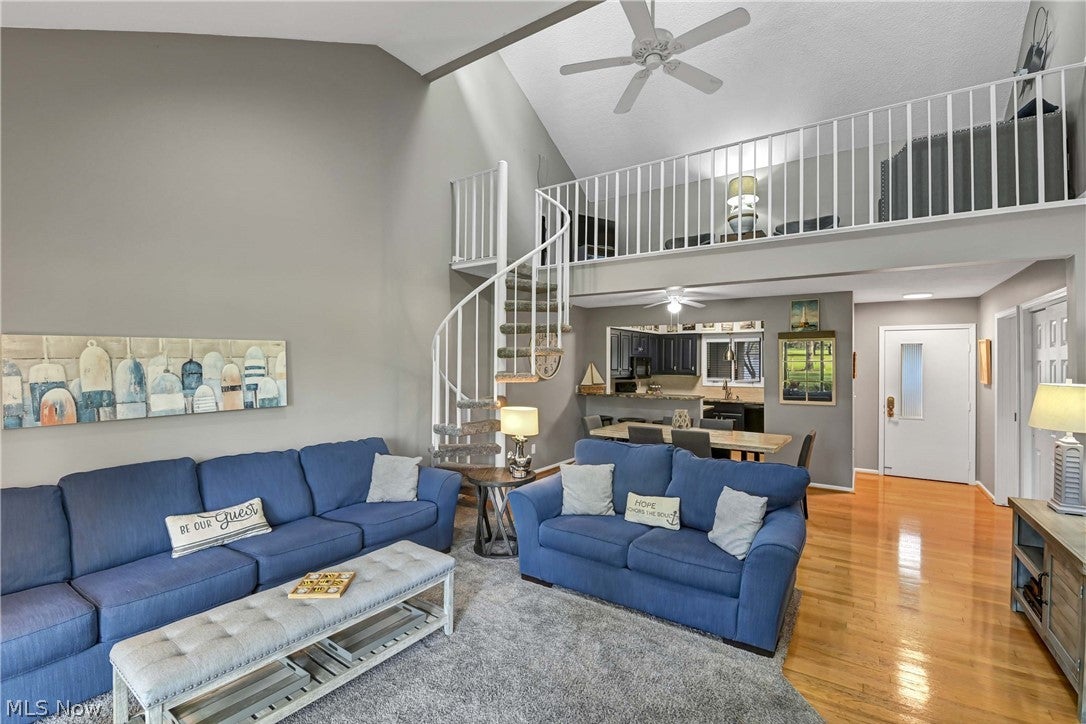
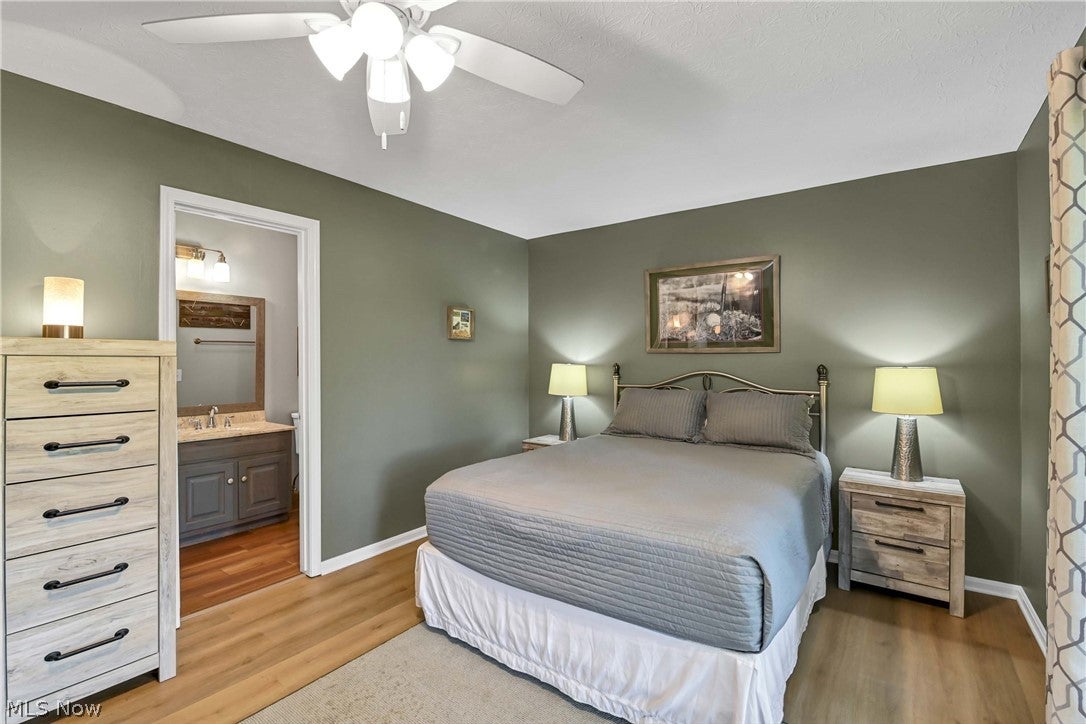
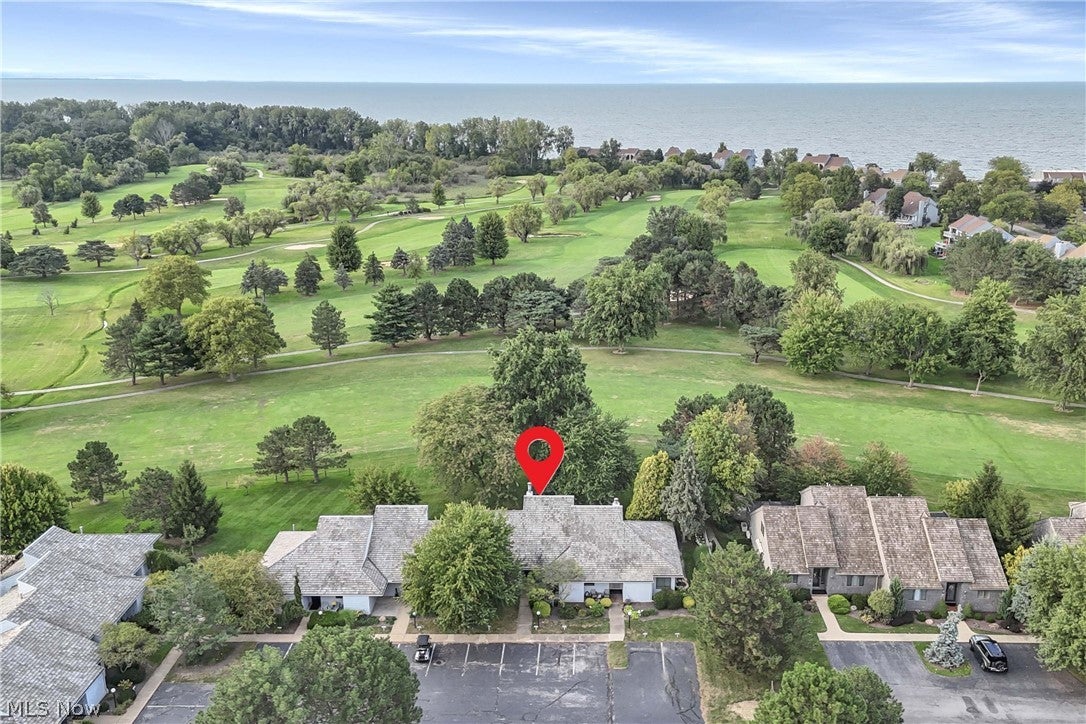
Prepare to be moved! Welcome to 17 Sawmill Creek Drive in Huron’s popular Sawmill Creek Villas! This beautifully updated 2-bedroom, 2-full-bath condo offers 1,136 square feet of comfortable living space with a thoughtful layout and peaceful setting. Step inside to a welcoming interior where the remodeled kitchen features abundant cabinetry, granite countertops, a breakfast bar and stainless appliances. The kitchen flows into the dining area and spacious living room, creating an open setting for everyday living. A gas fireplace adds warmth and character, while sliding doors lead to the patio with views of the golf course. The first-floor primary bedroom offers a relaxing retreat with generous closet space and a remodeled private bath. A second spacious bedroom and full bath provide flexibility for guests, a home office, or other needs. Upstairs, the spacious loft adds versatile living space for a sitting room, office, or more gathering space. Numerous updates include the kitchen and bathroom remodels, fresh interior paint, new living room and loft flooring in 2021 and new flooring in both bedrooms in 2024. The home offers one-level living, a one-car garage with 2 additional reserved parking spaces, two additional storage spaces on either side of front entrance, and a private patio on the 9th fairway of the golf course. Association amenities include exterior building maintenance, landscaping, snow removal, trash removal, wireless fees and association insurance for easy, low-maintenance living. With Lake Erie on the other side of the 9th fairway of the Sawmill Creek golf course which is right outside your door and the Sawmill Creek marina right down the street... golf, boating and relaxation are always within easy reach. Spend the day on the course or by the water, then come home to unwind on the patio and take in the peaceful surroundings. Lovingly cared for by its original owner, discover a setting where comfort, recreation, and lake-inspired living come together.

Save
Ask
Tour
Hide
Share
Listing Snapshot
Price 
$470,000
Days On Site 
1 Day
Bedrooms 
2
Inside Area (SqFt) 
1,136 sqft
Total Baths 
2
Full Baths 
2
Partial Baths 
N/A
Lot Size 
N/A
Year Built 
1989
MLS® Number 
5245090
Status 
Active
Property Tax 
$2,469
HOA/Condo/Coop Fees 
$385 monthly
Sq Ft Source 
N/A
Friends & Family
Recent Activity
yesterdayListing first seen on site
yesterdayListing updated with changes from the MLS®
General Features
Garage 
Yes
Garage Spaces 
1
Land Lease 
No
Levels 
One and One Half
Number Of Stories 
1
Parking 
Additional ParkingAssignedDetachedGarage
Pets 
Cats OKDogs OK
Property Condition 
Updated/Remodeled
Property Sub Type 
Condominium
Sewer 
Public Sewer
Special Circumstances 
Standard
SqFt Above 
1136
Style 
Ranch
Water Source 
Public
Interior Features
Appliances 
DryerDishwasherMicrowaveRangeRefrigeratorWasher
Cooling 
Central Air
Fireplace 
Yes
Fireplace Features 
Gas
Fireplaces 
1
Heating 
Natural GasForced Air
Laundry Features 
Main LevelIn Unit
Main Level Bedrooms 
2
Bathroom 
Dimensions - 9 x 5Level - First
Bedroom 
Dimensions - 16 x 11Level - First
Dining Room 
Dimensions - 16 x 7Level - First
Kitchen 
Dimensions - 11 x 9Level - First
Living Room 
Dimensions - 16 x 17Level - First
Loft 
Dimensions - 16 x 10Level - Second
PrimaryBathroom 
Dimensions - 10 x 6Level - First
PrimaryBedroom 
Dimensions - 16 x 11Level - First
Save
Ask
Tour
Hide
Share
Exterior Features
Construction Details 
Cedar
Frontage 
Golf Course
Lot Features 
On Golf Course
Patio And Porch 
Patio
Roof 
Shake
View 
Golf Course
Waterfront Features 
Lake Privileges
Waterview 
Golf Course
Community Features
Additional Association Fee 
$385.0
Additional Association Fee Frequency 
Monthly
Community Features 
FishingGolfLakeSidewalks
School District 
Huron CSD - 2202
Township 
Huron Twp
Financing Terms Available 
CashConventional
Schools
School District
Huron CSD - 2202
Elementary School
Unknown
Middle School
Unknown
High School
Unknown
Listing courtesy of Ed Huck of Keller Williams Citywide


The data relating to real estate for sale on this website comes in part from the Internet Data Exchange program of MLS NOW. Real estate listings held by brokerage firms other than are marked with the Internet Data Exchange logo and detailed information about them includes the name of the listing broker(s). The photos may be altered, edited, enhanced or virtually staged. Information Deemed Reliable But Not Guaranteed. Copyright 2026 - Multiple Listing Service, Inc. – All Rights Reserved.

Neighborhood & Commute
Source: Walkscore
Disclosure: Community information and market data powered by Constellation Data Labs. Information is deemed reliable but not guaranteed.
Save
Ask
Tour
Hide
Share