Let’s Find Your New Property 

Choosing the right real estate partner is the first step toward finding your dream home. The Ed Huck Team is here to guide you through every step of the journey. Start by creating a saved search so we can help match you with the best properties. 

Let’s find your new home.

Save
Ask
Tour
Hide
Share
$555,000
29 Days On Site

36622 Stockport Mill Drive
North Ridgeville, OH 44039

Single Family Residence|Pending
5
Beds
4
Total Baths
3
Full Baths
1
Partial Bath
4,117
SqFt
$135
/SqFt
2018
Built
Subdivision:
Millridge Sub 1
County:
Lorain
Call Now: 440-617-2500
Is this the listing for you? We can help make it yours.
440-617-2500
36622 Stockport Mill Drive36622 Stockport Mill Drive36622 Stockport Mill Drive36622 Stockport Mill Drive
Save
Ask
Tour
Hide
Share

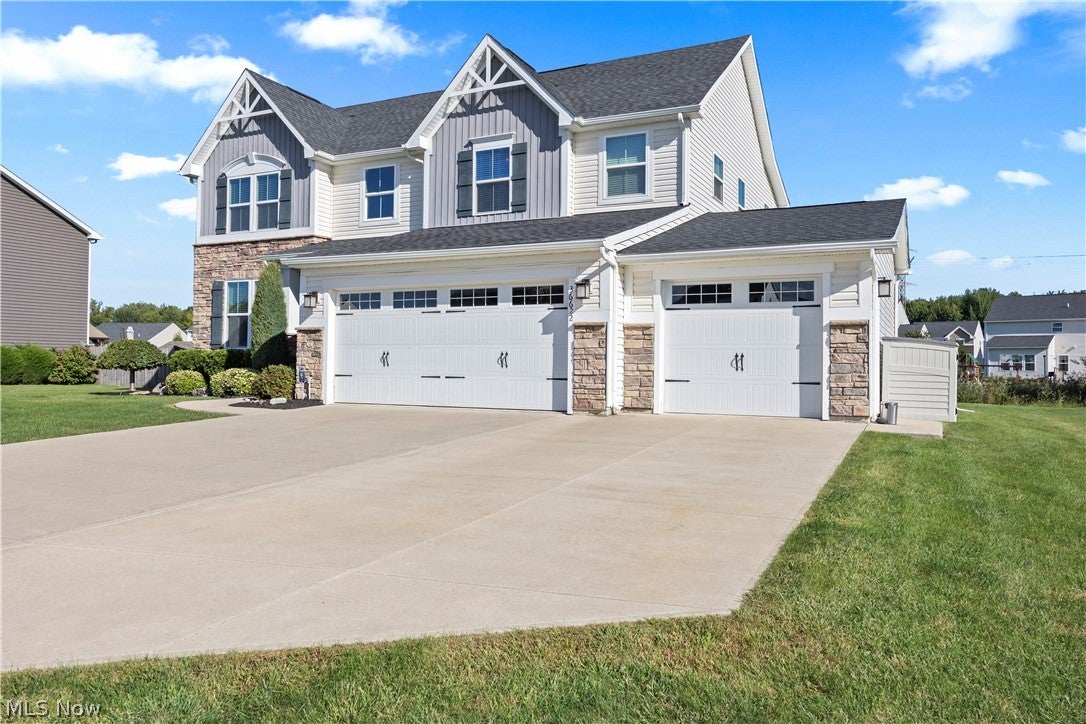
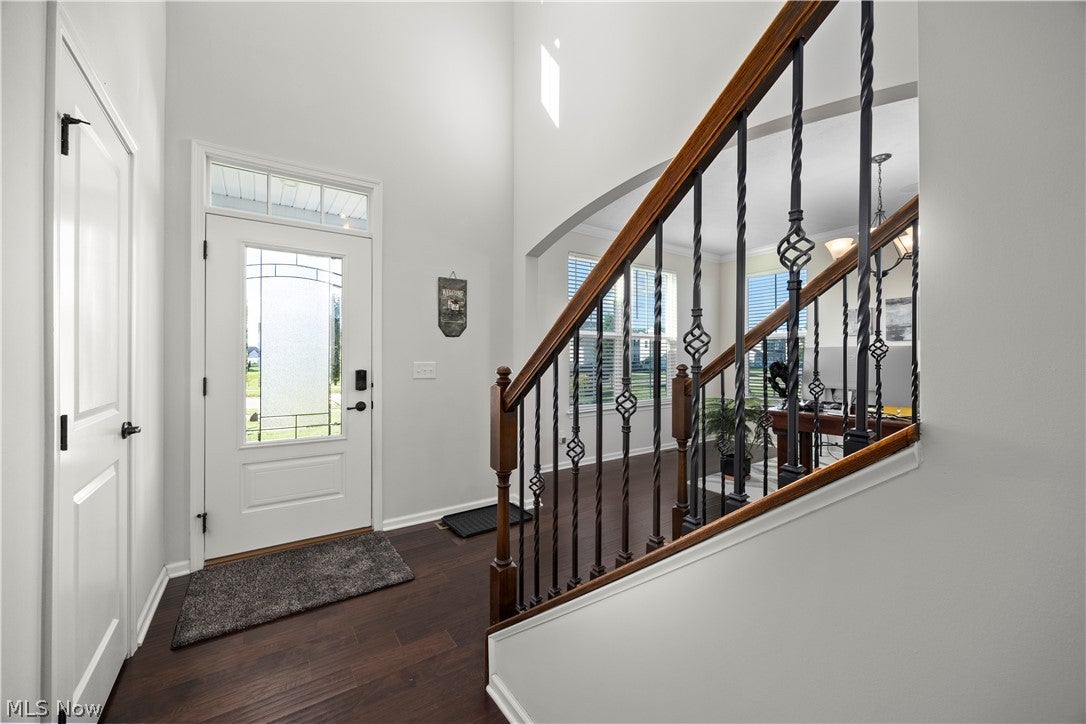
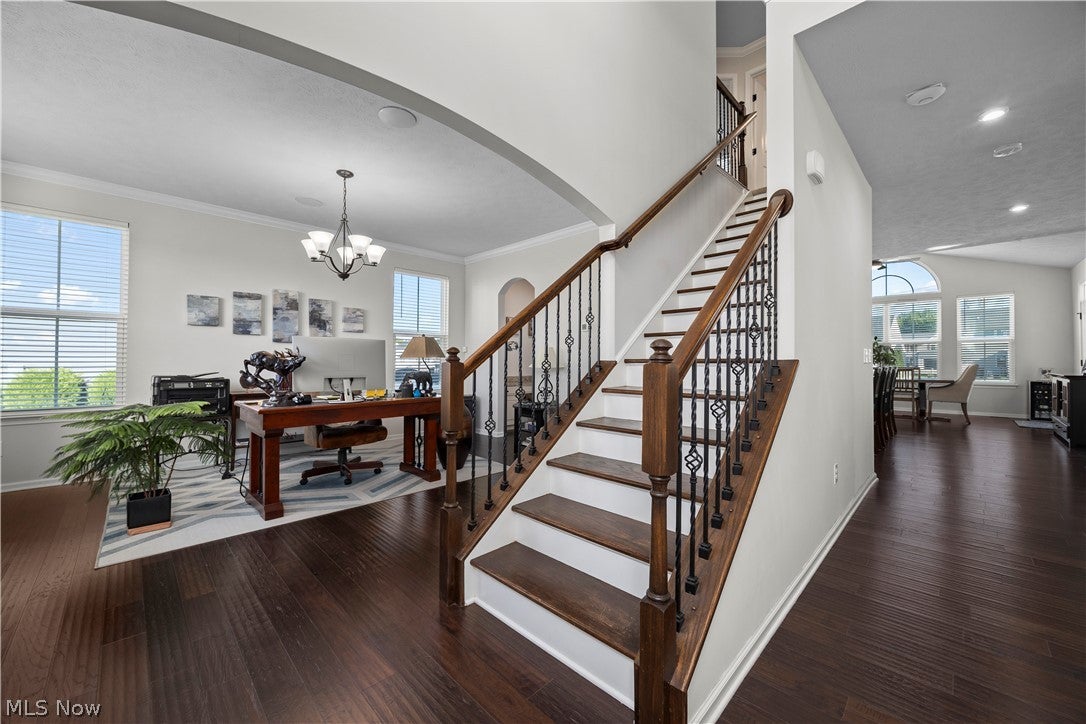
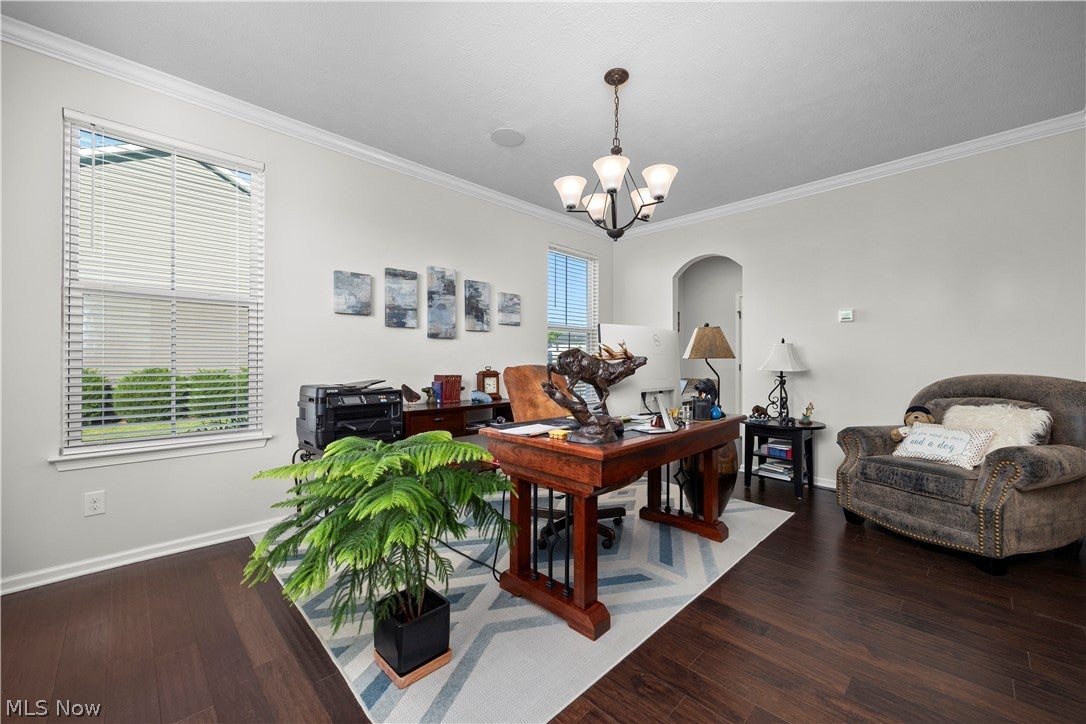
You will want to come see this home and make it your own! This beautiful 5-bedroom, 3½-bath home truly has the space, features, and amenities you've been looking for. The dining room is currently being used as an office, providing a quiet space for working from home, while the large eat-in kitchen offers plenty of room for family gatherings and entertaining. The kitchen and eat-in area feature an impressive 21-foot-long granite countertop, along with a granite island, giving you an abundance of counter space and cabinets for all your cooking and storage needs. Music lovers will appreciate that the living room, family room, eat-in kitchen, primary bedroom, and another bedroom are all wired for sound, making it easy to enjoy your favorite music throughout the home. Outside, two of the four sides of the property are buffered by sections of common area, providing additional privacy and a more open feel. The stamped-concrete backyard patio is the perfect place to gather with family and friends or simply relax and unwind after a long day. And don't overlook the 3-car garage! Two of the three bays are extra deep, offering plenty of room for larger trucks, trailers, or additional storage. The first bay is approximately 21 feet deep, the second bay is an impressive 29 feet deep, and the third bay is approximately 27 feet deep. With five bedrooms, 3½ baths, spacious living areas, an amazing kitchen, outdoor entertaining space, and an oversized 3-car garage, this home offers room for everyone and so much more. Come see it for yourself and make this dream home your own!

Save
Ask
Tour
Hide
Share
Listing Snapshot
Price 
$555,000
Days On Site 
29 Days
Bedrooms 
5
Inside Area (SqFt) 
4,117 sqft
Total Baths 
4
Full Baths 
3
Partial Baths 
1
Lot Size 
0.3 Acres
Year Built 
2018
MLS Number 
5245450
Status 
Pending
Property Tax 
$8,469.26
HOA/Condo/Coop Fees 
$37.5 monthly
Sq Ft Source 
N/A
Friends & Family
Recent Activity
3 weeks agoStatus changed to Pending
3 weeks agoListing updated with changes from the MLS
4 weeks agoListing first seen on site
General Features
Acres 
0.3
Attached Garage 
Yes
Direction Faces 
South
Disclosures 
Hoa Disclosure
Foundation 
Concrete Perimeter
Garage 
Yes
Garage Spaces 
3
Home Warranty 
Yes
Land Lease 
No
Levels 
Three Or MoreTwo
Number Of Stories 
2
Parking 
AttachedDrivewayGarage Faces FrontGarageGarage Door Opener
Property Sub Type 
Single Family Residence
Security 
Security SystemSmoke Detector(s)
Sewer 
Public Sewer
Special Circumstances 
Standard
SqFt Above 
2723
SqFt Below 
1394
Style 
Colonial
Water Source 
Public
Interior Features
Appliances 
DryerDishwasherDisposalMicrowaveRangeRefrigeratorWasher
Basement 
FullFinishedSump Pump
Cooling 
Central AirCeiling Fan(s)Electric
Heating 
Natural GasForced Air
Interior 
Breakfast BarDouble VanityEntrance FoyerEat-in KitchenGranite CountersHigh Speed InternetKitchen IslandOpen FloorplanPantryRecessed LightingWired for Sound
Laundry Features 
Gas Dryer HookupLaundry RoomUpper Level
Window Features 
BlindsDouble Pane Windows
Bedroom 
Dimensions - 12 x 12Level - Second
Bonus Room 
Dimensions - 16 x 11.5Level - Lower
Dining Room 
Dimensions - 16.5 x 12.5Level - FirstFeatures - Wired for SoundDescription - Being used as a office.
EatInKitchen 
Dimensions - 17 x 11Level - FirstFeatures - Granite Counters, Wired for Sound
Family Room 
Dimensions - 28 x 24Level - LowerFeatures - Wired for Sound
Kitchen 
Dimensions - 17 x 15Level - FirstFeatures - Breakfast Bar, Granite Counters
Living Room 
Dimensions - 20 x 17.5Level - First
MudRoom 
Dimensions - 9 x 8Level - First
PrimaryBathroom 
Dimensions - 10 x 8Level - SecondFeatures - Granite Counters
PrimaryBedroom 
Dimensions - 19.5 x 16Level - SecondFeatures - Wired for Sound
Save
Ask
Tour
Hide
Share
Exterior Features
Construction Details 
StoneVinyl Siding
Roof 
AsphaltFiberglass
Windows/Doors 
BlindsDouble Pane Windows
Community Features
Association Fee 
$450.0
Association Fee Frequency 
Annually
School District 
North Ridgeville CSD - 4711
Township 
North Ridgeville
Financing Terms Available 
CashConventionalFHAVA Loan
Schools
School District
North Ridgeville CSD - 4711
Elementary School
Unknown
Middle School
Unknown
High School
Unknown
Listing courtesy of William D Eddy of Russell Real Estate Services


The data relating to real estate for sale on this website comes in part from the Internet Data Exchange program of MLS NOW. Real estate listings held by brokerage firms other than are marked with the Internet Data Exchange logo and detailed information about them includes the name of the listing broker(s). The photos may be altered, edited, enhanced or virtually staged. Information Deemed Reliable But Not Guaranteed. Copyright 2026 - Multiple Listing Service, Inc. – All Rights Reserved.

Neighborhood & Commute
Source: Walkscore
Disclosure: Community information and market data powered by Constellation Data Labs. Information is deemed reliable but not guaranteed.
Save
Ask
Tour
Hide
Share