Let’s Find Your New Property 

Choosing the right real estate partner is the first step toward finding your dream home. The Ed Huck Team is here to guide you through every step of the journey. Start by creating a saved search so we can help match you with the best properties. 

Let’s find your new home.

Save
Ask
Tour
Hide
Share
$724,900
6 Days On Site

19718 Deer Run Lane
Strongsville, OH 44149

For Sale|Single Family Residence|Active
4
Beds
4
Total Baths
4
Full Baths
6,392
SqFt
$113
/SqFt
1968
Built
Subdivision:
Co-Moor
County:
Cuyahoga
Call Now: 440-617-2500
Is this the listing for you? We can help make it yours.
440-617-2500
19718 Deer Run Lane19718 Deer Run Lane19718 Deer Run Lane19718 Deer Run Lane
Save
Ask
Tour
Hide
Share

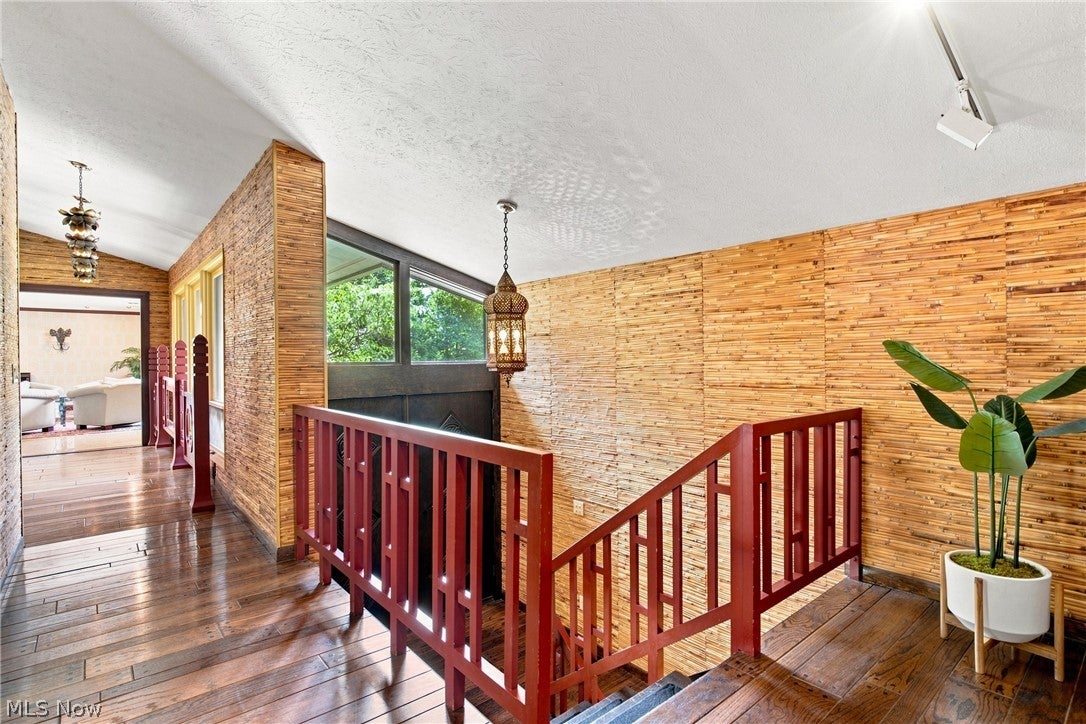
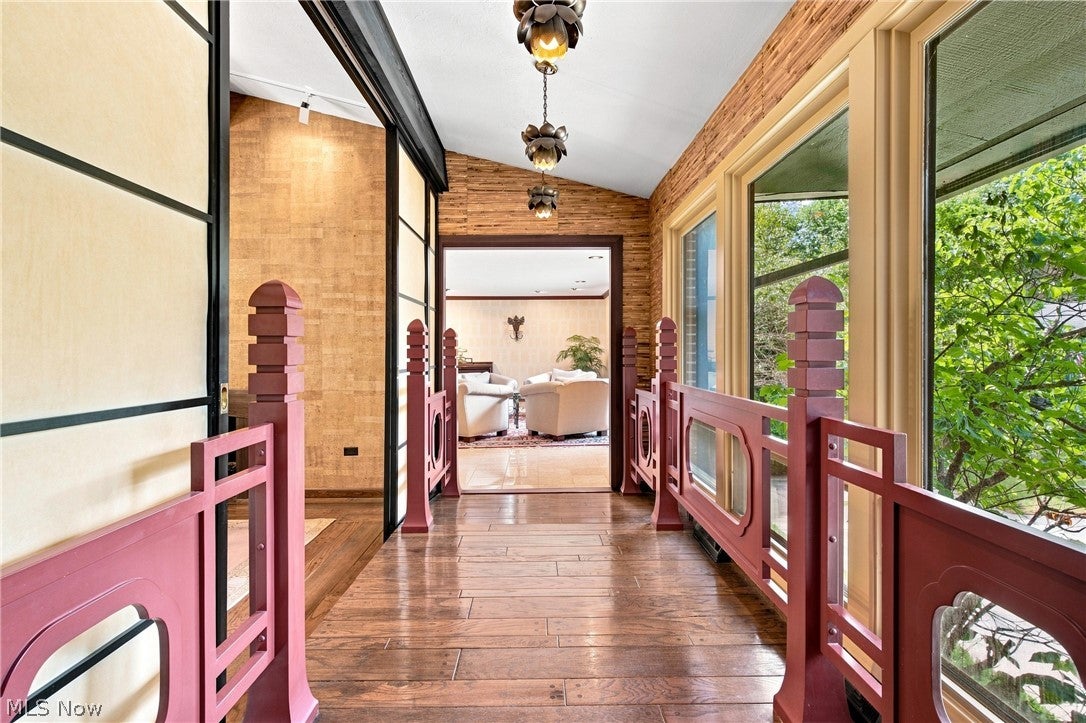
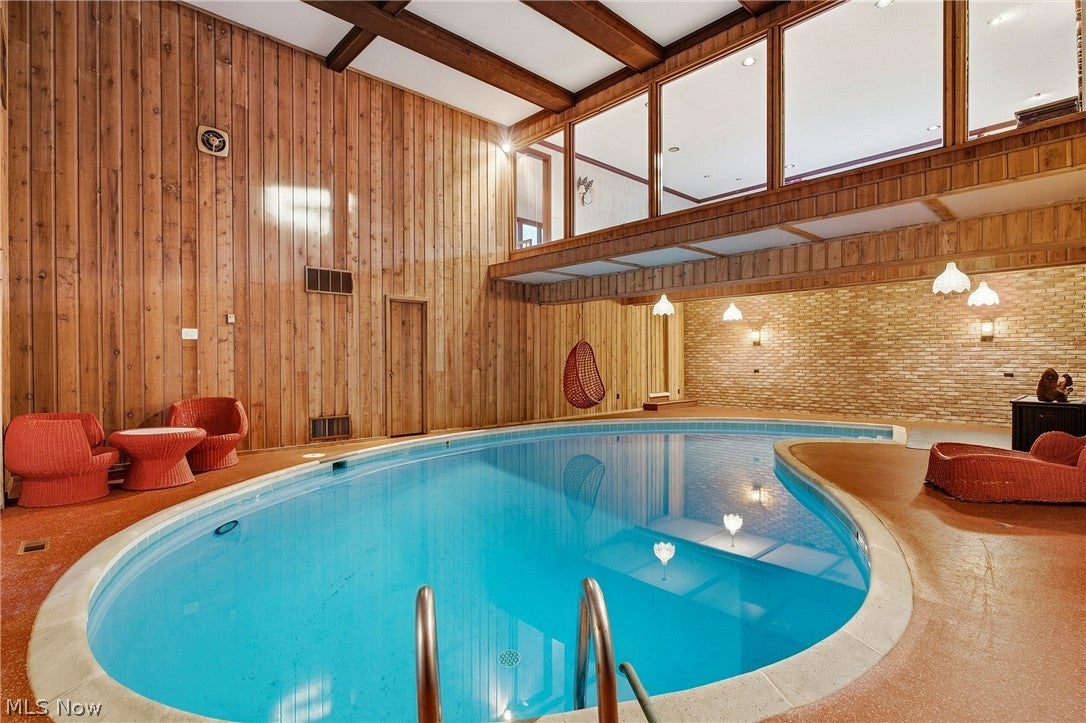
Welcome to one of Strongsville’s most incredible homes! Offering 6,392 sf, 4 beds, 4 full baths & .49 acres, this one-of-a-kind home was designed for entertaining & unforgettable gatherings. At the center of the lower level is an amazing indoor heated saltwater pool, with sliding doors that open directly to your backyard. On one side of the pool, you’ll find a spacious Great Room featuring a wood-burning fireplace, sunken bar area, along with a sauna, laundry room, additional bedroom & full bath. On the opposite side of the lower level, a separate exterior entrance leads to a private flex space with its own kitchen & full bathroom, perfect for an in-law suite, teen space, game room, or additional entertaining area. The 2nd floor offers the primary suite, which is positioned on one side of the home and features 2 walk-in closets, a private bath, and sliding doors leading to a deck overlooking the back yard. The kitchen features vaulted ceilings, two sinks, and an indoor grill, while the dining room has its own gas fireplace and stunning original chandelier. Floor-to-ceiling sliding doors in the kitchen and dining areas lead to the wraparound deck, creating a beautiful connection between the indoor & outdoor living spaces. The family room overlooks the indoor pool and is conveniently located near two additional upstairs bedrooms & full bath. Additional features include a side-load garage, Andersen windows throughout, a new roof in 2021, sump pump in 2022, exterior painting of the home & deck in 2024, and a home warranty for added peace of mind. Located on a quiet cul-de-sac in the sought-after Co-Moor community, this home offers a combination of space, character, and possibilities. Love the nostalgic vibe exactly as it is, or bring your vision & completely transform it. From the indoor pool & sauna to the multiple living spaces, this truly is a home unlike any other. It has been the backdrop for many family memories and is ready for its next owners to make their own.

Save
Ask
Tour
Hide
Share
Listing Snapshot
Price 
$724,900
Days On Site 
6 Days
Bedrooms 
4
Inside Area (SqFt) 
6,392 sqft
Total Baths 
4
Full Baths 
4
Partial Baths 
N/A
Lot Size 
0.4909 Acres
Year Built 
1968
MLS® Number 
5246136
Status 
Active
Property Tax 
$8,538.2
HOA/Condo/Coop Fees 
$24.17 monthly
Sq Ft Source 
N/A
Friends & Family
Recent Activity
7 days agoListing first seen on site
7 days agoListing updated with changes from the MLS®
General Features
Acres 
0.4909
Foundation 
Block
Garage 
Yes
Garage Spaces 
2
Home Warranty 
Yes
Land Lease 
No
Levels 
Two
Number Of Stories 
2
Parking 
DrivewayGarageGarage Door OpenerGarage Faces Side
Property Sub Type 
Single Family Residence
Security 
Smoke Detector(s)
Sewer 
Public Sewer
SqFt Above 
6392
Style 
Contemporary
Water Source 
Public
Interior Features
Appliances 
DryerDishwasherDisposalMicrowaveRangeRefrigeratorWasherOven
Basement 
Dimensions - 25 x 20Level - Basement
Cooling 
Ceiling Fan(s)Central Air
Fireplace 
Yes
Fireplace Features 
Dining RoomFamily RoomWood Burning
Fireplaces 
2
Heating 
Forced Air
Interior 
Vaulted Ceiling(s)Beamed CeilingsWet BarBuilt-in FeaturesCeiling Fan(s)ChandelierDouble VanityEntrance FoyerHis and Hers ClosetsHigh Speed InternetIn-Law FloorplanOpen FloorplanStorageSoaking TubSaunaWalk-In Closet(s)
Laundry Features 
Lower Level
Main Level Bedrooms 
3
Window Features 
BlindsDrapesScreensWood Frames
Bathroom 
Dimensions - 7 x 13Level - SecondFeatures - Soaking Tub
Bedroom 
Dimensions - 15 x 14Level - Second
Dining Room 
Dimensions - 18 x 17Level - SecondFeatures - Beamed Ceilings, Vaulted Ceiling(s)
EntryFoyer 
Dimensions - 9 x 6Level - LowerFeatures - Chandelier, High Ceilings
Family Room 
Dimensions - 21 x 26Level - SecondFeatures - Wet Bar
Game Room 
Dimensions - 25 x 31Level - LowerFeatures - Beamed Ceilings, Wet Bar, Built-in FeaturesDescription - Separate entrance for In-law suite or teen space
Great Room 
Dimensions - 30 x 30Level - LowerFeatures - Beamed Ceilings, Wet Bar
Kitchen 
Dimensions - 19 x 12Level - SecondFeatures - Beamed Ceilings, Vaulted Ceiling(s)
Laundry 
Dimensions - 7 x 9Level - Lower
PrimaryBathroom 
Dimensions - 6 x 9Level - Second
PrimaryBedroom 
Dimensions - 23 x 23Level - SecondFeatures - Beamed Ceilings, Vaulted Ceiling(s), Walk-In Closet(s)Description - 2 Walk-in Closets
Recreation 
Dimensions - 39 x 25Level - LowerFeatures - High CeilingsDescription - Pool Area with sliders to backyard
Sauna 
Dimensions - 9 x 3Level - Lower
Utility Room 
Dimensions - 11 x 6Level - Lower
Save
Ask
Tour
Hide
Share
Exterior Features
Construction Details 
Wood Siding
Exterior 
Balcony
Lot Features 
Cul-De-SacIrregular LotPrivate
Patio And Porch 
DeckPatio
Pool Features 
IndoorPool CoverSalt WaterCommunityPrivate
Private Pool 
Yes
Roof 
AsphaltFiberglass
Windows/Doors 
BlindsDrapesScreensWood Frames
Community Features
Association Fee 
$290.0
Association Fee Frequency 
Annually
Community Features 
PoolClubhouse
School District 
Strongsville CSD - 1830
Township 
Strongsville
Schools
School District
Strongsville CSD - 1830
Elementary School
Unknown
Middle School
Unknown
High School
Unknown
Listing courtesy of Lici Hoover of Keller Williams Elevate


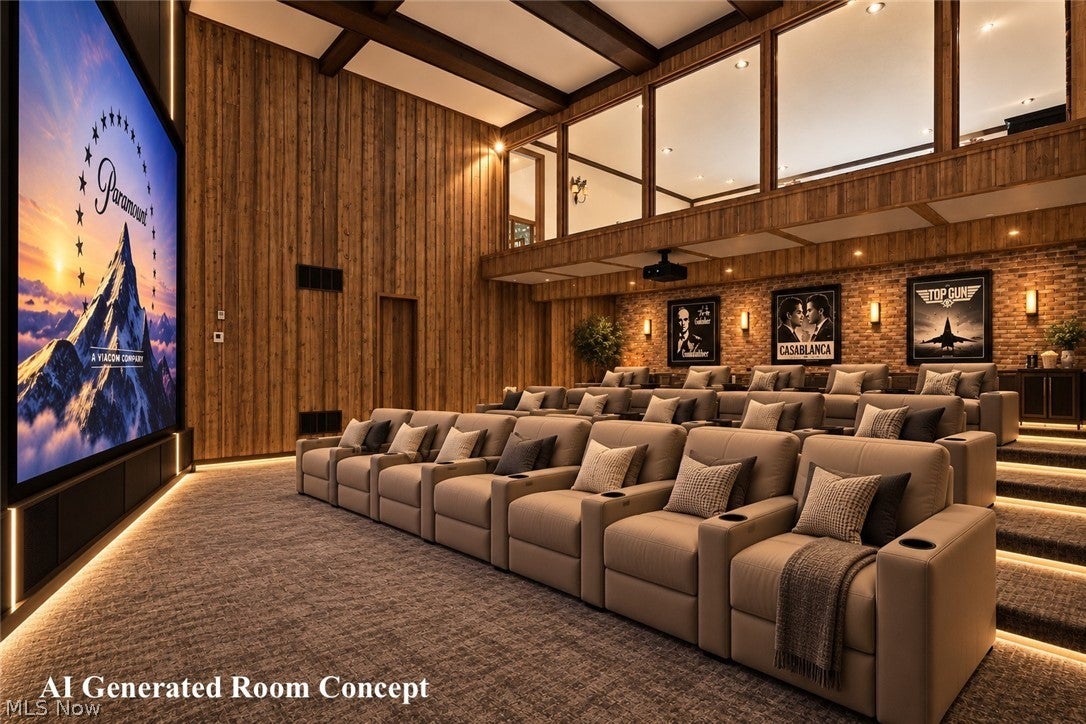
The data relating to real estate for sale on this website comes in part from the Internet Data Exchange program of MLS NOW. Real estate listings held by brokerage firms other than are marked with the Internet Data Exchange logo and detailed information about them includes the name of the listing broker(s). The photos may be altered, edited, enhanced or virtually staged. Information Deemed Reliable But Not Guaranteed. Copyright 2026 - Multiple Listing Service, Inc. – All Rights Reserved.

Neighborhood & Commute
Source: Walkscore
Disclosure: Community information and market data powered by Constellation Data Labs. Information is deemed reliable but not guaranteed.
Save
Ask
Tour
Hide
Share