
Let’s Find Your New Property 

Choosing the right real estate partner is the first step toward finding your dream home. The Ed Huck Team is here to guide you through every step of the journey. Start by creating a saved search so we can help match you with the best properties. 

Let’s find your new home.

Save
Ask
Tour
Hide
Share
$162,000
42 Days On Site

16317 Heather Lane
Middleburg Heights, OH 44130

For Sale|Condominium|Active
3
Beds
2
Total Baths
1
Full Bath
1
Partial Bath
1,484
SqFt
$109
/SqFt
1974
Built
Subdivision:
Misty Lake Vlg/Mdws Ph Condos
County:
Cuyahoga
Call Now: 440-617-2500
Is this the listing for you? We can help make it yours.
440-617-2500
16317 Heather Lane16317 Heather Lane16317 Heather Lane16317 Heather Lane
Save
Ask
Tour
Hide
Share

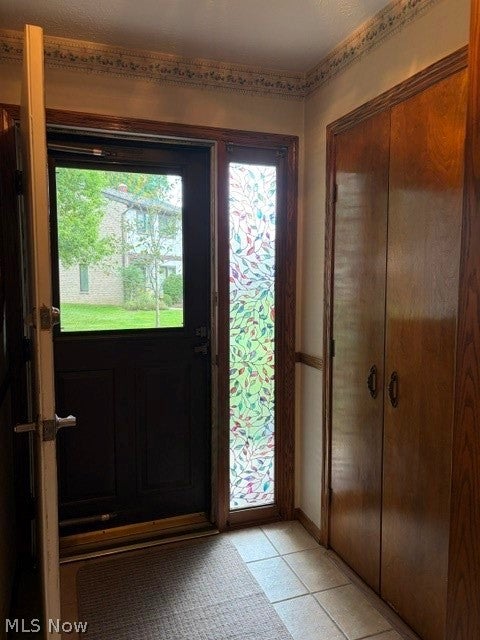
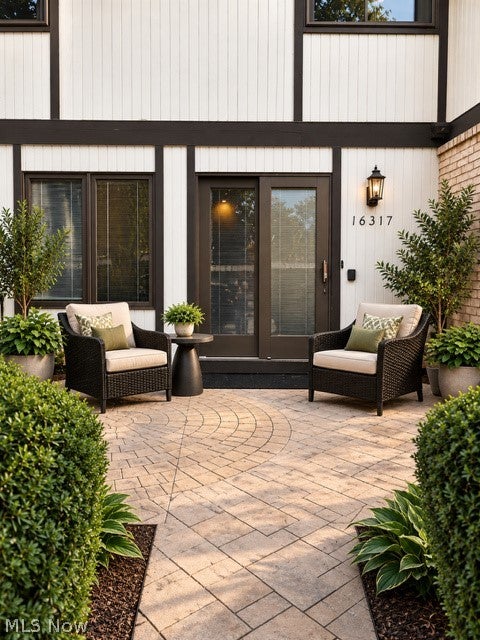
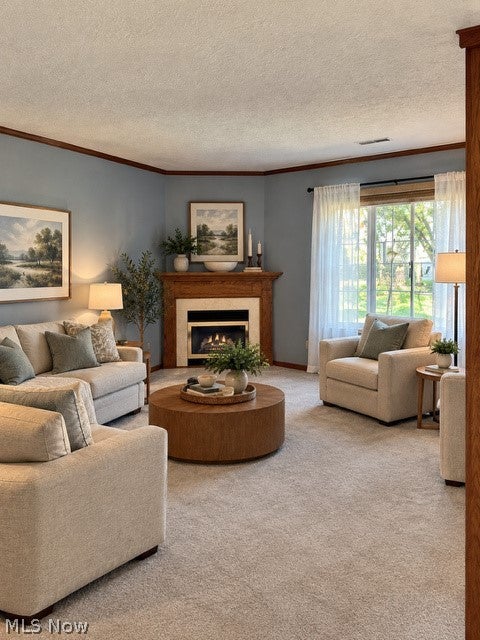
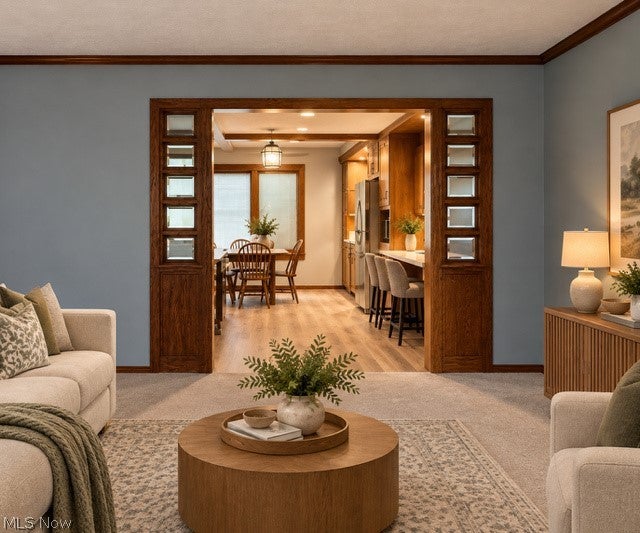
Desirable Misty Lake Townhome...Numerous Recent Updates? Welcome to this beautifully maintained 3 bedroom, 1.5 bath townhome.with 1500 sq ft. of living space.;Enjoy peace of mind with major recent improvements, new furnace,new Central Air, new roof on home and carport! additional updates,include newer windows, new kitchen appliances, side by side full washer dryer and hot water heater. More community improvements are planned for 2027 includes NEW exterior siding and a pickleball court. Step inside and discover the warmth and character of professionally crafted CUSTOM OAK WOODWORK,throughout this home. Living RM has Electric fireplace with blow heater; a well appointed kitchen,all New Appliances stay, along with an ABUNDANCE of cabinetry,and Pantry.First floor laundry. Upstairs, you will find three versatile bedrooms and full bathroom; The Primary bedroom features its own private balcony, while the second bedroom offers generous closet space. the third bedroom includes a built in desk and shelving ; it can also be used as an Office. Step outside to your spaciouse stamped-concrete patio surrounded by beautiful park like greenery, patio has brick privacy walls; so relaxing! (LOW MAINTENANCE LIVING WITH OUTSTANDING HOA COMMUNITY AMENITIES! *NO lawn mowing!* NO snow shoveling! *HOA includes water, trash and sewer! *Beautifully maintained grounds,* expansive green spaces,playground, *Pavilion, *basketball court; *lakeside picnic and recreational area's and *more coming in 2027.) Major mechanical updates with beautiful craftsmanship, inviting outdoor living with exceptional community amenities make this townhome in MISTY LAKE VILLAGE a must see! SCHEDULE YOUR PRIVATE SHOWING TODAY!

Save
Ask
Tour
Hide
Share
Listing Snapshot
Price 
$162,000
Days On Site 
42 Days
Bedrooms 
3
Inside Area (SqFt) 
1,484 sqft
Total Baths 
2
Full Baths 
1
Partial Baths 
1
Lot Size 
24.036 Acres
Year Built 
1974
MLS Number 
5247262
Status 
Active
Property Tax 
$2,286
HOA/Condo/Coop Fees 
$415.8 monthly
Sq Ft Source 
N/A
Friends & Family
Recent Activity
2 weeks agoPrice changed to $162,000
2 weeks agoListing updated with changes from the MLS
a month agoListing first seen on site
General Features
Acres 
24.036
Carport 
1
Disclosures 
Homestead Exemption
Foundation 
Slab
Land Lease 
No
Levels 
Two
Number Of Stories 
2
Parking 
AssignedConcreteCoveredCarportGuestOn Street
Pets 
Yes
Property Sub Type 
Condominium
Security 
Smoke Detector(s)
Sewer 
Public Sewer
SqFt Above 
1484
Water Source 
Public
Interior Features
Appliances 
DryerDishwasherMicrowaveRangeRefrigeratorWasher
Basement 
None
Cooling 
Ceiling Fan(s)Central Air
Fireplace 
Yes
Fireplace Features 
ElectricLiving Room
Fireplaces 
1
Heating 
Natural GasForced Air
Interior 
BookcasesBuilt-in FeaturesCeiling Fan(s)Entrance FoyerLaminate CountersPantrySmart ThermostatNatural Woodwork
Laundry Features 
Electric Dryer HookupIn Unit
Window Features 
BlindsDrapesWindow Treatments
Bathroom 
Dimensions - 9 x 7Level - SecondDescription - bathtub with shower head;
Bedroom 
Dimensions - 10 x 8Level - SecondDescription - has custom built oak woodworking for office or school work
Dining Room 
Dimensions - 11 x 10Level - FirstFeatures - Smart ThermostatDescription - outside patio entrance to back ; will take you into dining area, which presently used as a cozy TV room
EatInKitchen 
Dimensions - 16 x 10Level - FirstFeatures - Built-in FeaturesDescription - kitchen has custom oak woodwork, pantry,many cabinets all oak lower cabinets roll out for easy access;garbage disposal, frig, stove , dishwasher,microwave all are newer. also have built in oak desk for school or house finacials
Laundry 
Dimensions - 8 x 5Level - FirstDescription - laundry room (closet)with cabinet and hot water tank ; washer, dryer side by side (newer)
Living Room 
Dimensions - 15 x 12.5Level - FirstFeatures - Natural WoodworkDescription - fireplace is electric with heat options; drapes stay, neutral carpeting
Other 
Dimensions - 6.5 x 4.5Level - SecondDescription - balcony of primary bedroom
PrimaryBedroom 
Dimensions - 17 x 14Level - SecondDescription - primary bedroom has a small balcony
Save
Ask
Tour
Hide
Share
Exterior Features
Construction Details 
AsphaltVinyl Siding
Exterior 
BalconyCourtyardPlayground
Lot Features 
LandscapedPavedMany TreesWooded
Patio And Porch 
Patio
Pool Features 
None
Roof 
Asphalt
View 
Trees/Woods
Waterview 
Trees/Woods
Windows/Doors 
BlindsDrapesWindow Treatments
Community Features
Accessibility Features 
Grip-Accessible Features
Additional Association Fee 
$415.8
Additional Association Fee Frequency 
Monthly
Community Features 
Playground
School District 
Berea CSD - 1804
Township 
Middleburg Heights
Financing Terms Available 
CashConventional
Schools
School District
Berea CSD - 1804
Elementary School
Unknown
Middle School
Unknown
High School
Unknown
Listing courtesy of Debora J Ferrara of Russell Real Estate Services


The data relating to real estate for sale on this website comes in part from the Internet Data Exchange program of MLS NOW. Real estate listings held by brokerage firms other than are marked with the Internet Data Exchange logo and detailed information about them includes the name of the listing broker(s). The photos may be altered, edited, enhanced or virtually staged. Information Deemed Reliable But Not Guaranteed. Copyright 2026 - Multiple Listing Service, Inc. – All Rights Reserved.

Neighborhood & Commute
Source: Walkscore
Disclosure: Community information and market data powered by Constellation Data Labs. Information is deemed reliable but not guaranteed.
Save
Ask
Tour
Hide
Share