Let’s Find Your New Property 

Choosing the right real estate partner is the first step toward finding your dream home. The Ed Huck Team is here to guide you through every step of the journey. Start by creating a saved search so we can help match you with the best properties. 

Let’s find your new home.

Save
Ask
Tour
Hide
Share
$250,000
1 Day On Site

31170 Lily Lane
North Olmsted, OH 44070

For Sale|Condominium|Active
2
Beds
2
Total Baths
2
Full Baths
1,637
SqFt
$153
/SqFt
1997
Built
Subdivision:
Cinnamon Woods Condos
County:
Cuyahoga
Call Now: 440-617-2500
Is this the listing for you? We can help make it yours.
440-617-2500
Upcoming Open Houses
Sat, Oct 3, 12:00 PM - 2:00 PM
Sun, Oct 4, 12:00 PM - 2:00 PM
31170 Lily Lane31170 Lily Lane31170 Lily Lane31170 Lily Lane
Save
Ask
Tour
Hide
Share

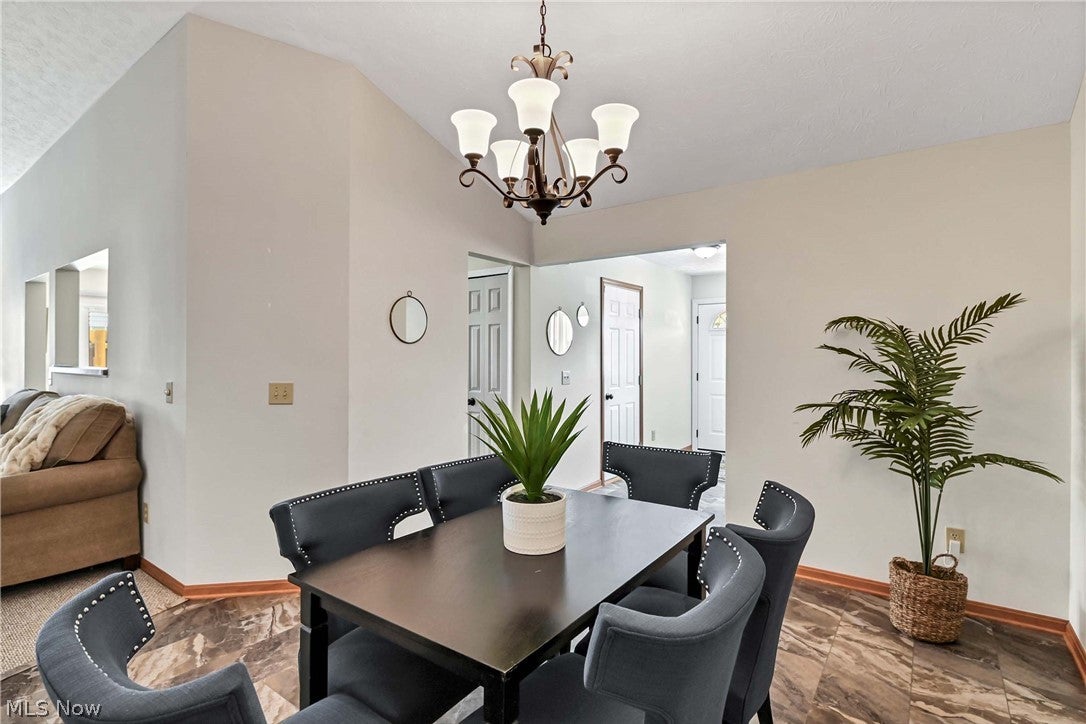
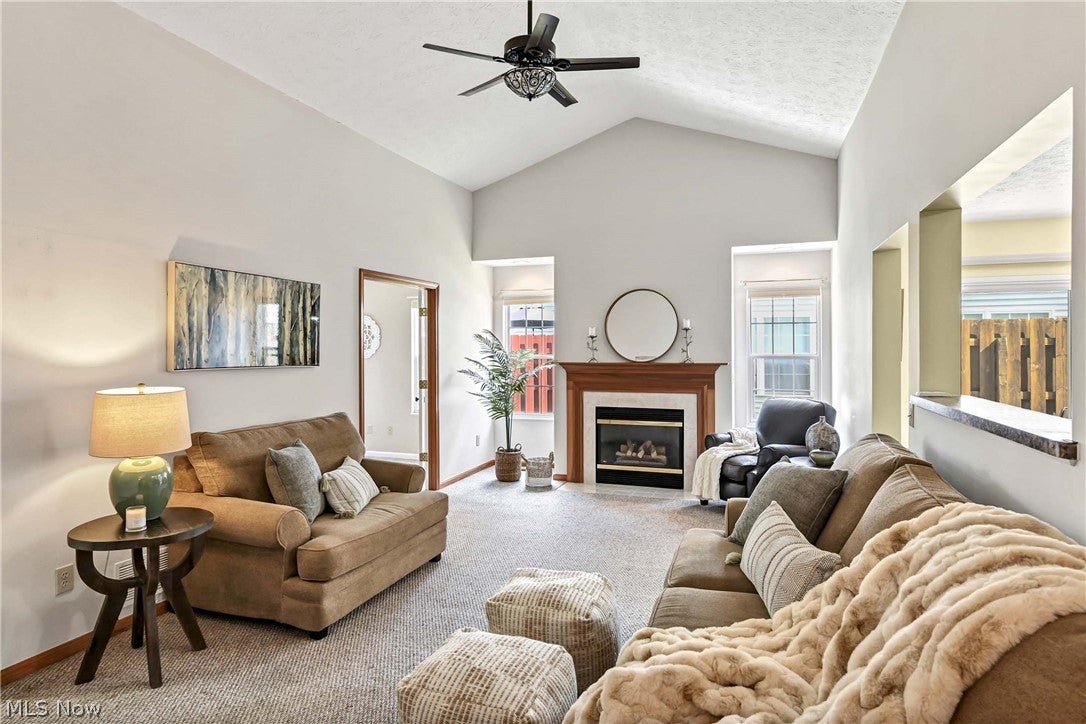
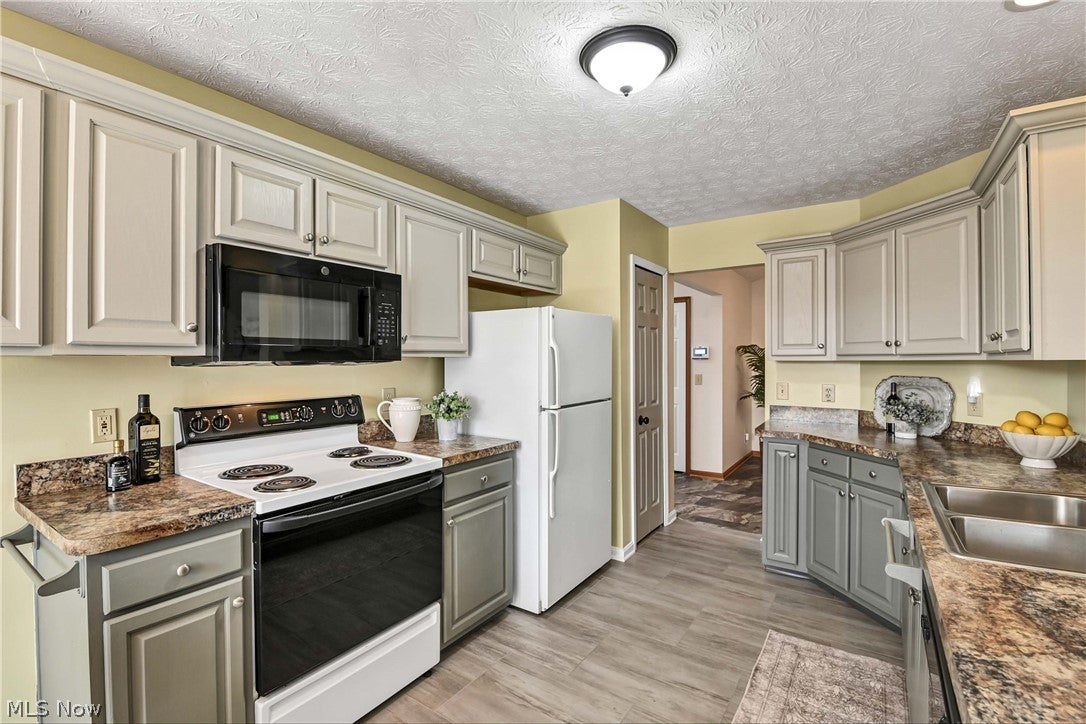
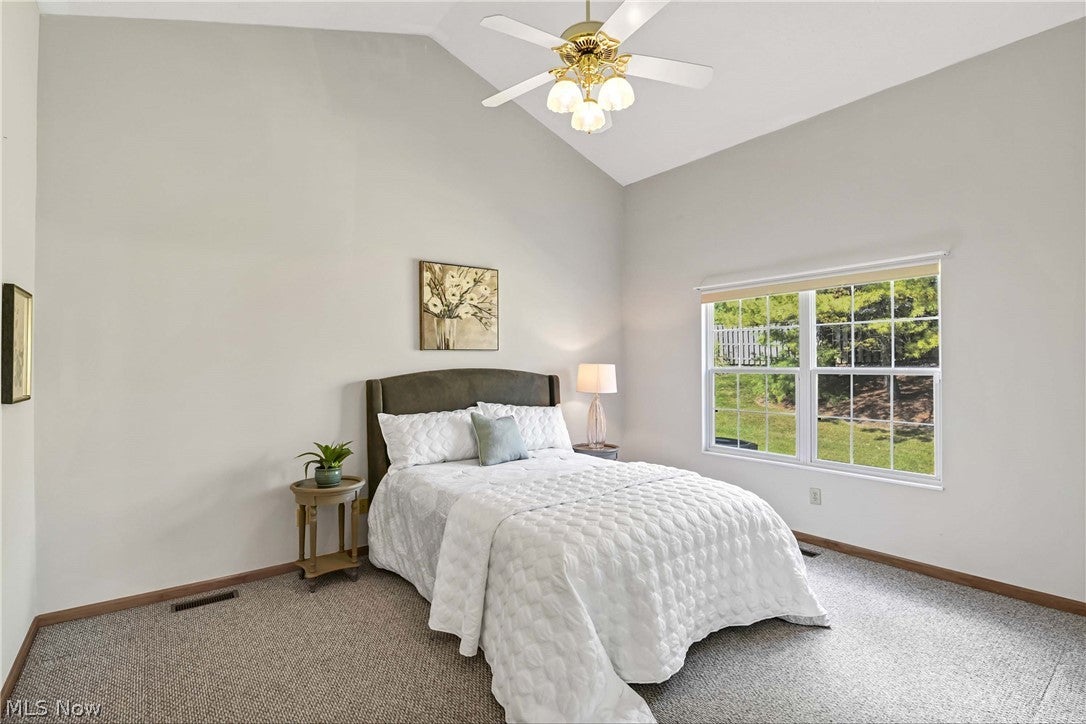
Prepare to be moved! Welcome to 31170 Lily Lane in Cinnamon Woods, where comfortable one-floor living meets a long list of important updates. This spacious 2-bedroom, 2-full-bath ranch-style condominium offers 1,637 square feet of thoughtfully arranged living space, an attached 2-car garage, and a welcoming layout designed for everyday living. Step inside to a bright entry that leads into the generously sized living room, where a gas fireplace creates a cozy focal point. The dining area flows easily into the eat-in kitchen w/ newer LVP flooring (2024), offering plenty of room for casual meals and entertaining. Just beyond the main living spaces, a versatile bonus room provides valuable flexibility for an additional bedroom, home office, den, hobby space, or sitting area. The private primary bedroom offers plenty of room to unwind along with a walk-in closet and its own full bath, while an additional bedroom and a second full bath provide comfortable accommodations for family or guests. Main-level laundry adds everyday convenience, and a patio w/ privacy fence provides an inviting spot to enjoy the outdoors. All of the big ticket items have been recently replaced, with improvements including a new furnace (2025), water heater (2025), roof (2021), central air (2019), and front and back doors replaced with Andersen doors (2024). Fresh paint in select rooms (2026) adds a clean, refreshed feel. The home also has a Guardian whole-home alarm security system w/front door camera in place for your peace of mind. All of this in a convenient North Olmsted location, where shopping, dining, recreation, and everyday conveniences are close at hand, with the North Olmsted Recreation Center, North Olmsted Community Park, Great Northern shopping and dining, and Cleveland Metroparks nearby. Add easy access to major highways and Cleveland Hopkins International Airport, and you have a location that makes everyday living easy.

Save
Ask
Tour
Hide
Share
Listing Snapshot
Price 
$250,000
Days On Site 
1 Day
Bedrooms 
2
Inside Area (SqFt) 
1,637 sqft
Total Baths 
2
Full Baths 
2
Partial Baths 
N/A
Lot Size 
N/A
Year Built 
1997
MLS® Number 
5248432
Status 
Active
Property Tax 
$4,949
HOA/Condo/Coop Fees 
$145 monthly
Sq Ft Source 
N/A
Friends & Family
Recent Activity
yesterdayListing first seen on site
yesterdayListing updated with changes from the MLS®
General Features
Attached Garage 
Yes
Garage 
Yes
Garage Spaces 
2
Land Lease 
No
Levels 
One
Number Of Stories 
1
Parking 
AttachedGarageGarage Door OpenerPaved
Pets 
Yes
Property Sub Type 
Condominium
Sewer 
Public Sewer
Special Circumstances 
Standard
SqFt Above 
1637
Style 
Ranch
Water Source 
Public
Interior Features
Appliances 
DishwasherMicrowaveRangeRefrigerator
Basement 
None
Cooling 
Central Air
Fireplace 
Yes
Fireplace Features 
GasLiving Room
Fireplaces 
1
Heating 
Natural GasForced Air
Laundry Features 
Laundry ClosetMain Level
Main Level Bedrooms 
2
Bathroom 
Dimensions - 5 x 9Level - First
Bedroom 
Dimensions - 16 x 14Level - First
Bonus Room 
Dimensions - 14 x 12Level - First
Dining Room 
Dimensions - 11 x 13Level - First
EatInKitchen 
Dimensions - 10 x 19Level - First
Laundry 
Dimensions - 5 x 7Level - First
Living Room 
Dimensions - 24 x 13Level - First
PrimaryBathroom 
Dimensions - 5 x 10Level - First
PrimaryBedroom 
Dimensions - 13 x 18Level - First
Save
Ask
Tour
Hide
Share
Exterior Features
Construction Details 
Vinyl Siding
Patio And Porch 
PatioPorch
Roof 
Asphalt
Community Features
Additional Association Fee 
$145.0
Additional Association Fee Frequency 
Monthly
School District 
North Olmsted CSD - 1820
Township 
North Olmsted
Financing Terms Available 
CashConventional
Schools
School District
North Olmsted CSD - 1820
Elementary School
Unknown
Middle School
Unknown
High School
Unknown
Listing courtesy of Ed Huck of Keller Williams Citywide


The data relating to real estate for sale on this website comes in part from the Internet Data Exchange program of MLS NOW. Real estate listings held by brokerage firms other than are marked with the Internet Data Exchange logo and detailed information about them includes the name of the listing broker(s). The photos may be altered, edited, enhanced or virtually staged. Information Deemed Reliable But Not Guaranteed. Copyright 2026 - Multiple Listing Service, Inc. – All Rights Reserved.

Neighborhood & Commute
Source: Walkscore
Disclosure: Community information and market data powered by Constellation Data Labs. Information is deemed reliable but not guaranteed.
Save
Ask
Tour
Hide
Share