Let’s Find Your New Property 

Choosing the right real estate partner is the first step toward finding your dream home. The Ed Huck Team is here to guide you through every step of the journey. Start by creating a saved search so we can help match you with the best properties. 

Let’s find your new home.

Save
Ask
Tour
Hide
Share
$349,900
24 Days On Site

305 Parkland Oval
Brunswick, OH 44212

For Sale|Single Family Residence|Active
4
Beds
2
Total Baths
2
Full Baths
2,542
SqFt
$138
/SqFt
1978
Built
Subdivision:
Maplewood Homes
County:
Medina
Call Now: 440-617-2500
Is this the listing for you? We can help make it yours.
440-617-2500
Upcoming Open Houses
Sun, Oct 25, 11:00 AM - 2:00 PM
305 Parkland Oval305 Parkland Oval305 Parkland Oval305 Parkland Oval
Save
Ask
Tour
Hide
Share

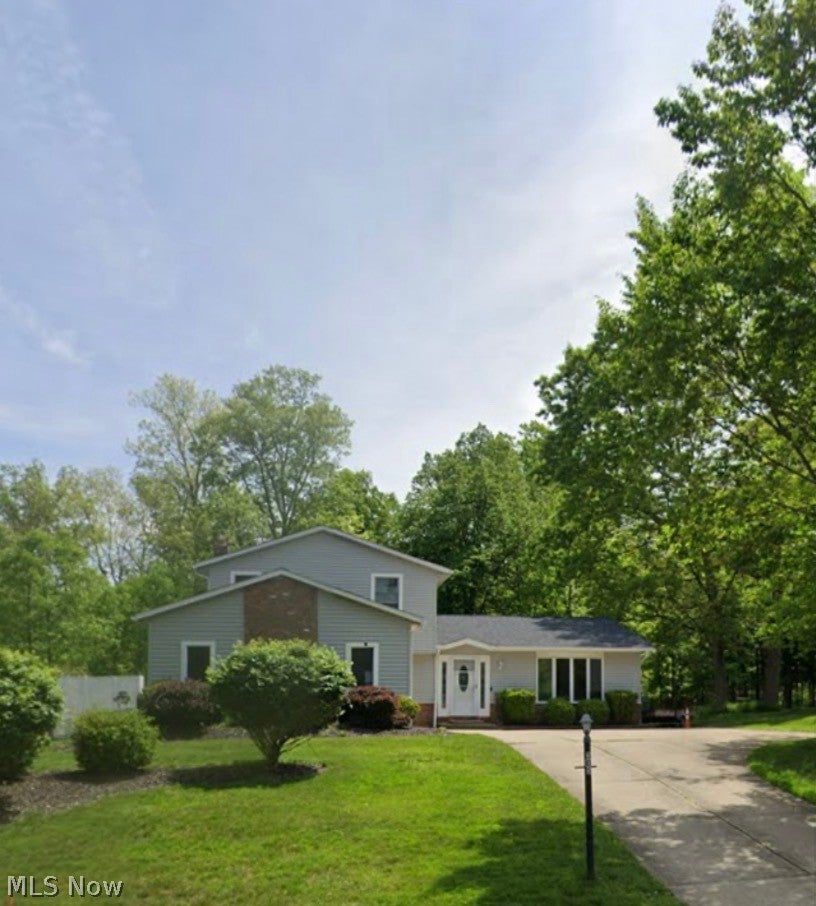
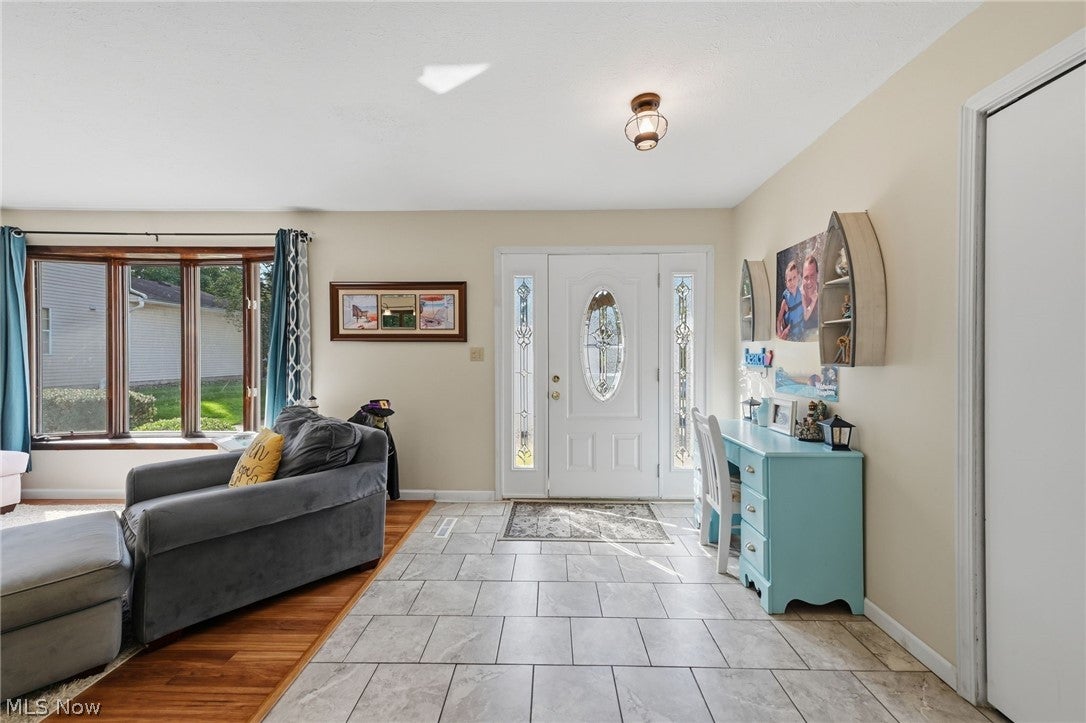
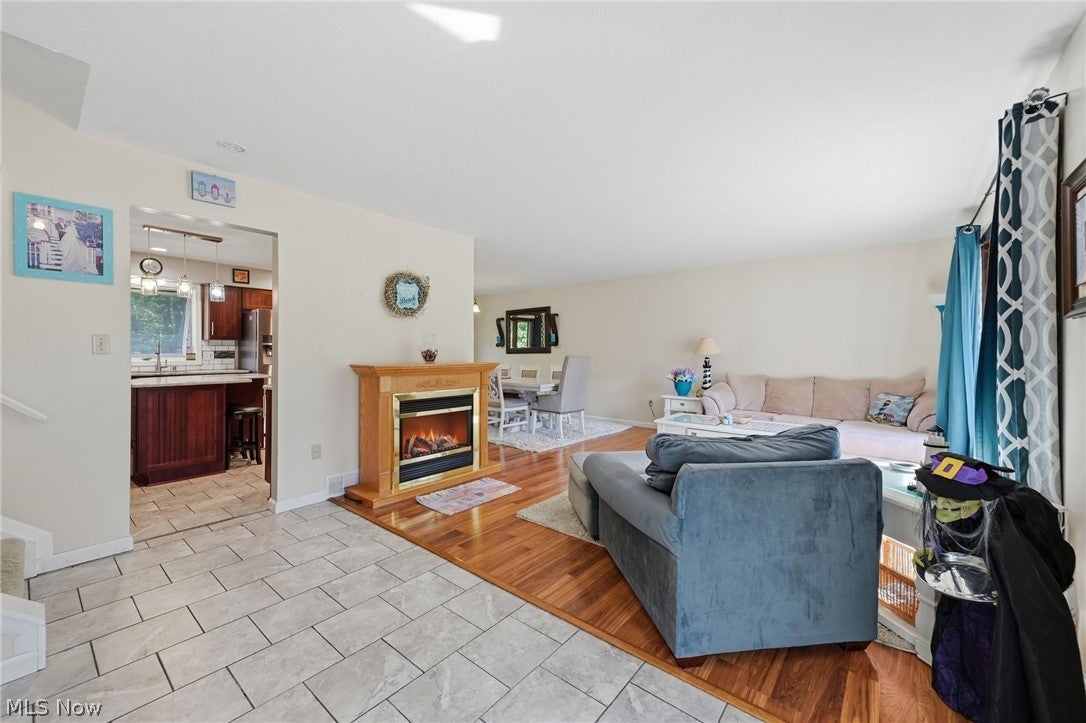
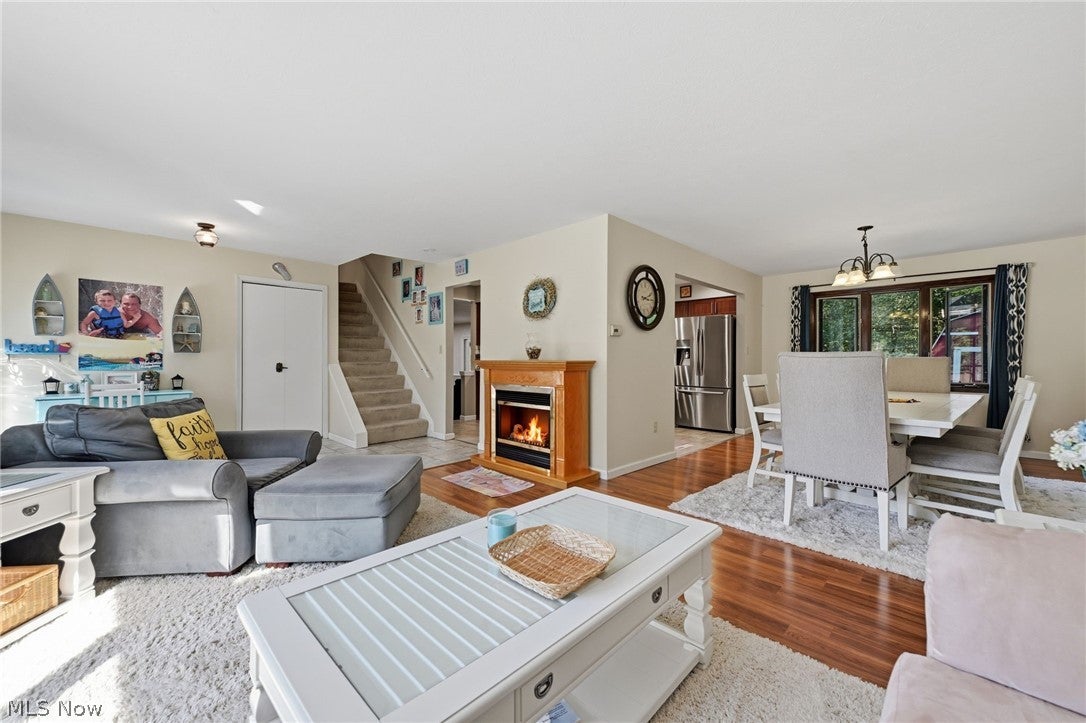
Beautifully maintained split-level home located in the heart of a desirable Brunswick neighborhood, ideally situated near top-tier local Brunswick City elementary schools, with neighborhood spaces perfect for walking and bike riding. Featuring a private backyard equipped with an above-ground pool, a patio area, and plenty of room for outdoor activities and gardening. The main level offers a bright front living room that flows effortlessly into a comfortable dining area with room for an eight-person table. Adjacent to the dining space, the remodeled kitchen (updated in 2016) truly stands out, featuring gorgeous granite countertops, cherry-finish cabinetry, and ceramic tile flooring. Steps away is the inviting main family room, highlighted by a Hearthstone wood-burning fireplace with a custom mantle and large sliding glass doors opening directly to the patio and backyard. The upper level features a generous primary bedroom with an attached bathroom, alongside two additional bedrooms (one ideal for a home office or exercise space), while the main level includes an additional bedroom and bathroom. A standout feature is the finished lower-level basement, complete with a full kitchen (sink, oven/stove, refrigerator) and laundry area—ideal for an in-law suite, multi-generational living, or hosting guests. Major peace of mind with stellar updates: roof replaced with weather-lock ice and water barrier treatment on 06/11/2021, high-efficiency furnace updated in 2021, and brand-new Charter Oak siding, gutters, and downspouts installed last summer. A comfortable, move-in ready home packed with space and major updates!

Save
Ask
Tour
Hide
Share
Listing Snapshot
Price 
$349,900
Days On Site 
24 Days
Bedrooms 
4
Inside Area (SqFt) 
2,542 sqft
Total Baths 
2
Full Baths 
2
Partial Baths 
N/A
Lot Size 
0.2575 Acres
Year Built 
1978
MLS Number 
5248653
Status 
Active
Property Tax 
$4,353
HOA/Condo/Coop Fees 
N/A
Sq Ft Source 
N/A
Friends & Family
Recent Activity
16 hours agoPrice changed to $349,900
16 hours agoListing updated with changes from the MLS
4 weeks agoListing first seen on site
General Features
Acres 
0.2575
Attached Garage 
Yes
Garage 
Yes
Garage Spaces 
2
Land Lease 
No
Levels 
TwoMulti/Split
Parking 
AttachedGarage
Property Sub Type 
Single Family Residence
Security 
Smoke Detector(s)
Sewer 
Public Sewer
SqFt Above 
1970
SqFt Below 
572
Style 
Split Level
Water Source 
Public
Interior Features
Appliances 
CooktopDryerDishwasherFreezerDisposalMicrowaveRangeRefrigeratorWasher
Basement 
Finished
Cooling 
Central Air
Fireplace 
Yes
Fireplace Features 
DenElectricFamily Room
Fireplaces 
1
Heating 
Forced AirFireplace(s)Hot WaterSteam
Interior 
Eat-in KitchenGranite CountersKitchen Island
Laundry Features 
Electric Dryer HookupIn Basement
Main Level Bedrooms 
1
Bathroom 
Dimensions - 8.5 x 11.8Level - SecondDescription - Master Bathroom connected to the Master bedroom
Bedroom 
Dimensions - 14.9 x 11.9Level - SecondDescription - Master bedroom with big closets
Family Room 
Dimensions - 22.6 x 13.3Level - FirstDescription - The main hangout area
Kitchen 
Dimensions - 12 x 13Level - FirstFeatures - Breakfast Bar, Granite Counters, Natural WoodworkDescription - Kitchen was remodeled and modernized
Living Room 
Dimensions - 25 x 14Level - First
Office 
Dimensions - 12 x 11Level - SecondDescription - Used as an office and exercise room but could also be a bedroom
Recreation 
Dimensions - 22 x 25Level - BasementFeatures - Wet Bar, Wired for Data, Wired for SoundDescription - Hangout Basement
Save
Ask
Tour
Hide
Share
Exterior Features
Construction Details 
BrickGlass
Fencing 
Back YardChain LinkFenced
Pool Features 
Above Ground
Roof 
Shingle
Community Features
School District 
Brunswick CSD - 5202
Township 
Brunswick
Schools
School District
Brunswick CSD - 5202
Elementary School
Unknown
Middle School
Unknown
High School
Unknown
Listing courtesy of Seth Denlinger of Keller Williams Elevate


The data relating to real estate for sale on this website comes in part from the Internet Data Exchange program of MLS NOW. Real estate listings held by brokerage firms other than are marked with the Internet Data Exchange logo and detailed information about them includes the name of the listing broker(s). The photos may be altered, edited, enhanced or virtually staged. Information Deemed Reliable But Not Guaranteed. Copyright 2026 - Multiple Listing Service, Inc. – All Rights Reserved.

Neighborhood & Commute
Source: Walkscore
Disclosure: Community information and market data powered by Constellation Data Labs. Information is deemed reliable but not guaranteed.
Save
Ask
Tour
Hide
Share