Let’s Find Your New Property 

Choosing the right real estate partner is the first step toward finding your dream home. The Ed Huck Team is here to guide you through every step of the journey. Start by creating a saved search so we can help match you with the best properties. 

Let’s find your new home.

Save
Ask
Tour
Hide
Share
$625,000
New Listing

240 Greenview Drive
Aurora, OH 44202

For Sale|Single Family Residence|Active
4
Beds
3
Total Baths
3
Full Baths
3,129
SqFt
$200
/SqFt
1991
Built
Subdivision:
Greenview Estate
County:
Portage
Call Now: 440-617-2500
Is this the listing for you? We can help make it yours.
440-617-2500
Upcoming Open Houses
Sat, Oct 10, 12:00 PM - 1:30 PM
240 Greenview Drive240 Greenview Drive240 Greenview Drive240 Greenview Drive
Save
Ask
Tour
Hide
Share

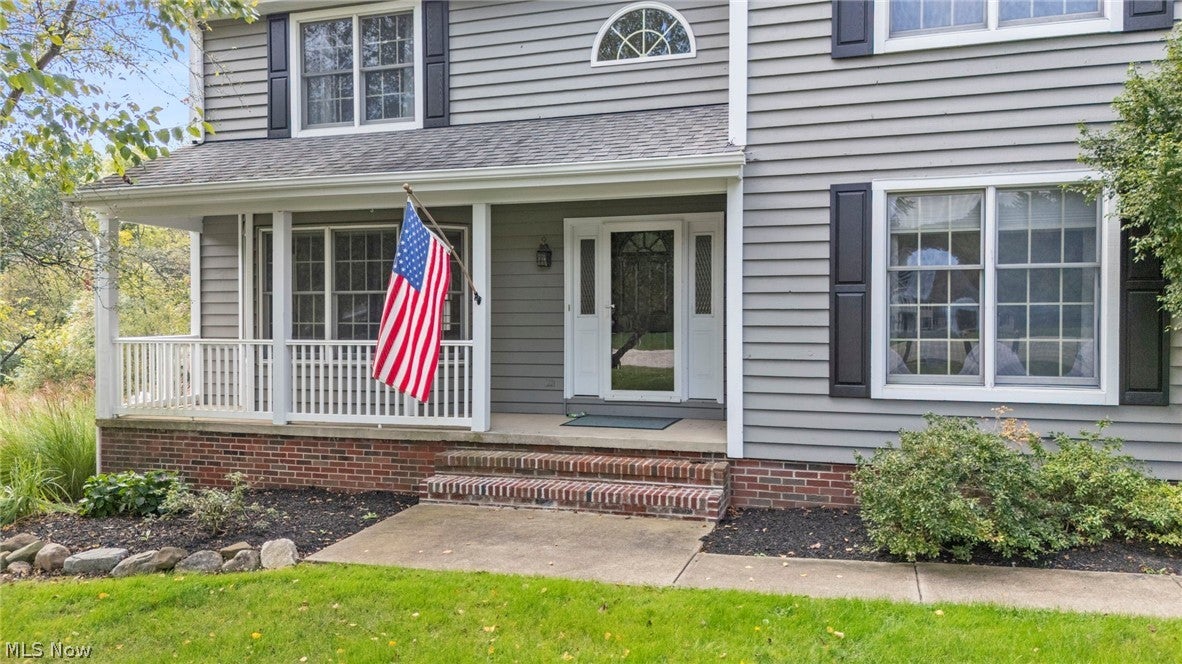
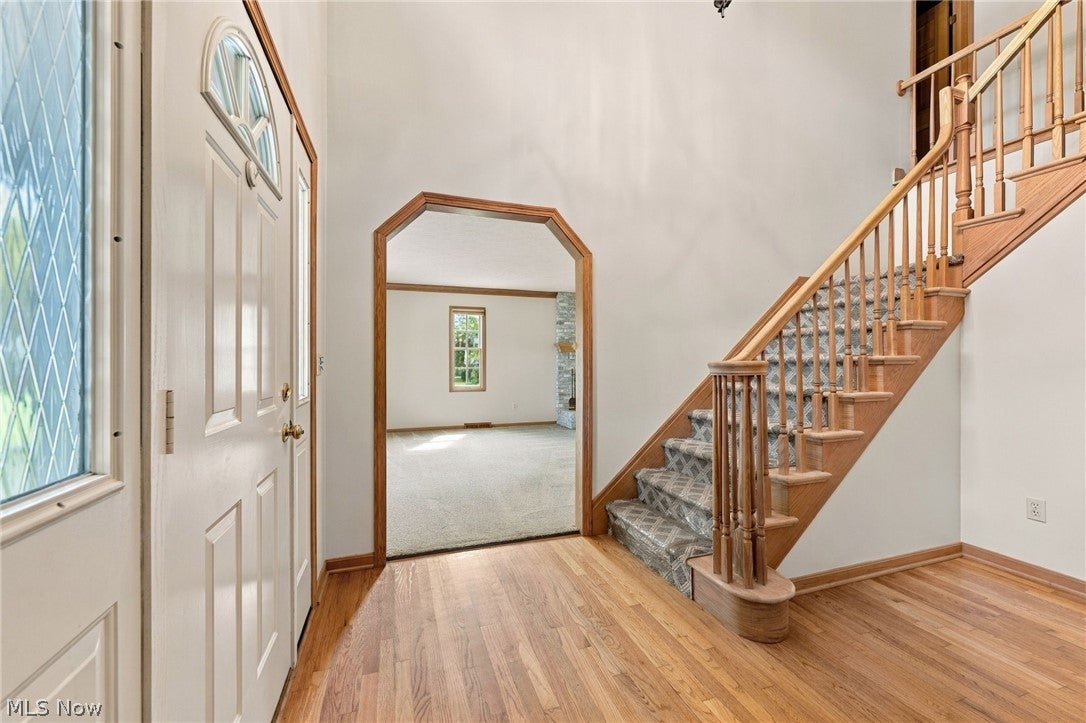
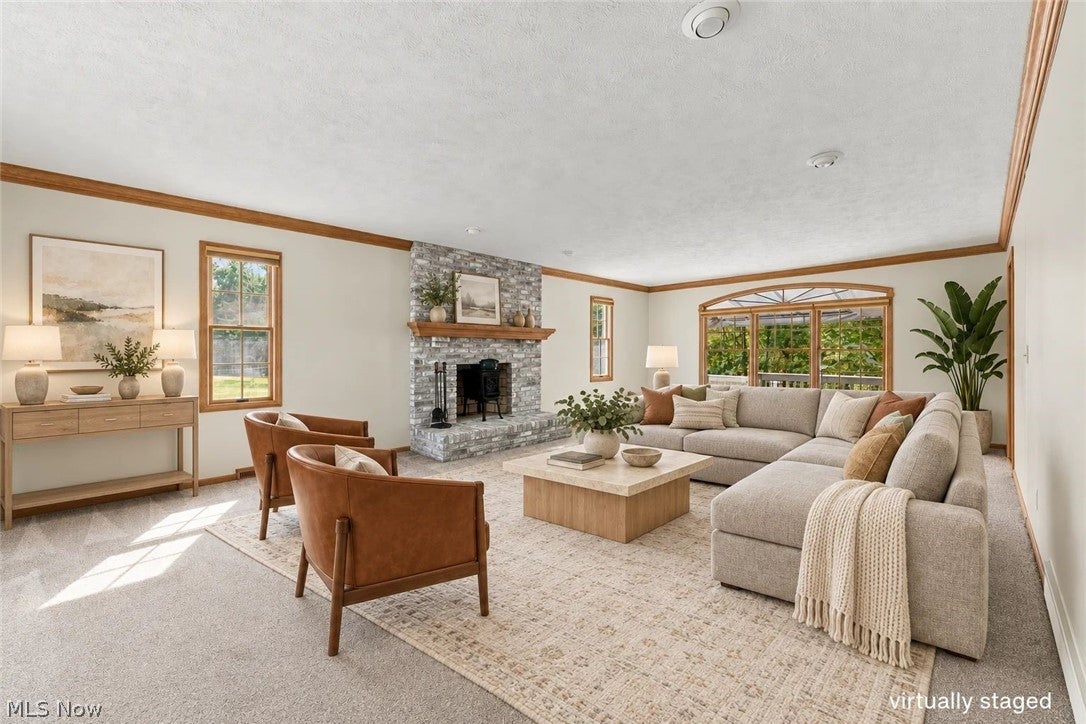
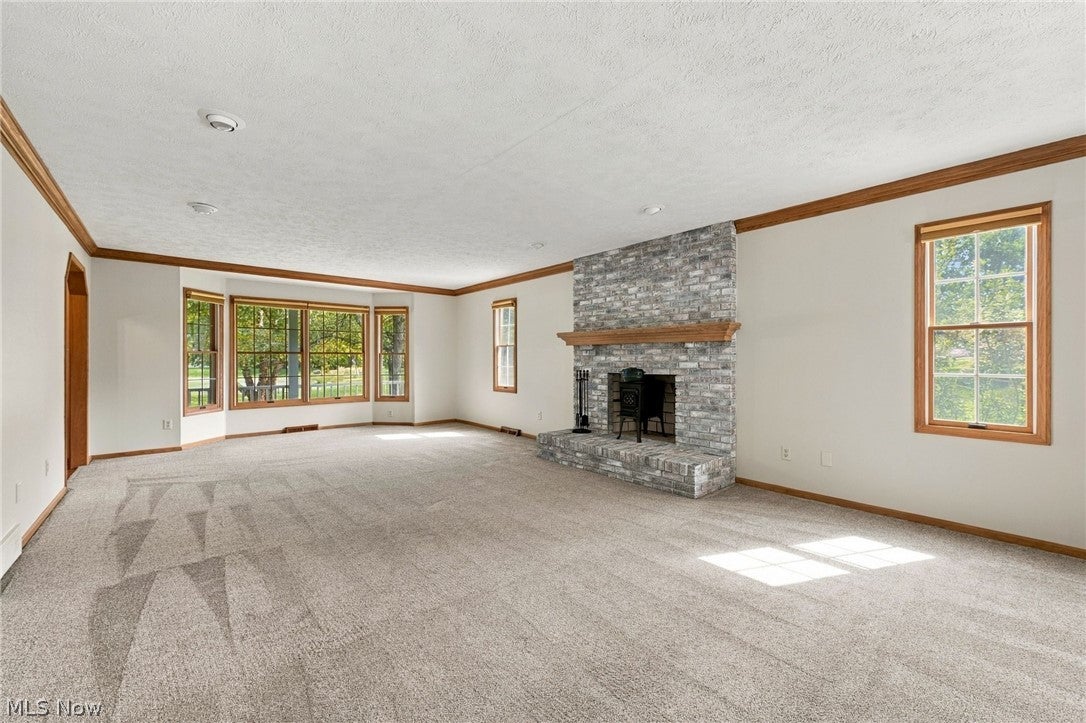
Set on a quiet cul-de-sac and surrounded by nearly two wooded acres, this Aurora home offers a rare combination of privacy, space and everyday convenience. Curb appeal, mature landscaping and a charming front porch set the tone. As you enter, you’re greeted by an abundance of natural light throughout, beginning in the expansive two-story foyer with a refinished wood staircase and custom runner. The great room is anchored by a whitewashed brick fireplace, creating a warm focal point. The dining room opens to both the kitchen and vaulted sunroom, ideal for entertaining. In the sunroom, expansive windows and sliding glass doors offer seamless access to the covered deck. The kitchen features granite countertops, ample cabinetry and storage. Just off the kitchen, the renovated mudroom leads to the attached garage. A recently updated first-floor bedroom and full bath add even more versatility. Upstairs, the enormous primary suite feels like a true retreat with new hardwood flooring, a walk-in closet and a reimagined bath. A honed marble walk-in shower beneath a skylight creates a spa-like setting that turns the morning routine into something worth savoring. Two more spacious bedrooms and another full bath complete the floor, where new flooring and fresh paint create a polished feel. The finished walkout basement offers endless possibilities with a recreation room, bonus room and additional storage. Outside, the deck overlooks the yard expanding to the wooded, park-like setting with direct access to the newly completed Aurora Trail, near the bird sanctuary. Morning bike rides, evening walks or simply enjoying nature begin right beyond your backyard. Move-in ready and thoughtfully updated, this is convenience, space and warmth, all in one rare package, where you can feel worlds away while still being just minutes from everyday shopping & local amenities. With just two owners and unmistakable pride of ownership throughout, this home now opens the door to its next chapter.

Save
Ask
Tour
Hide
Share
Listing Snapshot
Price 
$625,000
Days On Site 
0 Days
Bedrooms 
4
Inside Area (SqFt) 
3,129 sqft
Total Baths 
3
Full Baths 
3
Partial Baths 
N/A
Lot Size 
1.827 Acres
Year Built 
1991
MLS® Number 
5248909
Status 
Active
Property Tax 
$6,603
HOA/Condo/Coop Fees 
N/A
Sq Ft Source 
N/A
Friends & Family
Recent Activity
2 hours agoListing first seen on site
7 hours agoListing updated with changes from the MLS®
General Features
Acres 
1.827
Attached Garage 
Yes
Garage 
Yes
Garage Spaces 
2
Land Lease 
No
Levels 
Two
Parking 
AttachedGarage
Property Sub Type 
Single Family Residence
Sewer 
Septic Tank
SqFt Above 
2489
SqFt Below 
640
Style 
Colonial, Conventional
Water Source 
Well
Interior Features
Appliances 
DryerDishwasherDisposalMicrowaveRangeRefrigeratorWater SoftenerWasher
Basement 
FullFinishedPartially FinishedStorage SpaceWalk-Out Access
Cooling 
Ceiling Fan(s)Central Air
Fireplace 
Yes
Fireplace Features 
Great RoomWood Burning StoveWood Burning
Fireplaces 
1
Heating 
Natural Gas
Interior 
Vaulted Ceiling(s)Ceiling Fan(s)Crown MoldingCoffered Ceiling(s)Entrance FoyerGranite CountersWalk-In Closet(s)
Laundry Features 
In Basement
Main Level Bedrooms 
1
Window Features 
Double Pane Windows
Save
Ask
Tour
Hide
Share
Exterior Features
Construction Details 
CedarWood Siding
Exterior 
Playground
Lot Features 
Cul-De-Sac
Other Structures 
OutbuildingStorage
Patio And Porch 
Awning(s)CoveredDeckFront PorchPatio
Roof 
AsphaltFiberglassShingle
View 
NeighborhoodTrees/Woods
Waterview 
NeighborhoodTrees/Woods
Windows/Doors 
Double Pane Windows
Community Features
School District 
Aurora CSD - 6701
Township 
Aurora
Financing Terms Available 
CashConventionalFHAVA Loan
Schools
School District
Aurora CSD - 6701
Elementary School
Unknown
Middle School
Unknown
High School
Unknown
Listing courtesy of Hannah Pannetti of Keller Williams Citywide


The data relating to real estate for sale on this website comes in part from the Internet Data Exchange program of MLS NOW. Real estate listings held by brokerage firms other than are marked with the Internet Data Exchange logo and detailed information about them includes the name of the listing broker(s). The photos may be altered, edited, enhanced or virtually staged. Information Deemed Reliable But Not Guaranteed. Copyright 2026 - Multiple Listing Service, Inc. – All Rights Reserved.

Neighborhood & Commute
Source: Walkscore
Disclosure: Community information and market data powered by Constellation Data Labs. Information is deemed reliable but not guaranteed.
Save
Ask
Tour
Hide
Share