

Save
Ask
Tour
Hide
$289,900
7 Days On Site
18376 Woodhaven DriveStrongsville, OH 44149
For Sale|Single Family Residence|Active
3
Beds
2
Total Baths
2
Full Baths
1,443
SqFt
$201
/SqFt
2000
Built
Subdivision:
Woods
County:
Cuyahoga
Call Now: 440-617-2500
Is this the listing for you? We can help make it yours.
440-617-2500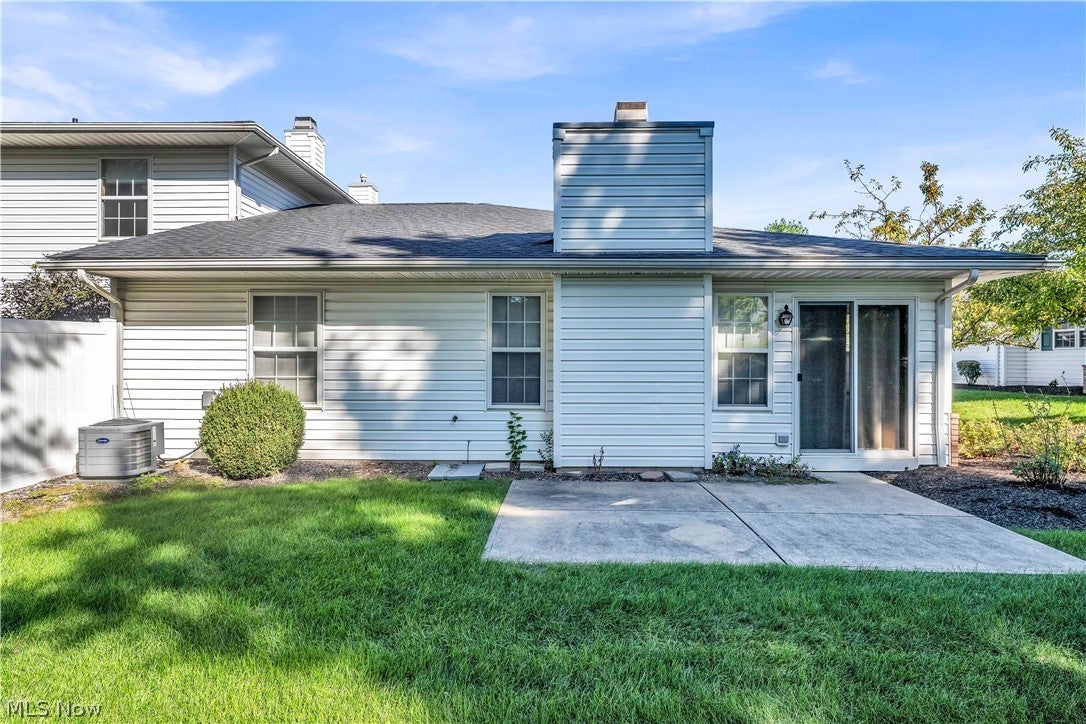
Save
Ask
Tour
Hide
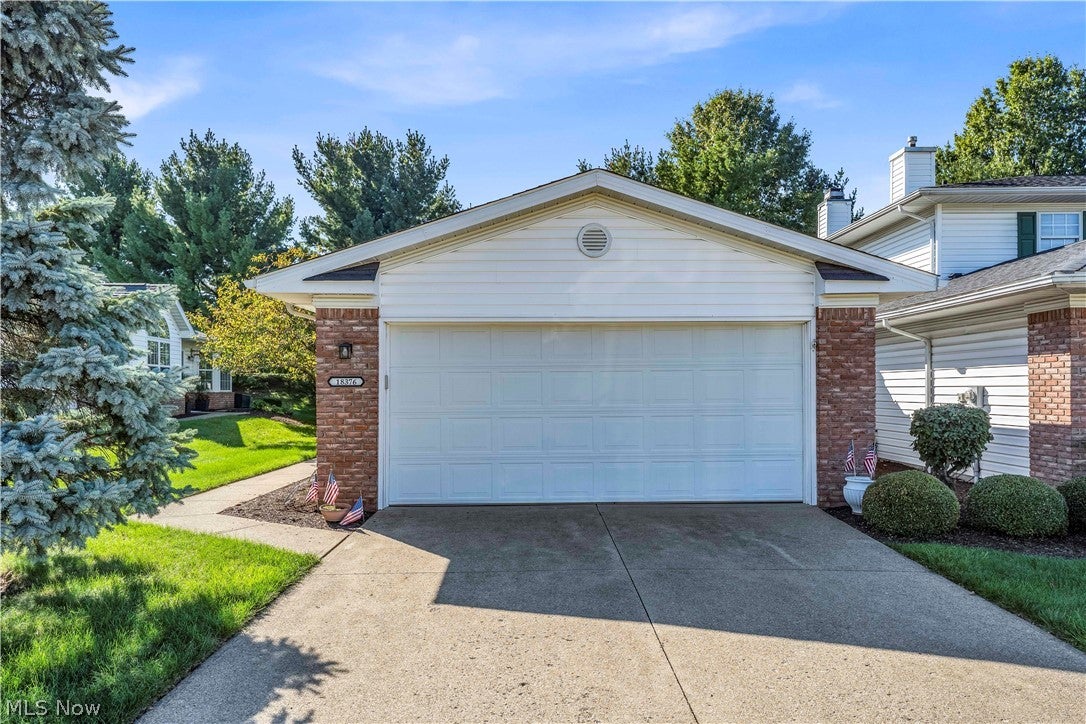
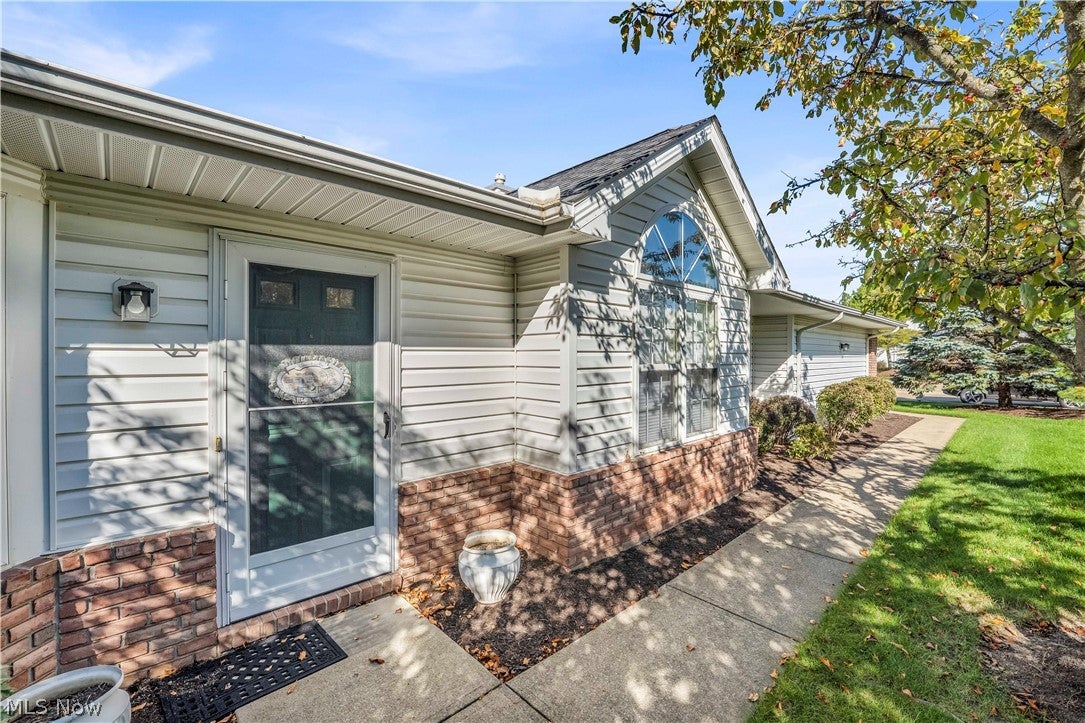
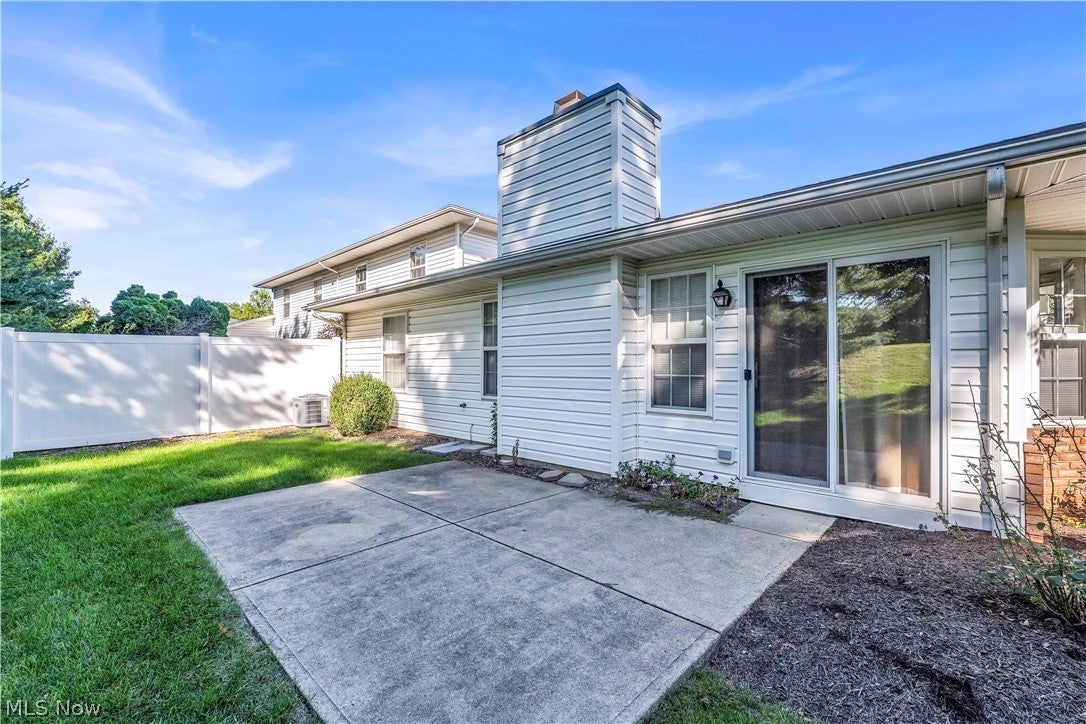
Fantastic one floor cluster home...move right in! Wonderful three bedroom, two bath home in Woodside Crossing. Features include large master suite with full bath and double closets, coffered ceiling great room with extra dining area, gas log fireplace and sliding door to private patio, dine-in kitchen with Whirlpool dishwasher, cook-top range and microwave, double stainless-steel sink with disposal, Frigidaire refrigerator, and pantry, convenient laundry room with double closets, laundry tub, and high-efficiency gas furnace. Two car garage with Liftmaster door operator, floor drain, and hot and cold water.
Save
Ask
Tour
Hide
Listing Snapshot
Price
$289,900
Days On Site
7 Days
Bedrooms
3
Inside Area (SqFt)
1,443 sqft
Total Baths
2
Full Baths
2
Partial Baths
N/A
Lot Size
0.0737 Acres
Year Built
2000
MLS® Number
5249042
Status
Active
Property Tax
$3,429.44
HOA/Condo/Coop Fees
$195.42 monthly
Sq Ft Source
N/A
Friends & Family
Recent Activity
| a week ago | Listing first seen on site | |
| a week ago | Listing updated with changes from the MLS® |
General Features
Acres
0.0737
Attached Garage
Yes
Foundation
Slab
Garage
Yes
Garage Spaces
2
Land Lease
No
Levels
One
Number Of Stories
1
Parking
AttachedConcreteDrivewayGarage
Pets
Yes
Property Sub Type
Single Family Residence
Security
Smoke Detector(s)
Sewer
Public Sewer
SqFt Above
1443
Style
Cluster Home, Ranch
Water Source
Public
Interior Features
Appliances
CooktopDryerDishwasherDisposalMicrowaveRangeRefrigeratorWasher
Basement
None
Cooling
Ceiling Fan(s)Central Air
Fireplace
Yes
Fireplace Features
Glass DoorsGas LogGreat Room
Fireplaces
1
Heating
Natural GasForced Air
Interior
Vaulted Ceiling(s)Ceiling Fan(s)Cathedral Ceiling(s)Coffered Ceiling(s)Eat-in KitchenHigh CeilingsWalk-In Closet(s)
Main Level Bedrooms
3
Window Features
Window Treatments
Bedroom
Dimensions - 10 x 11Level - First
Dining Room
Dimensions - 10 x 11Level - FirstFeatures - High Ceilings, Vaulted Ceiling(s)
EatInKitchen
Dimensions - 10 x 12Level - First
Great Room
Dimensions - 20 x 18Level - FirstFeatures - Coffered Ceiling(s)
PrimaryBedroom
Dimensions - 12 x 14Level - FirstFeatures - Vaulted Ceiling(s), Walk-In Closet(s)
Save
Ask
Tour
Hide
Exterior Features
Construction Details
Vinyl Siding
Patio And Porch
Patio
Roof
AsphaltFiberglass
Windows/Doors
Window Treatments
Community Features
Association Fee
$245.0
Association Fee Frequency
Annually
Additional Association Fee
$175.0
Additional Association Fee Frequency
Monthly
School District
Strongsville CSD - 1830
Township
Strongsville
Financing Terms Available
CashConventional
Schools
School District
Strongsville CSD - 1830
Elementary School
Unknown
Middle School
Unknown
High School
Unknown
Listing courtesy of Maria A Moodt of RE/MAX Crossroads Properties

The data relating to real estate for sale on this website comes in part from the Internet Data Exchange program of MLS NOW. Real estate listings held by brokerage firms other than are marked with the Internet Data Exchange logo and detailed information about them includes the name of the listing broker(s). The photos may be altered, edited, enhanced or virtually staged. Information Deemed Reliable But Not Guaranteed. Copyright 2026 - Multiple Listing Service, Inc. – All Rights Reserved.
The data relating to real estate for sale on this website comes in part from the Internet Data Exchange program of MLS NOW. Real estate listings held by brokerage firms other than are marked with the Internet Data Exchange logo and detailed information about them includes the name of the listing broker(s). The photos may be altered, edited, enhanced or virtually staged. Information Deemed Reliable But Not Guaranteed. Copyright 2026 - Multiple Listing Service, Inc. – All Rights Reserved.
Neighborhood & Commute
Source: Walkscore
Disclosure: Community information and market data powered by Constellation Data Labs. Information is deemed reliable but not guaranteed.
Save
Ask
Tour
Hide