Let’s Find Your New Property 

Choosing the right real estate partner is the first step toward finding your dream home. The Ed Huck Team is here to guide you through every step of the journey. Start by creating a saved search so we can help match you with the best properties. 

Let’s find your new home.

Save
Ask
Tour
Hide
Share
$665,460
2 Days On Site

3513 Briar Ridge Court
Westlake, OH 44145

For Sale|Townhouse|Active
3
Beds
3
Total Baths
2
Full Baths
1
Partial Bath
2,539
SqFt
$262
/SqFt
Subdivision:
Briar Ridge Manor
County:
Cuyahoga
Call Now: 440-617-2500
Is this the listing for you? We can help make it yours.
440-617-2500
3513 Briar Ridge Court3513 Briar Ridge Court3513 Briar Ridge Court3513 Briar Ridge Court
Save
Ask
Tour
Hide
Share

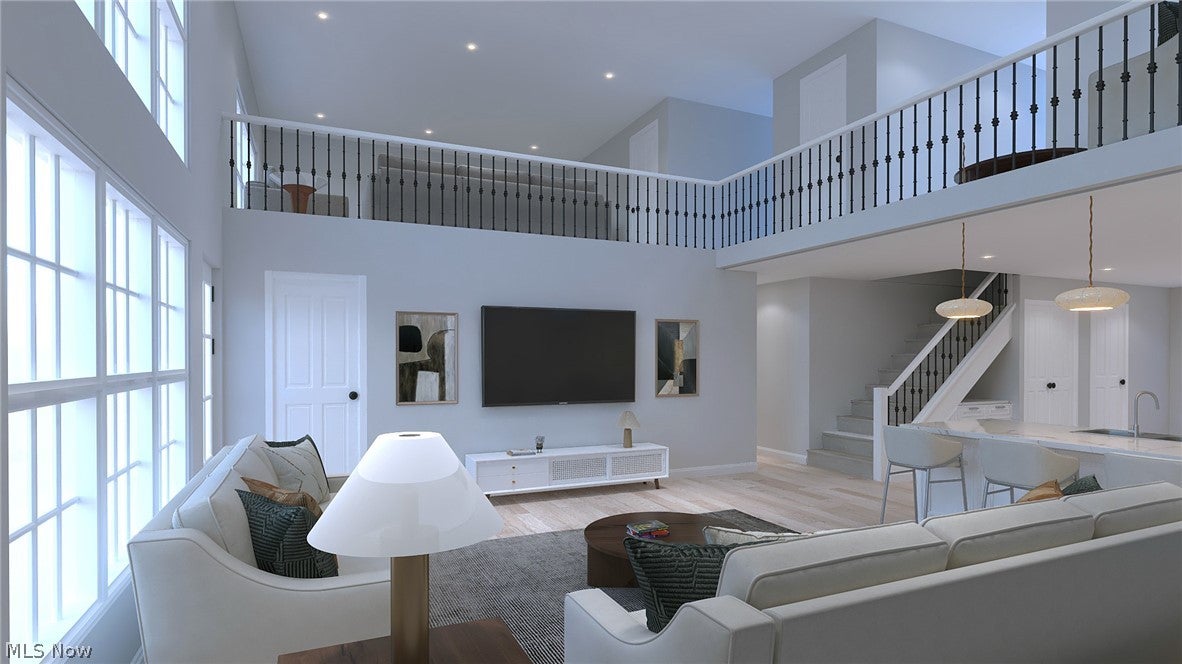
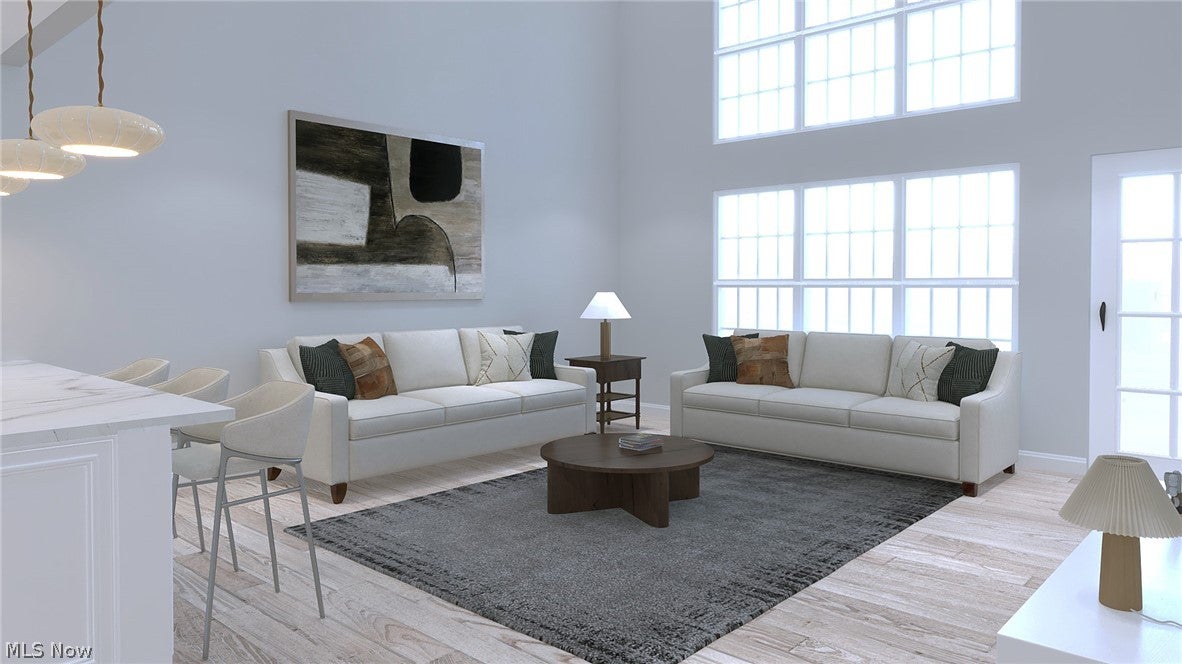
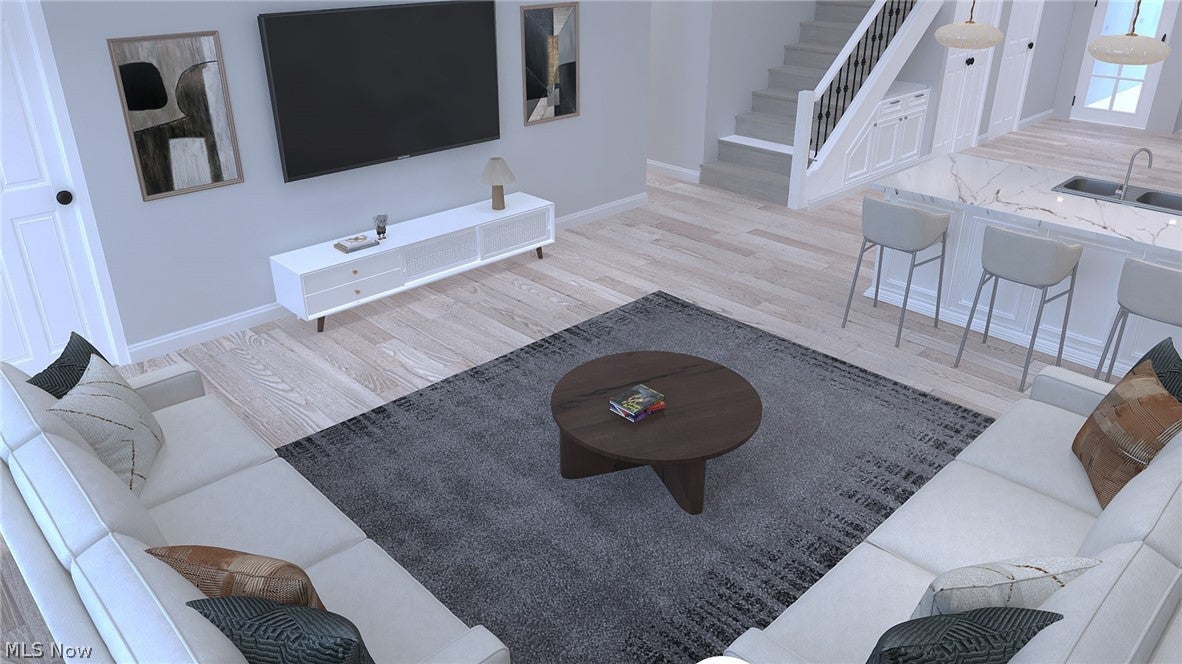
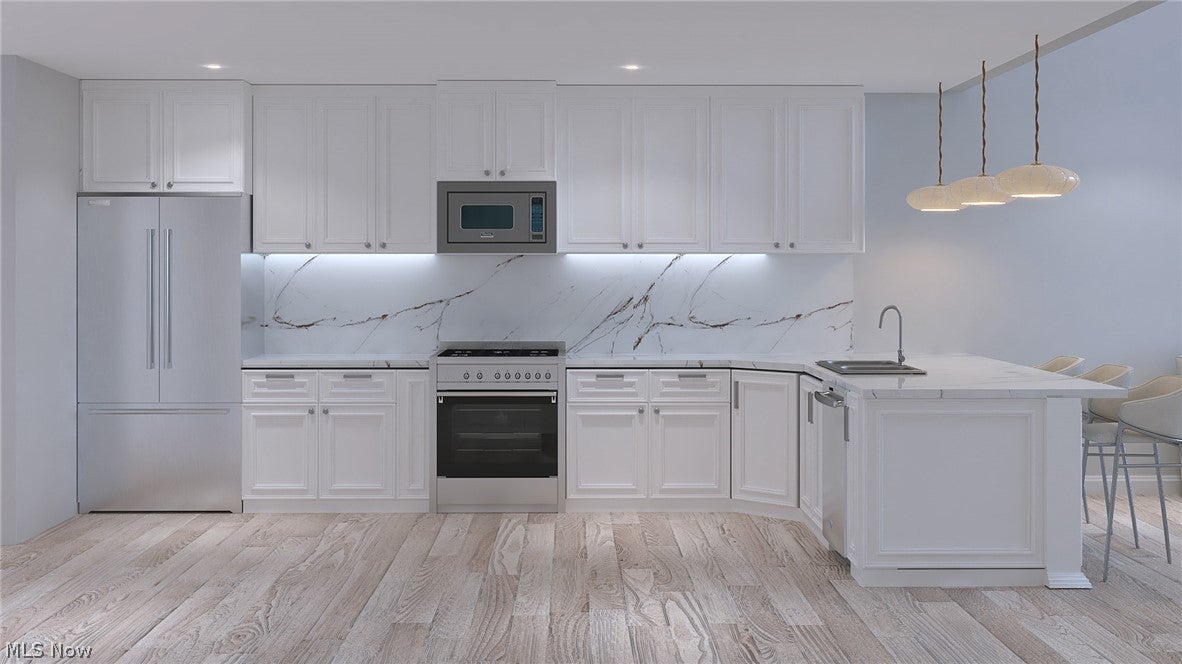
3 bedroom 2.5 bath Luxury townhomes with 4 bedroom and 3.5 bath options available. Experience luxury, comfort, and energy-efficient living in these beautifully designed new construction townhomes offering 2,539 sq. ft. of thoughtfully planned living space! Desirable first-floor primary suite, with standard upscale finishes and open design. The stunning two-story great room creates a dramatic focal point, while the open-concept kitchen features a breakfast bar, pantry, and your choice of granite or quartz countertops. Upstairs, discover two additional bedrooms, 2 spacious loft areas overlooking the great room, and a flex room that offers endless possibilities adding additional room or storage space. Looking for more room? Four-bedroom floor plans are available, including an option featuring two primary suites and 3.5 baths! Quality craftsmanship and high-end standard features set these homes apart, including Pella windows, Moen faucets, a Rheem 50-gallon gas water heater, high-efficiency Carrier furnace and central air, Sherwin-Williams paint, Schlage locks, Karastan Cultivate Wood luxury vinyl plank flooring, Shaw carpeting, Merillat Shaker Style Cabinets and so much more! Enjoy the beauty and privacy of a wooded setting while living in an outstanding Westlake location, just minutes from Crocker Park, premier shopping and dining, major highways, hospital, churches, and Westlake Recreation Center Luxury finishes, flexible floor plans, energy-efficient features, and an unbeatable location—all in one exceptional new construction community! Don't miss your opportunity to make Briar Ridge Manor your new home!

Save
Ask
Tour
Hide
Share
Listing Snapshot
Price 
$665,460
Days On Site 
2 Days
Bedrooms 
3
Inside Area (SqFt) 
2,539 sqft
Total Baths 
3
Full Baths 
2
Partial Baths 
1
Lot Size 
N/A
Year Built 
N/A
MLS Number 
5249178
Status 
Active
Property Tax 
N/A
HOA/Condo/Coop Fees 
$225 monthly
Sq Ft Source 
N/A
Friends & Family
Recent Activity
2 days agoStatus changed to Active
2 days agoListing updated with changes from the MLS
3 days agoListing first seen on site
General Features
Attached Garage 
Yes
Direction Faces 
West
Disclosures 
Hoa Disclosure
Foundation 
Concrete Perimeter
Garage 
Yes
Garage Spaces 
2
Green Energy Efficient 
AppliancesHVACInsulationWater HeaterWindows
Land Lease 
No
Levels 
Two
Number Of Stories 
2
Parking 
AttachedGarageGarage Door Opener
Property Condition 
New ConstructionUnder Construction
Property Sub Type 
Townhouse
Security 
Smoke Detector(s)
Sewer 
Public Sewer
SqFt Above 
2539
Water Source 
Public
Interior Features
Appliances 
DishwasherDisposalMicrowaveRange
Basement 
None
Cooling 
Central Air
Fireplace Features 
None
Heating 
Forced Air
Interior 
Double VanityKitchen IslandOpen FloorplanPantryRecessed LightingMaster Downstairs
Laundry Features 
Main LevelLaundry Room
Main Level Bedrooms 
1
Window Features 
ENERGY STAR Qualified Windows
Bedroom 
Dimensions - 12.5 x 16.5Level - Second
Bonus Room 
Dimensions - 10.3 x 15Level - Second
Dining Room 
Dimensions - 12.8 x 12.9Level - First
Great Room 
Dimensions - 16.7 x 16.3Level - FirstDescription - Two Story Ceiling
Kitchen 
Dimensions - 12.8 x 16.8Level - FirstFeatures - Breakfast Bar, Granite CountersDescription - Pantry
Loft 
Dimensions - 17.7 x 14.6Level - Second
PrimaryBedroom 
Dimensions - 14.5 x 11.8Level - FirstDescription - In-Suite Master Bathroom w/walk-in closet
Save
Ask
Tour
Hide
Share
Exterior Features
Construction Details 
Brick VeneerVinyl Siding
Exterior 
None
Other Structures 
None
Patio And Porch 
None
Pool Features 
None
Roof 
AsphaltFiberglass
View 
Trees/Woods
Waterview 
Trees/Woods
Windows/Doors 
ENERGY STAR Qualified Windows
Community Features
Association Fee 
$225.0
Association Fee Frequency 
Monthly
Community Features 
PlaygroundParkRestaurantSuburban
School District 
Westlake CSD - 1832
Township 
Westlake
Financing Terms Available 
CashConventionalContract
Schools
School District
Westlake CSD - 1832
Elementary School
Unknown
Middle School
Unknown
High School
Unknown
Listing courtesy of Virginia Lindsay of Keller Williams Citywide


The data relating to real estate for sale on this website comes in part from the Internet Data Exchange program of MLS NOW. Real estate listings held by brokerage firms other than are marked with the Internet Data Exchange logo and detailed information about them includes the name of the listing broker(s). The photos may be altered, edited, enhanced or virtually staged. Information Deemed Reliable But Not Guaranteed. Copyright 2026 - Multiple Listing Service, Inc. – All Rights Reserved.

Neighborhood & Commute
Source: Walkscore
Disclosure: Community information and market data powered by Constellation Data Labs. Information is deemed reliable but not guaranteed.
Save
Ask
Tour
Hide
Share