Let’s Find Your New Property 

Choosing the right real estate partner is the first step toward finding your dream home. The Ed Huck Team is here to guide you through every step of the journey. Start by creating a saved search so we can help match you with the best properties. 

Let’s find your new home.

Save
Ask
Tour
Hide
Share
$569,900
2 Days On Site

3374 Kings Mill Run
Rocky River, OH 44116

For Sale|Single Family Residence|Active
3
Beds
3
Total Baths
2
Full Baths
1
Partial Bath
2,426
SqFt
$235
/SqFt
1987
Built
Subdivision:
Kings Mill Run
County:
Cuyahoga
Call Now: 440-617-2500
Is this the listing for you? We can help make it yours.
440-617-2500
3374 Kings Mill Run3374 Kings Mill Run3374 Kings Mill Run3374 Kings Mill Run
Save
Ask
Tour
Hide
Share

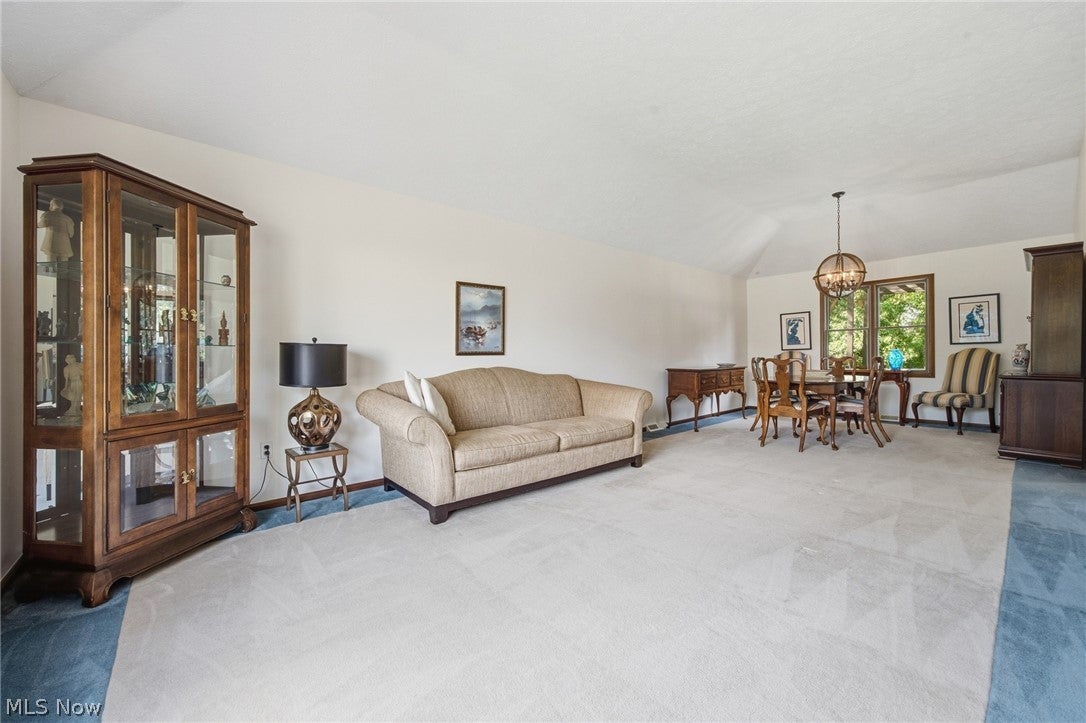
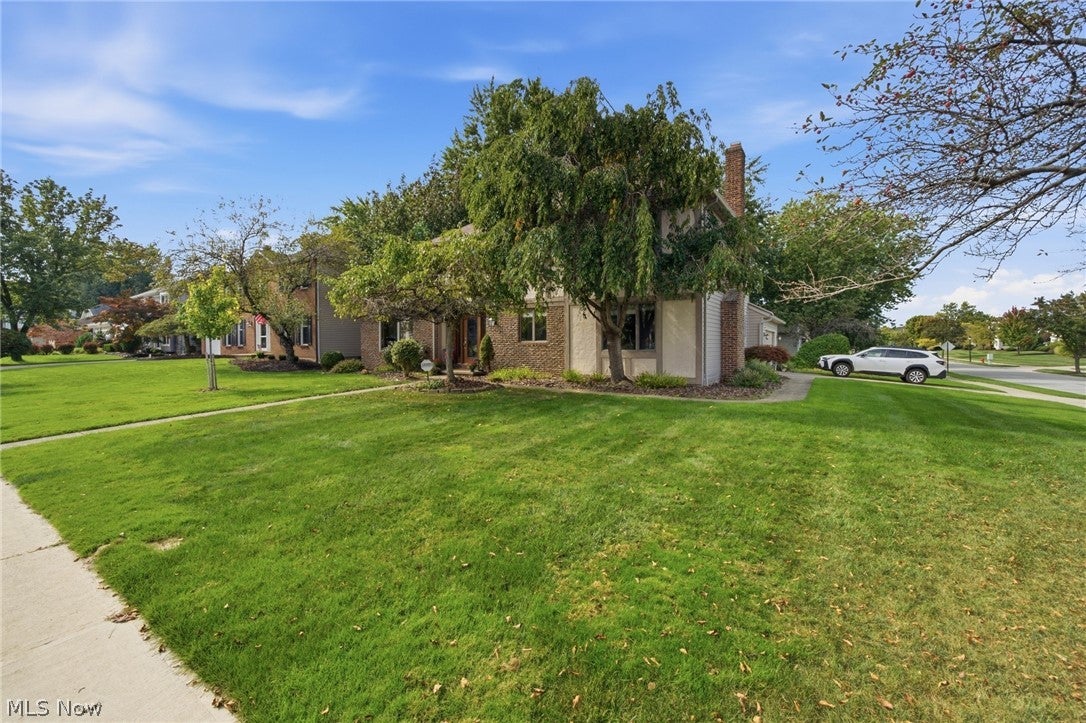
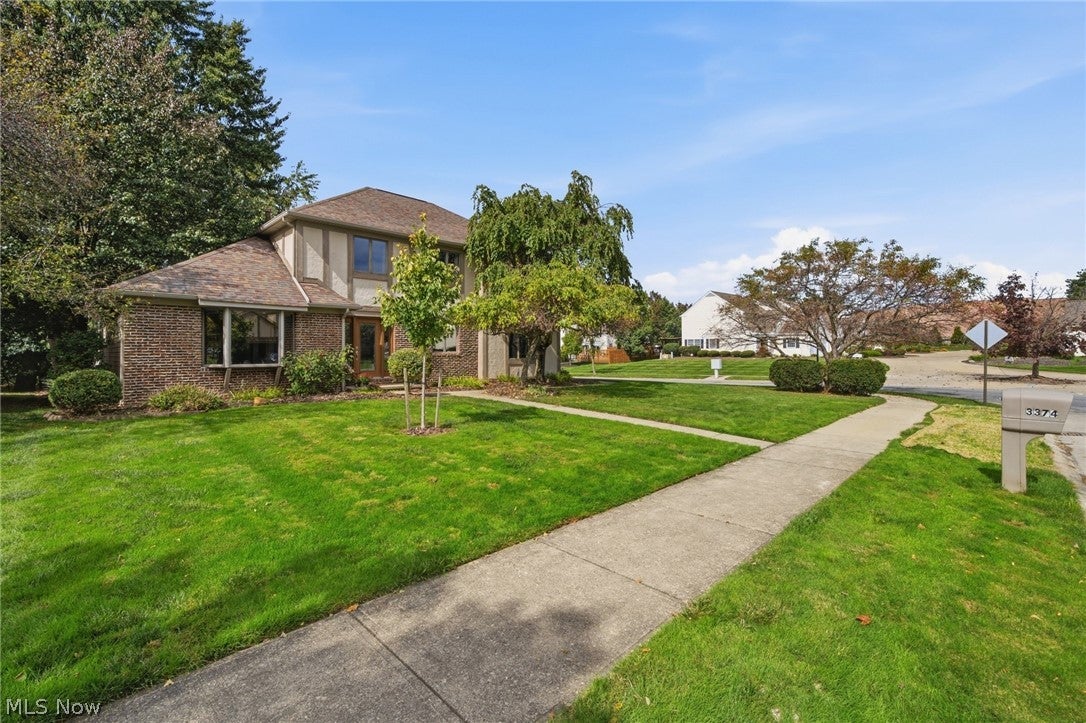
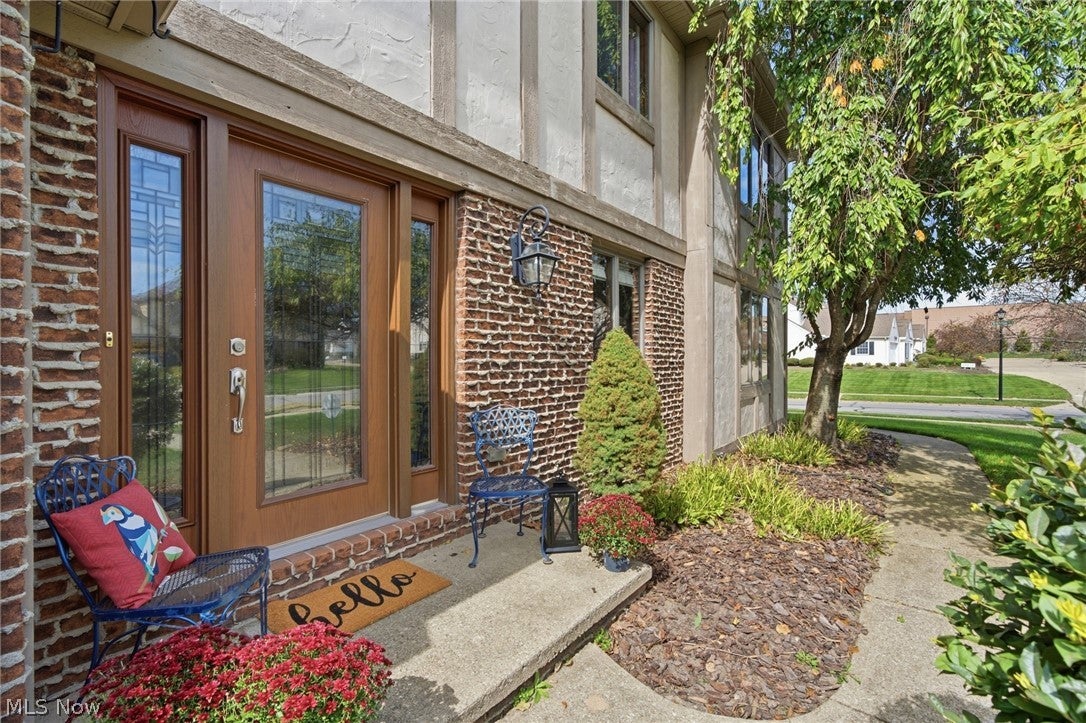
Nestled within the welcoming, picturesque Christensen Estates that sell well into the $700K range is an opportunity to walk into equity in this 2400+ square foot one-owner home that has been vigilantly maintained. Showcasing stately curb appeal with its distinct tutor-inspired exterior, this 3 Bedroom PLUS Den, 2.5 Bath colonial offers an expansive, flowing first floor layout that facilitates large-scale entertaining & seamless family living. The oversized Eat-In Kitchen - complete with island, pantry and an abundance of wood cabinetry - features engineered hardwood flooring, twin ceiling fans, richly hued granite countertops and a spacious, bright eating area which directly accesses the private rear deck. On either side of the Kitchen are generously sized gathering areas, whether it be the vaulted Living & Formal Dining Rms or the inviting Family Room with fireplace; there, an artistically rendered half bath is perfectly situated. Also off the Family Rm is a sizeable Laundry Rm, complete with Bosch Appliances and utility sink, where ample shelving and closet storage will keep everything in perfect order; this also serves as the private entrance from the attached 2-car garage. The tiled, spacious Entry Foyer and handsome staircase lead to the 3 Upstairs Bedrooms, with the Primary Suite also enjoying vaulted ceilings, a walk in closet, and a private, sundrenched Full Bath with soaking tub and separate shower that is also vaulted with a skylight. Cavernous 1000 sq ft lower level. Youthful, maintained mechanicals, together with a full tear off roof (about ten years young) will lend peace of mind as does the 1-year America’s Preferred Home Warranty. All appliances convey. Tour the lush outdoor landscape and appreciate its high elevation and desirable grading away from the foundation, as well as its own yard drain. Sprinkler Sys ensures landscaping ease. Stroll the neighborhood, w/nearby park & courts, and you will appreciate how special & convenient this location is!

Save
Ask
Tour
Hide
Share
Listing Snapshot
Price 
$569,900
Days On Site 
2 Days
Bedrooms 
3
Inside Area (SqFt) 
2,426 sqft
Total Baths 
3
Full Baths 
2
Partial Baths 
1
Lot Size 
0.2331 Acres
Year Built 
1987
MLS® Number 
5249315
Status 
Active
Property Tax 
$9,748
HOA/Condo/Coop Fees 
N/A
Sq Ft Source 
N/A
Friends & Family
Recent Activity
3 days agoListing first seen on site
3 days agoListing updated with changes from the MLS®
General Features
Acres 
0.2331
Attached Garage 
Yes
Direction Faces 
South
Garage 
Yes
Garage Spaces 
2
Home Warranty 
Yes
Land Lease 
No
Levels 
Two
Number Of Stories 
2
Parking 
AttachedConcreteGarage
Property Sub Type 
Single Family Residence
Security 
Security SystemSmoke Detector(s)
Sewer 
Public Sewer
SqFt Above 
2426
Style 
Colonial
Water Source 
Public
Interior Features
Appliances 
DryerDishwasherDisposalMicrowaveRangeRefrigeratorWasher
Basement 
FullConcretePartially FinishedUnfinishedSump Pump
Cooling 
Ceiling Fan(s)Central Air
Fireplace 
Yes
Fireplace Features 
Family Room
Fireplaces 
1
Heating 
Natural GasForced Air
Interior 
Ceiling Fan(s)Entrance FoyerEat-in KitchenHigh CeilingsKitchen IslandTrack Lighting
Laundry Features 
Main LevelLaundry Room
Bathroom 
Dimensions - 10 x 7Level - Second
Bedroom 
Dimensions - 12 x 11Level - Second
Dining Room 
Dimensions - ND x NDLevel - FirstFeatures - Vaulted Ceiling(s)
EatInKitchen 
Dimensions - ND x NDLevel - First
EntryFoyer 
Dimensions - ND x NDLevel - First
Family Room 
Dimensions - 20 x 18Level - First
Laundry 
Dimensions - 11 x 6Level - First
Living Room 
Dimensions - 18 x 12Level - FirstFeatures - Vaulted Ceiling(s)
Other 
Dimensions - 9 x 6Level - SecondFeatures - Walk-In Closet(s)Description - Walk in Closet in Primary Bedroom
PrimaryBathroom 
Dimensions - 9 x 9Level - SecondFeatures - Vaulted Ceiling(s)
PrimaryBedroom 
Dimensions - 17 x 14Level - SecondFeatures - Vaulted Ceiling(s)
Recreation 
Dimensions - 42 x 12Level - Lower
Utility Room 
Dimensions - 49 x 16Level - Lower
Save
Ask
Tour
Hide
Share
Exterior Features
Construction Details 
Aluminum SidingBrickVinyl Siding
Fencing 
None
Patio And Porch 
Rear PorchDeckFront Porch
Roof 
Asphalt
View 
City
Waterview 
City
Community Features
Community Features 
Fitness CenterPlaygroundParkRestaurantStreet LightsSidewalksTennis Court(s)
School District 
Rocky River CSD - 1826
Township 
Rocky River
Financing Terms Available 
CashConventionalFHAVA Loan
Schools
School District
Rocky River CSD - 1826
Elementary School
Unknown
Middle School
Unknown
High School
Unknown
Listing courtesy of Christina Carpadis of RE/MAX Above & Beyond


The data relating to real estate for sale on this website comes in part from the Internet Data Exchange program of MLS NOW. Real estate listings held by brokerage firms other than are marked with the Internet Data Exchange logo and detailed information about them includes the name of the listing broker(s). The photos may be altered, edited, enhanced or virtually staged. Information Deemed Reliable But Not Guaranteed. Copyright 2026 - Multiple Listing Service, Inc. – All Rights Reserved.

Neighborhood & Commute
Source: Walkscore
Disclosure: Community information and market data powered by Constellation Data Labs. Information is deemed reliable but not guaranteed.
Save
Ask
Tour
Hide
Share