
Let’s Find Your New Property 

Choosing the right real estate partner is the first step toward finding your dream home. The Ed Huck Team is here to guide you through every step of the journey. Start by creating a saved search so we can help match you with the best properties. 

Let’s find your new home.

Save
Ask
Tour
Hide
Share
$329,900
27 Days On Site

16420 Parklawn Avenue
Middleburg Heights, OH 44130

For Sale|Single Family Residence|Active
3
Beds
3
Total Baths
3
Full Baths
2,375
SqFt
$139
/SqFt
1952
Built
Subdivision:
Briarcliff
County:
Cuyahoga
Call Now: 440-617-2500
Is this the listing for you? We can help make it yours.
440-617-2500
Upcoming Open Houses
Sun, Nov 8, 11:30 AM - 1:30 PM
16420 Parklawn Avenue16420 Parklawn Avenue16420 Parklawn Avenue16420 Parklawn Avenue
Save
Ask
Tour
Hide
Share

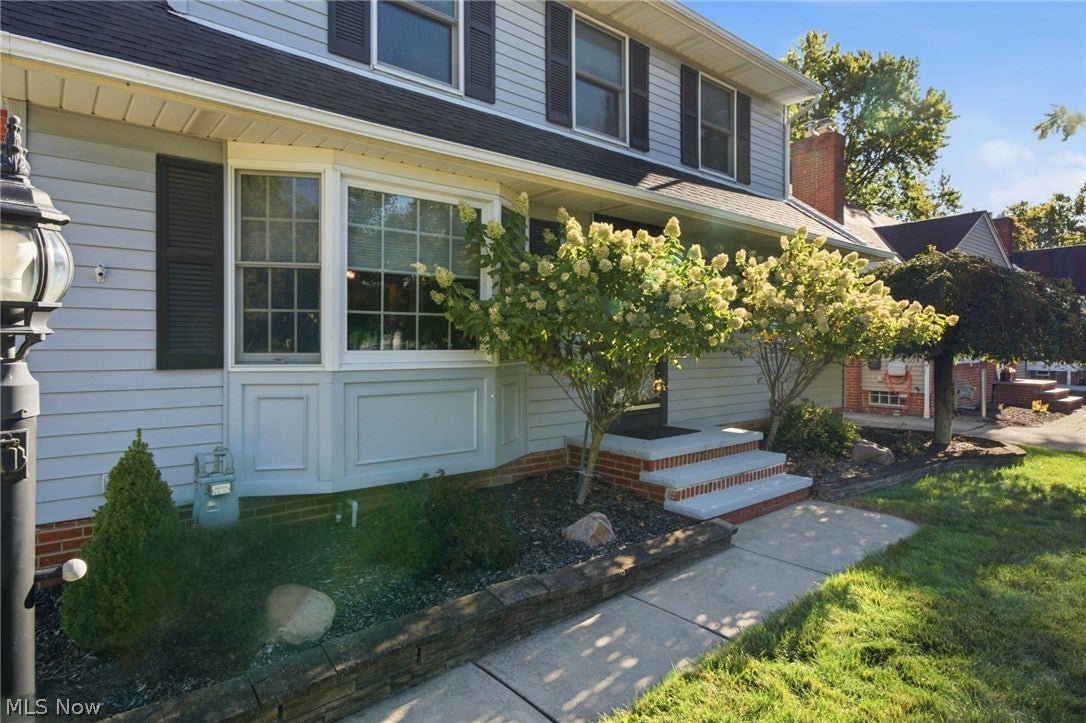
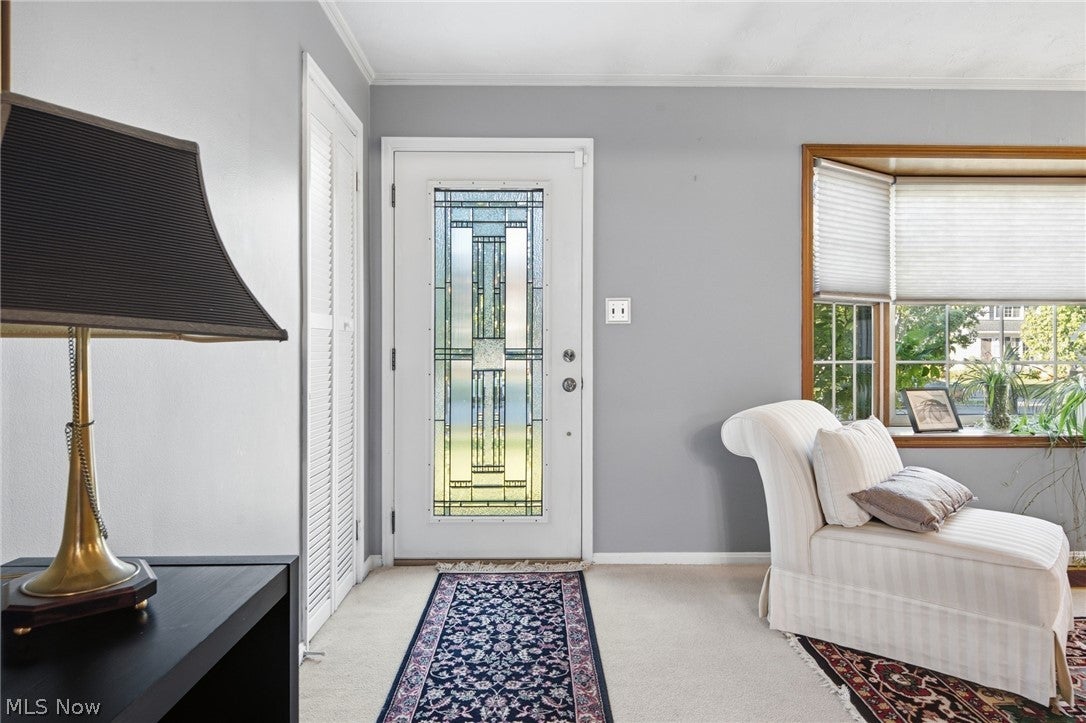
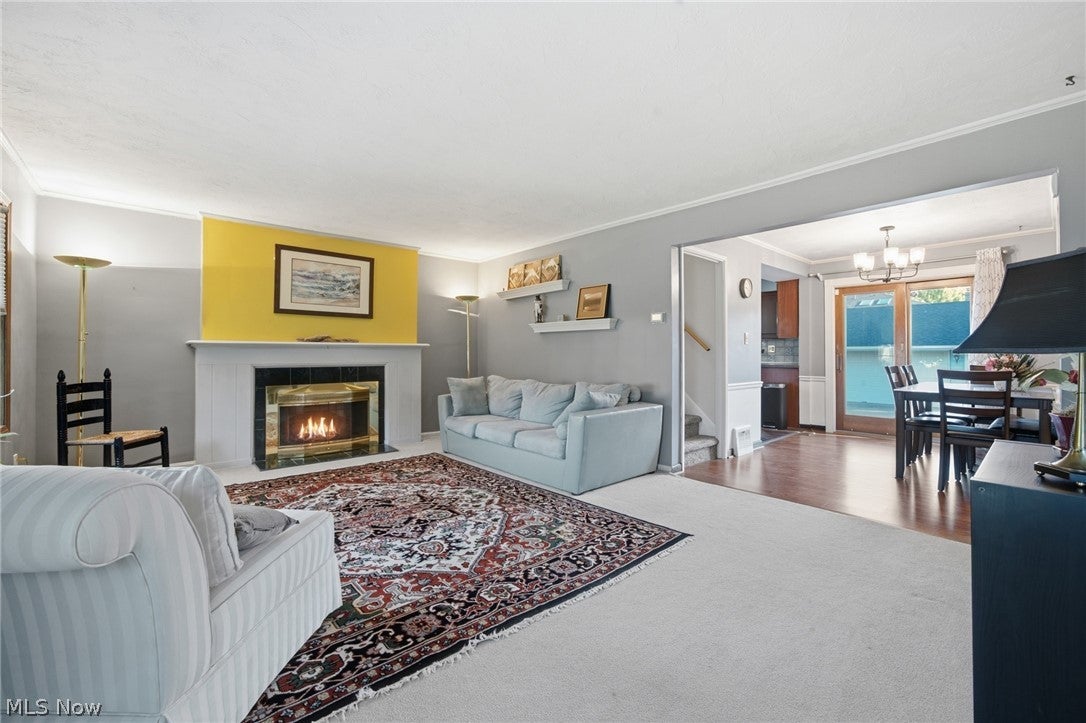
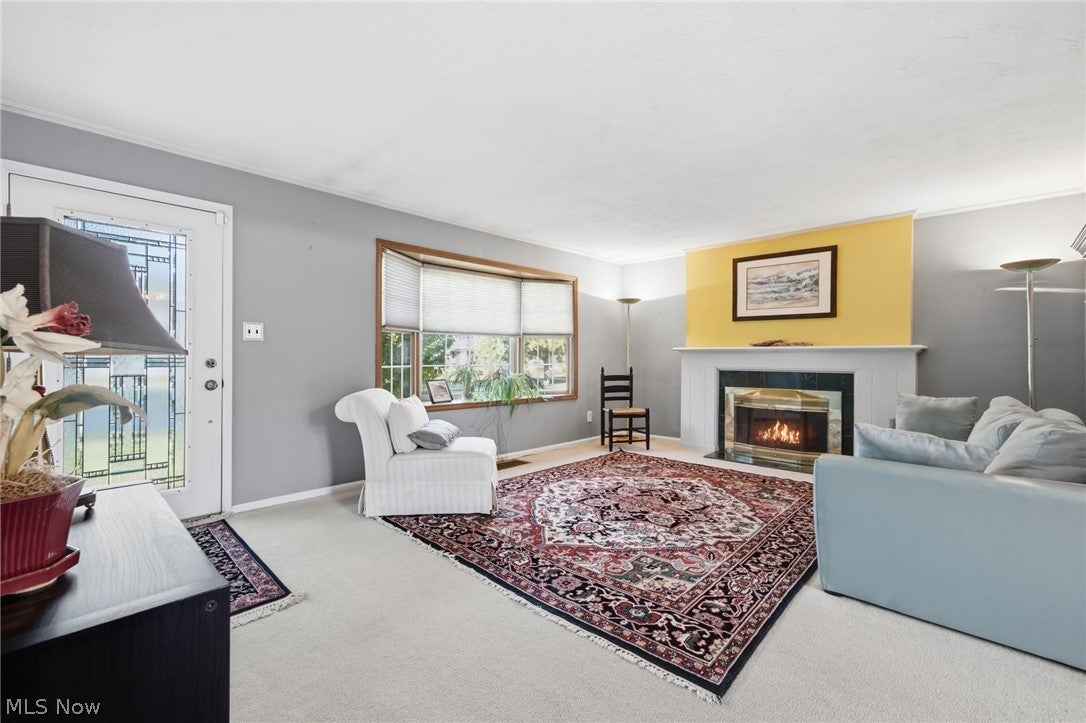
Come to see this beautiful, spacious 3-bedroom, 3-full-bath home located on a lovely, peaceful street in highly sought-after Middleburg Hts., Ohio—the perfect place to enjoy life. This property offers a remodeled kitchen, a chef’s delight, with beautiful cabinets, newer appliances, vinyl flooring, and pantry. Adjacent to the kitchen is the dining room, with vinyl flooring, and an Andersen wood patio door where you can step out to a patio overlooking a perfectly landscaped backyard. From the dining room, you will see the large living room that has an extraordinary fireplace that is the focal point of this room, large Andersen bay window & exterior front door that sparkles—adding additional beauty. On this first floor, there are two large bedrooms, with newer Andersen windows. Near the bedrooms is a full remodeled bath, with a tub/shower, vanity, tile flooring, and Andersen window. The Master Bedroom, on the second floor, is a suite. In this light-filled oversized room, adorned with newer Andersen windows, you will find a full bath with large shower, an extended vanity, vinyl flooring, and Anderson windows. Additional features of this suite are a walk-in closet, separate storage area, and a linen closet. The lower level of this home has a spacious recreation room, and recessed lighting. The recreation room is near a convenient 3rd full bath w/ lighted shower, vanity, & tile floor. Other rooms in the basement are a storage room, laundry room (washer & dryer) and utility room—these rooms have glass block windows. A special feature is the newer, spacious 2.5-car garage with a man door. The newer landscaping (backyard & front yard) has been updated/replaced. The backyard is (partially fenced) & stunning with lush grass. The oversized stamped concrete patio is perfect. The house has a newer roof and Andersen windows throughout. The street location off the Parkway is great, plus convenient for shopping, medical restaurants, playgrounds & recreation.

Save
Ask
Tour
Hide
Share
Listing Snapshot
Price 
$329,900
Days On Site 
27 Days
Bedrooms 
3
Inside Area (SqFt) 
2,375 sqft
Total Baths 
3
Full Baths 
3
Partial Baths 
N/A
Lot Size 
0.1653 Acres
Year Built 
1952
MLS Number 
5249436
Status 
Active
Property Tax 
$3,846
HOA/Condo/Coop Fees 
N/A
Sq Ft Source 
N/A
Friends & Family
Recent Activity
4 weeks agoListing first seen on site
4 weeks agoListing updated with changes from the MLS
General Features
Acres 
0.1653
Direction Faces 
South
Foundation 
Brick/MortarBlock
Garage 
Yes
Garage Spaces 
2
Land Lease 
No
Levels 
Two
Number Of Stories 
2
Parking 
DrivewayGarage
Property Condition 
Updated/Remodeled
Property Sub Type 
Single Family Residence
Security 
Security SystemSmoke Detector(s)
Sewer 
Public Sewer
SqFt Above 
1425
SqFt Below 
950
Style 
Cape Cod
Water Source 
Public
Interior Features
Appliances 
DryerDishwasherRangeRefrigeratorWasher
Basement 
FullFinishedConcretePartially FinishedSump Pump
Cooling 
Central AirGas
Fireplace 
Yes
Fireplace Features 
Wood Burning
Fireplaces 
1
Heating 
Natural GasForced Air
Interior 
Crown MoldingPantryStorageWalk-In Closet(s)
Laundry Features 
Washer HookupIn BasementLower Level
Main Level Bedrooms 
2
Window Features 
Insulated WindowsWood Frames
Bathroom 
Dimensions - 8 x 6Level - FirstDescription - Remodeled hall bath, newer vanity, newer light fixture, Andersen window, tub with large shower
Bedroom 
Dimensions - 13 x 14Level - FirstDescription - Large room, Newer Andersen window, Ceiling fan, Double closet, bright & beautiful room!
Dining Room 
Dimensions - 12 x 8Level - FirstDescription - Bright, light filled! Newer Anderson wood sliding door!
Kitchen 
Dimensions - 13 x 10Level - FirstDescription - Remodeled, Andersen Window, Updated Beautiful Cabinets, Great counters and sink, New appliances!
Laundry 
Dimensions - 12 x 12Level - BasementDescription - Spacious, glass blocked windows, Washer & Dryer!
Living Room 
Dimensions - 14 x 18Level - FirstDescription - Beautiful room, spacious & relaxing, Beautiful fireplace, Bay Window, Large room, Andersen Windows, Newer Entrance Door, Carpet, Crown Molding
Other 
Dimensions - 11 x 14Level - BasementDescription - Storage/Flex Room/Exercise with Glass block window!
PrimaryBathroom 
Dimensions - 8 x 7Level - SecondDescription - Large, remodeled full bath, large vanity, Andersen windows, large shower!
PrimaryBedroom 
Dimensions - 34 x 12Level - SecondDescription - Enormous room, Walk-in closet, Full bath, w/large shower Newer Andersen Window, Extra storage!
Recreation 
Dimensions - 19 x 13Level - BasementDescription - Large, spacious beautifully finished room, Double pane window, Recessed lighting!
Utility Room 
Dimensions - 14 x 13Level - BasementDescription - Spacious, glass block window, storage, furnace, hot water tank
Save
Ask
Tour
Hide
Share
Exterior Features
Construction Details 
Foam InsulationVinyl Siding
Fencing 
Fenced
Lot Features 
Back YardCity LotFront YardLandscapedNear Public TransitRectangular Lot
Patio And Porch 
Patio
Roof 
AsphaltFiberglass
View 
Neighborhood
Waterview 
Neighborhood
Windows/Doors 
Insulated WindowsWood Frames
Community Features
School District 
Berea CSD - 1804
Township 
Middleburg Heights
Financing Terms Available 
CashConventional
Schools
School District
Berea CSD - 1804
Elementary School
Unknown
Middle School
Unknown
High School
Unknown
Listing courtesy of Patricia A Lehrer of RE/MAX Above & Beyond


The data relating to real estate for sale on this website comes in part from the Internet Data Exchange program of MLS NOW. Real estate listings held by brokerage firms other than are marked with the Internet Data Exchange logo and detailed information about them includes the name of the listing broker(s). The photos may be altered, edited, enhanced or virtually staged. Information Deemed Reliable But Not Guaranteed. Copyright 2026 - Multiple Listing Service, Inc. – All Rights Reserved.

Neighborhood & Commute
Source: Walkscore
Disclosure: Community information and market data powered by Constellation Data Labs. Information is deemed reliable but not guaranteed.
Save
Ask
Tour
Hide
Share