Let’s Find Your New Property 

Choosing the right real estate partner is the first step toward finding your dream home. The Ed Huck Team is here to guide you through every step of the journey. Start by creating a saved search so we can help match you with the best properties. 

Let’s find your new home.

Save
Ask
Tour
Hide
Share
$275,000
2 Days On Site

2581 W 11th Street
Cleveland, OH 44113

Single Family Residence|Pending
1
Bed
2
Total Baths
1
Full Bath
1
Partial Bath
1,252
SqFt
$220
/SqFt
1878
Built
Subdivision:
University Heights
County:
Cuyahoga
Call Now: 440-617-2500
Is this the listing for you? We can help make it yours.
440-617-2500
2581 W 11th Street2581 W 11th Street2581 W 11th Street2581 W 11th Street
Save
Ask
Tour
Hide
Share

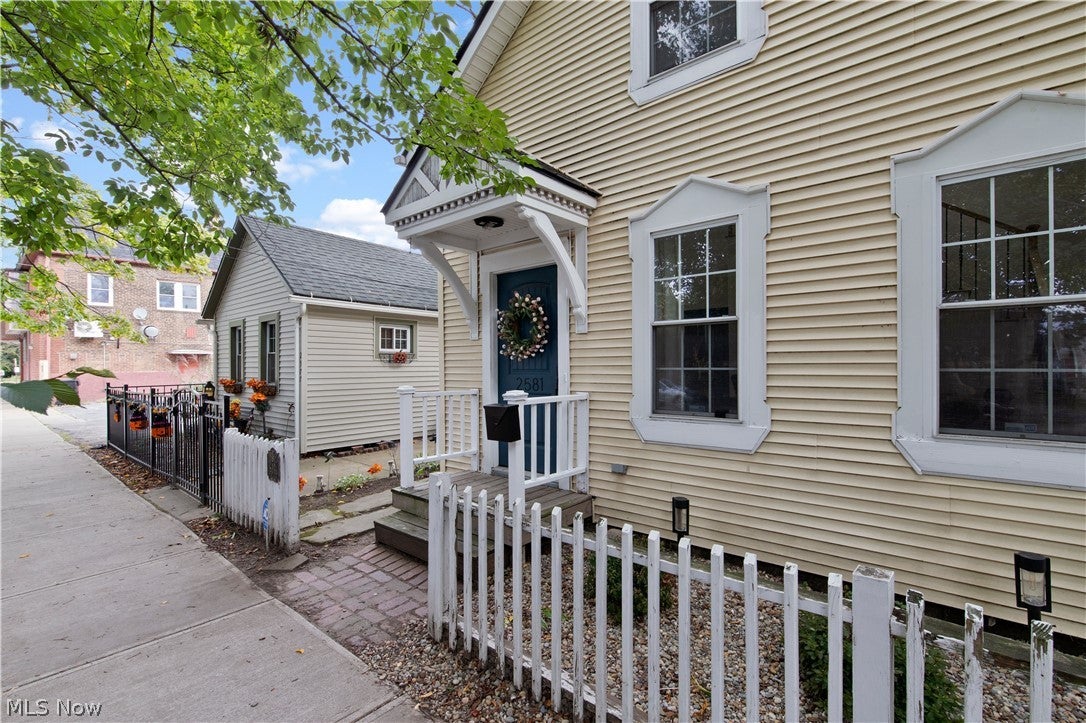
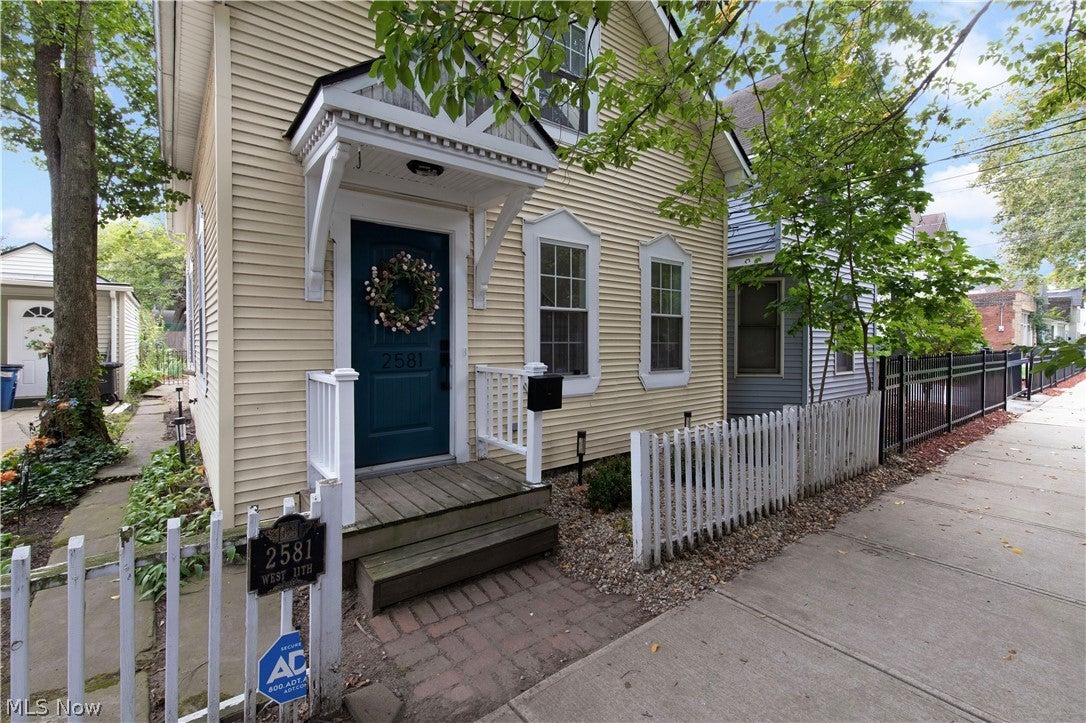
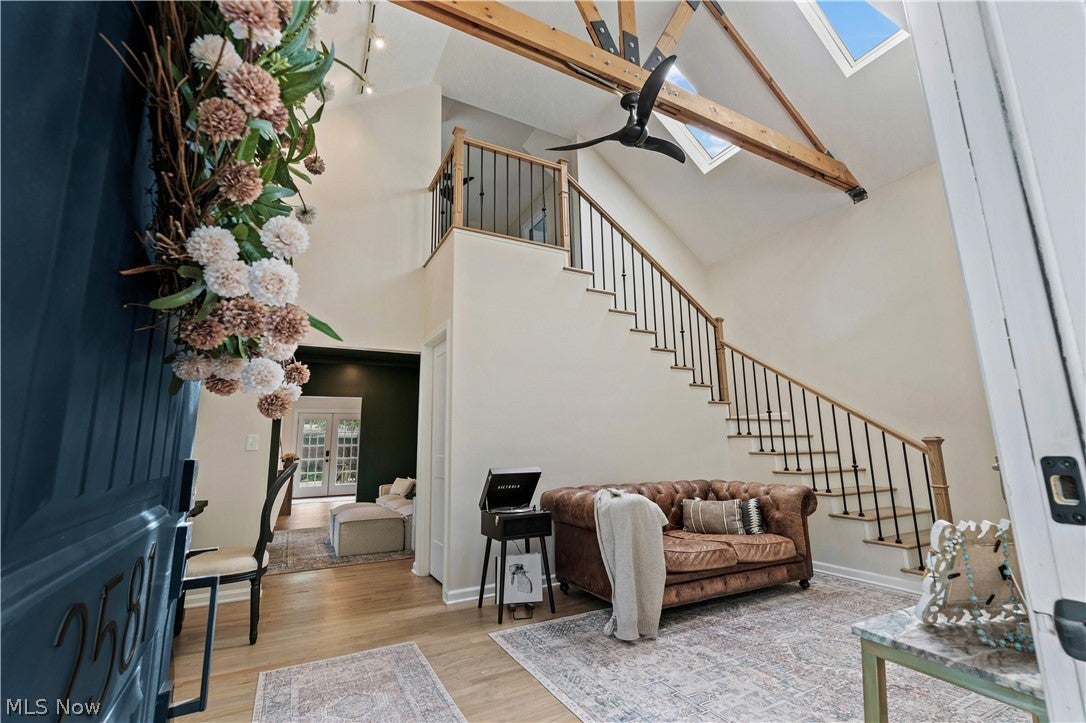
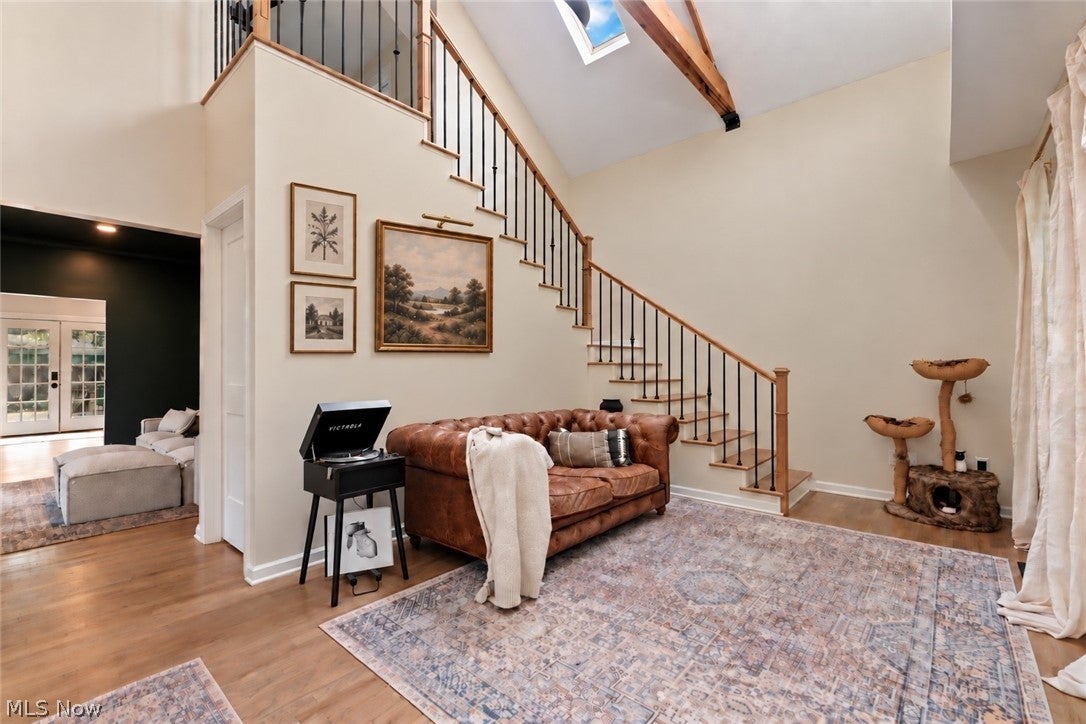
Historic Tremont charm meets thoughtful modern renovation in this one of a kind Cape Cod, in one of Cleveland’s most vibrant neighborhoods. Step inside to a dramatic living room featuring vaulted ceilings, beautiful exposed wood beams, a skylight and a newly built staircase with integrated storage. Refinished hardwood floors and fresh paint flow throughout the first floor into a striking sitting/dining room wrapped in a deep, moody green with new crown molding. The beautifully renovated full bath features marble flooring, a marble Zellige tiled shower with glass doors, updated fixtures, and a new sink, mirror and toilet. A new hatch was installed to access the crawl space. At the back of the home, the renovated eat in kitchen shines with Amish built and refaced soft close cabinetry, marble countertops, oak floating shelves, new appliances (2024) and a reverse osmosis water system. A convenient first floor laundry includes a new stacked LG washer and dryer (2024). Upstairs, the loft style bedroom offers new carpet, fresh paint and a newly finished walk in closet, along with a stylishly renovated half bath featuring black and white checkered marble flooring and a marble topped vanity with backlit mirror. Extensive updates throughout blend seamlessly with the home's historic personality. Enjoy everything Tremont is known for-restaurants, coffee shops, art galleries, neighborhood events and an incredible sense of community all while being minutes from Downtown Cleveland, Lake Erie and convenient highway access. A distinctive home in a neighborhood with just as much character.

Save
Ask
Tour
Hide
Share
Listing Snapshot
Price 
$275,000
Days On Site 
2 Days
Bedrooms 
1
Inside Area (SqFt) 
1,252 sqft
Total Baths 
2
Full Baths 
1
Partial Baths 
1
Lot Size 
0.0379 Acres
Year Built 
1878
MLS® Number 
5249471
Status 
Pending
Property Tax 
$5,736
HOA/Condo/Coop Fees 
N/A
Sq Ft Source 
N/A
Friends & Family
Recent Activity
6 hours agoStatus changed to Pending
6 hours agoListing updated with changes from the MLS®
2 days agoListing first seen on site
General Features
Acres 
0.0379
Land Lease 
No
Levels 
Two
Number Of Stories 
2
Parking 
On Street
Property Condition 
Updated/Remodeled
Property Sub Type 
Single Family Residence
Sewer 
Public Sewer
SqFt Above 
1252
Style 
Cape Cod
Water Source 
Public
Interior Features
Basement 
Crawl SpaceUnfinished
Cooling 
Ceiling Fan(s)Central Air
Heating 
Forced Air
Interior 
Vaulted Ceiling(s)Beamed CeilingsBreakfast BarCeiling Fan(s)Eat-in KitchenHigh CeilingsRecessed LightingWalk-In Closet(s)
Laundry Features 
Main Level
Bathroom 
Dimensions - ND x NDLevel - Second
Dining Room 
Dimensions - ND x NDLevel - First
EatInKitchen 
Dimensions - ND x NDLevel - First
Living Room 
Dimensions - ND x NDLevel - First
PrimaryBedroom 
Dimensions - ND x NDLevel - Second
Save
Ask
Tour
Hide
Share
Exterior Features
Construction Details 
Vinyl Siding
Fencing 
Fenced
Patio And Porch 
Patio
Roof 
AsphaltFiberglass
Community Features
School District 
Cleveland Municipal - 1809
Township 
Cleveland
Schools
School District
Cleveland Municipal - 1809
Elementary School
Unknown
Middle School
Unknown
High School
Unknown
Listing courtesy of Danielle R Verdino of RE/MAX Above & Beyond


The data relating to real estate for sale on this website comes in part from the Internet Data Exchange program of MLS NOW. Real estate listings held by brokerage firms other than are marked with the Internet Data Exchange logo and detailed information about them includes the name of the listing broker(s). The photos may be altered, edited, enhanced or virtually staged. Information Deemed Reliable But Not Guaranteed. Copyright 2026 - Multiple Listing Service, Inc. – All Rights Reserved.

Neighborhood & Commute
Source: Walkscore
Disclosure: Community information and market data powered by Constellation Data Labs. Information is deemed reliable but not guaranteed.
Save
Ask
Tour
Hide
Share