Let’s Find Your New Property 

Choosing the right real estate partner is the first step toward finding your dream home. The Ed Huck Team is here to guide you through every step of the journey. Start by creating a saved search so we can help match you with the best properties. 

Let’s find your new home.

Save
Ask
Tour
Hide
Share
$740,000
15 Days On Site

4413 Chaseline Ridge
Brunswick, OH 44212

For Sale|Single Family Residence|Active
5
Beds
5
Total Baths
4
Full Baths
1
Partial Bath
5,238
SqFt
$141
/SqFt
2022
Built
Subdivision:
Ridgeline Chase Sub Ph 1
County:
Medina
Call Now: 440-617-2500
Is this the listing for you? We can help make it yours.
440-617-2500
4413 Chaseline Ridge4413 Chaseline Ridge4413 Chaseline Ridge4413 Chaseline Ridge
Save
Ask
Tour
Hide
Share

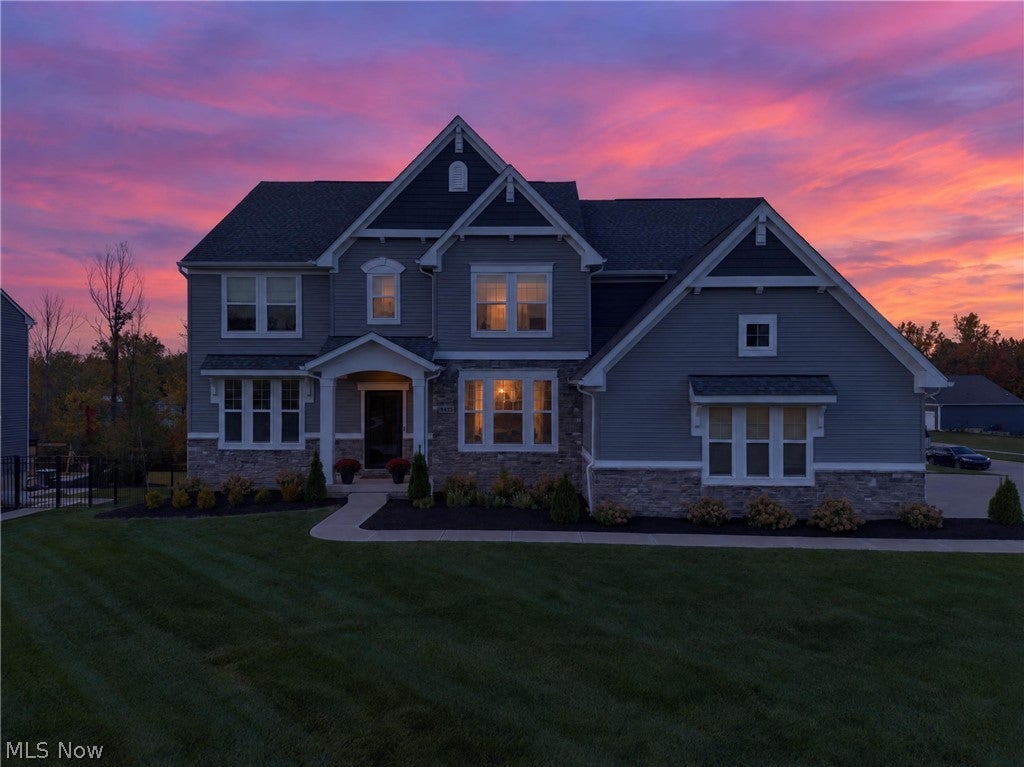
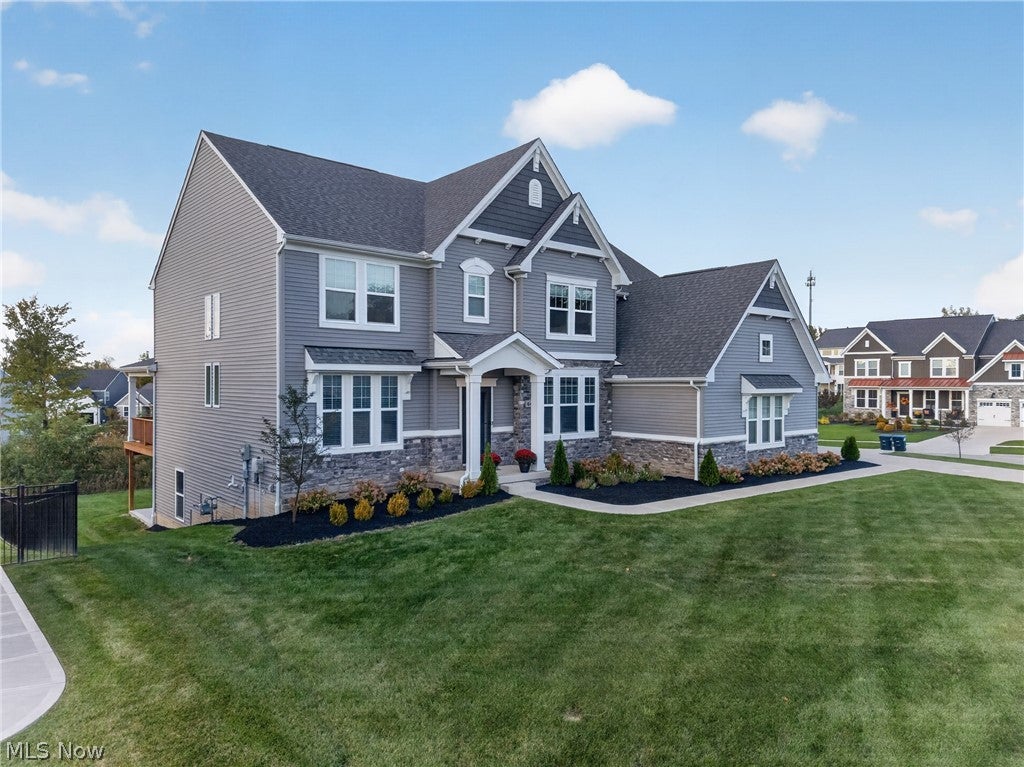
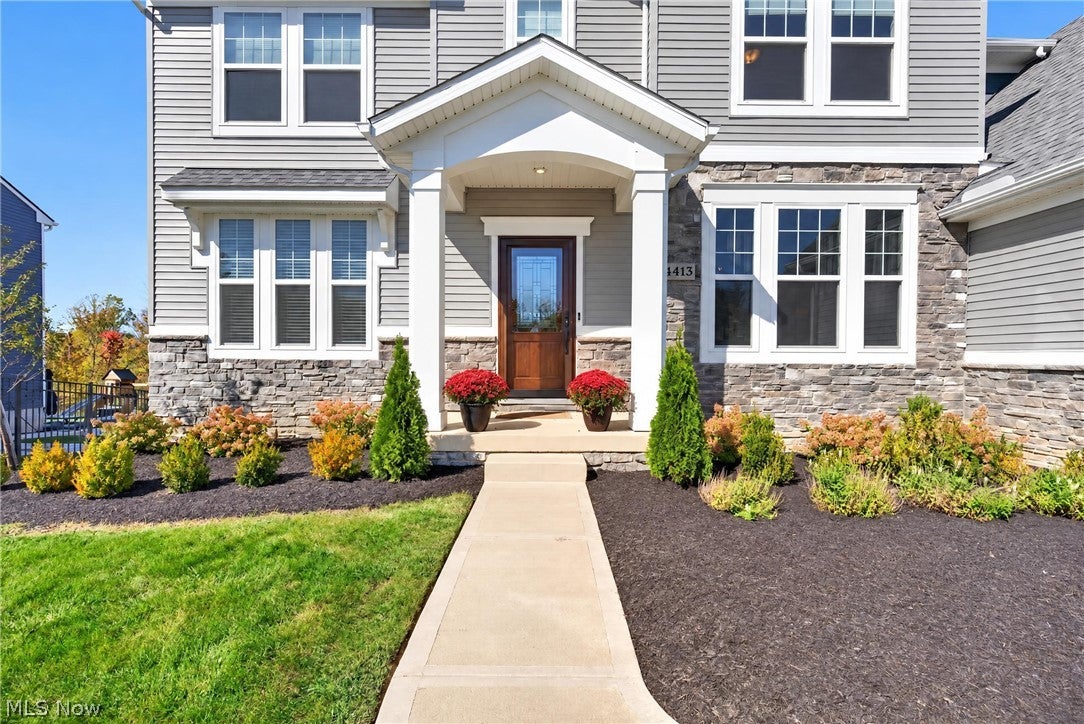
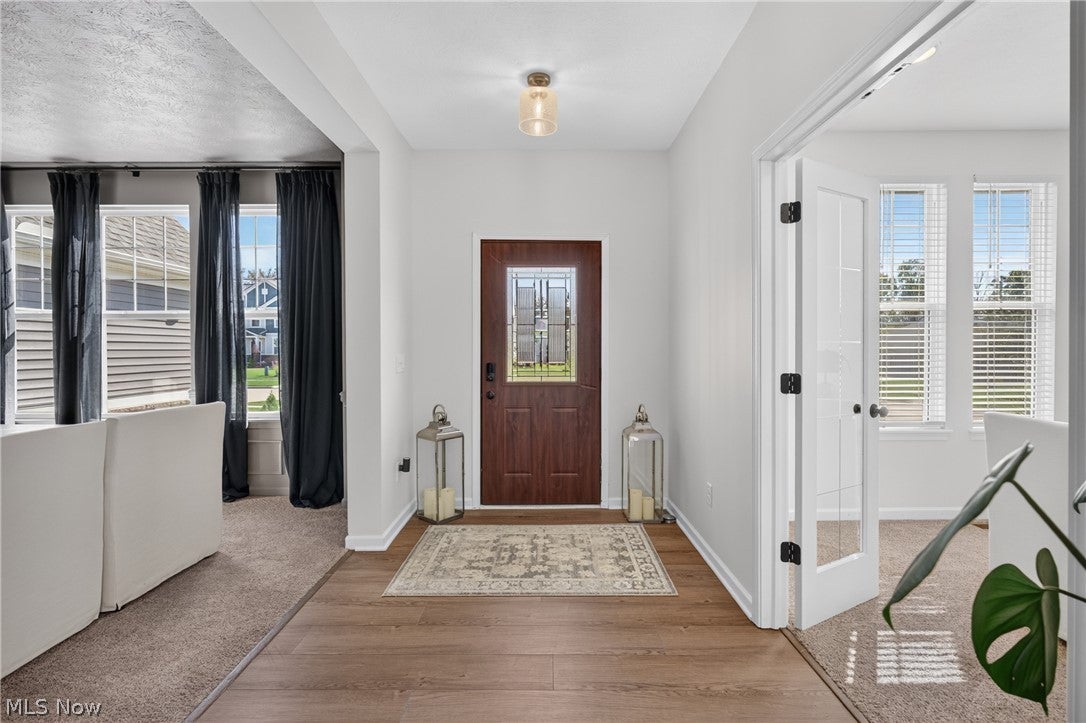
Built in 2022, 4413 Chaseline Ridge is a stately Colonial offering approximately 5,600 sq. ft. across three finished levels, with 5 bedrooms, 4 full baths, and a 3-car garage. Formal living and dining rooms set an elegant tone with custom wood trim and Arhaus lighting. A dramatic two-story family room anchors the open, light-filled floor plan. The gourmet kitchen pairs granite and stainless appliances with a breakfast area opening to a covered porch overlooking a spacious, manicured, secluded lot. A main-level bedroom with private full bath suits guests or multigenerational living. Upstairs, the primary suite is a true retreat with a private sitting room, expansive walk-in closet, and luxurious ensuite bath, plus three additional bedrooms. The finished walk-out lower level adds a fourth full bath and access to a covered patio. Multiple covered outdoor living spaces, updated landscaping, fresh paint, and upgraded window treatments round out a private retreat that feels both elevated and effortless. Newly built. Thoughtfully upgraded. Ready for its next owner.

Save
Ask
Tour
Hide
Share
Listing Snapshot
Price 
$740,000
Days On Site 
15 Days
Bedrooms 
5
Inside Area (SqFt) 
5,238 sqft
Total Baths 
5
Full Baths 
4
Partial Baths 
1
Lot Size 
0.4312 Acres
Year Built 
2022
MLS Number 
5250520
Status 
Active
Property Tax 
$13,477
HOA/Condo/Coop Fees 
$41.67 monthly
Sq Ft Source 
N/A
Friends & Family
Recent Activity
2 weeks agoListing first seen on site
2 weeks agoListing updated with changes from the MLS
General Features
Acres 
0.4312
Attached Garage 
Yes
Garage 
Yes
Garage Spaces 
3
Land Lease 
No
Levels 
Two
Number Of Stories 
2
Parking 
AttachedGarage
Property Sub Type 
Single Family Residence
Security 
Smoke Detector(s)
Sewer 
Public Sewer
SqFt Above 
3738
SqFt Below 
1500
Style 
Colonial
Water Source 
Public
Interior Features
Appliances 
DryerDishwasherDisposalRefrigeratorWasher
Basement 
FullFinishedWalk-Out Access
Cooling 
Ceiling Fan(s)Central Air
Heating 
Forced Air
Interior 
Vaulted Ceiling(s)Ceiling Fan(s)Cathedral Ceiling(s)Entrance FoyerEat-in KitchenGranite CountersHigh CeilingsKitchen IslandOpen FloorplanPantrySoaking TubNatural WoodworkWalk-In Closet(s)
Main Level Bedrooms 
1
Save
Ask
Tour
Hide
Share
Exterior Features
Construction Details 
Vinyl Siding
Lot Features 
Back YardCorner Lot
Patio And Porch 
CoveredPatioPorch
Roof 
AsphaltFiberglass
Community Features
Association Fee 
$500.0
Association Fee Frequency 
Annually
School District 
Brunswick CSD - 5202
Township 
Brunswick
Financing Terms Available 
CashConventional
Schools
School District
Brunswick CSD - 5202
Elementary School
Unknown
Middle School
Unknown
High School
Unknown
Listing courtesy of Tricia Gladish of EXP Realty, LLC.


The data relating to real estate for sale on this website comes in part from the Internet Data Exchange program of MLS NOW. Real estate listings held by brokerage firms other than are marked with the Internet Data Exchange logo and detailed information about them includes the name of the listing broker(s). The photos may be altered, edited, enhanced or virtually staged. Information Deemed Reliable But Not Guaranteed. Copyright 2026 - Multiple Listing Service, Inc. – All Rights Reserved.

Neighborhood & Commute
Source: Walkscore
Disclosure: Community information and market data powered by Constellation Data Labs. Information is deemed reliable but not guaranteed.
Save
Ask
Tour
Hide
Share