
Let’s Find Your New Property 

Choosing the right real estate partner is the first step toward finding your dream home. The Ed Huck Team is here to guide you through every step of the journey. Start by creating a saved search so we can help match you with the best properties. 

Let’s find your new home.

Save
Ask
Tour
Hide
Share
$319,000
2 Days On Site

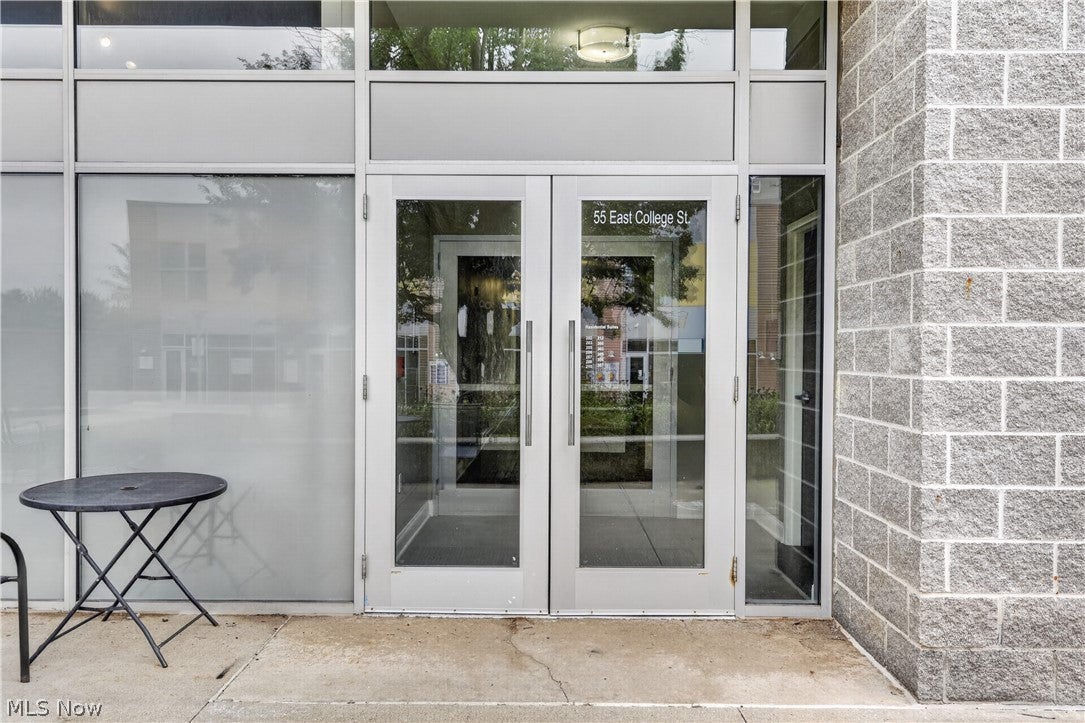
55 E College Street 305
Oberlin, OH 44074

For Sale|Condominium|Active
2
Beds
2
Total Baths
2
Full Baths
1,290
SqFt
$247
/SqFt
2009
Built
Subdivision:
East College Street Condo
County:
Lorain
Call Now: 440-617-2500
Is this the listing for you? We can help make it yours.
440-617-2500
Upcoming Open Houses
Sun, Nov 8, 11:00 AM - 2:00 PM
55 E College Street 30555 E College Street 30555 E College Street 30555 E College Street 305
Save
Ask
Tour
Hide
Share

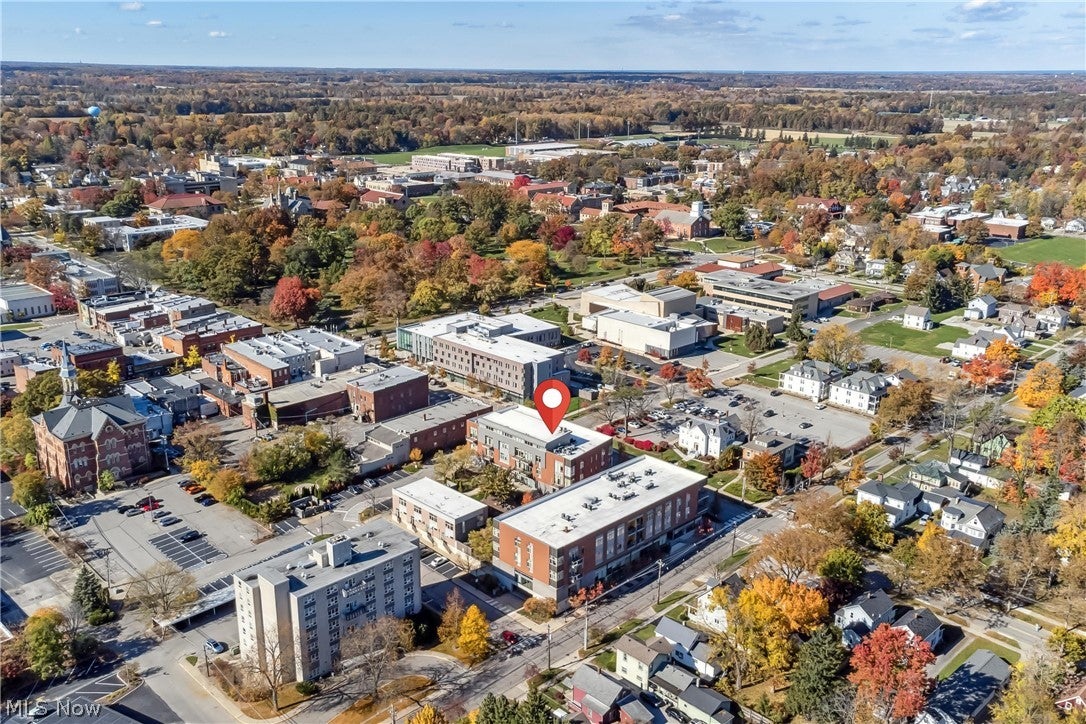
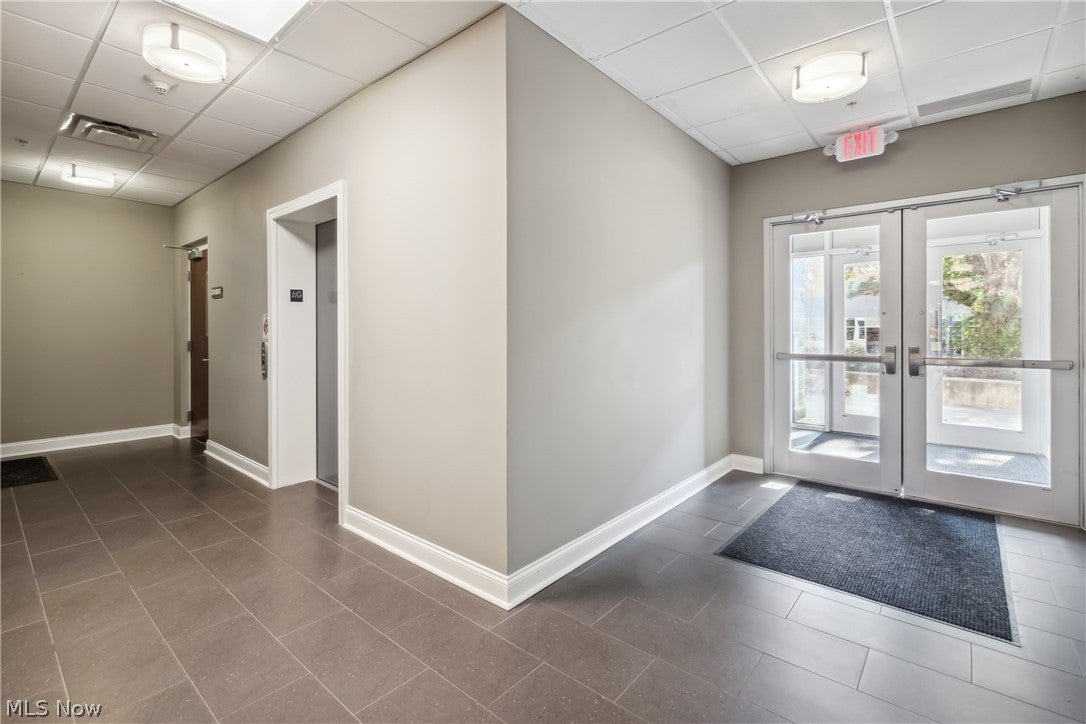
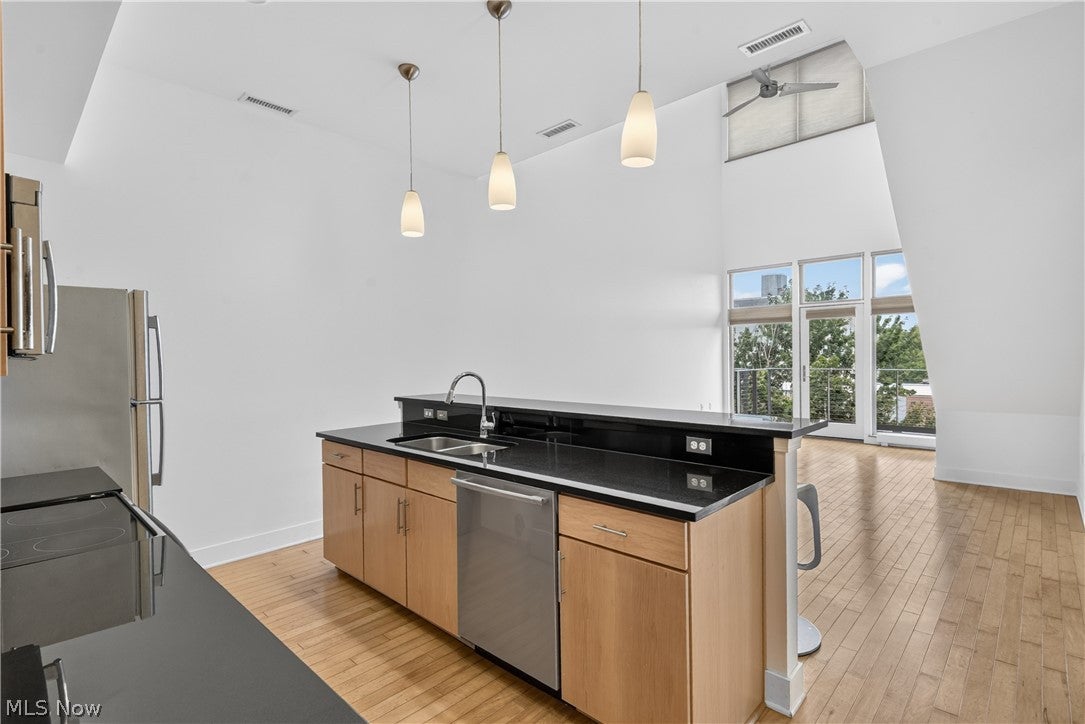
This is your rare opportunity to own a contemporary, two-story, accessible condominium unit in the heart of downtown Oberlin! This high-quality, high-performance green building development is conveniently located amidst restaurants, shops, stores, banks, art museum/galleries, cinema/theater, post-office, libraries, and the famous town green. Accessed by an elevator or stairs, this unit offers an inviting, contemporary open floor plan with high ceilings and tall windows offering natural daylight, an open living/dining space, and an efficient kitchen with granite countertops that includes all stainless steel appliances. The layout of bedrooms offers maximum privacy of the master suite from the second/guest bedroom. A unique feature of this unit is a spacious second floor lounge overlooking the living area with great views to the north and south, offering possibilities for home office, family room, TV room, or recreational and hobby space. Plenty of windows facing south and north offering pleasant cross-ventilation, a south-facing private balcony with great views of city skyline, vibrant courtyard, sunrise and sunsets, and quiet north-facing terrace/deck space for shaded outdoor seating year-round. Other desirable features include high-end energy efficient features, wood floors throughout, plenty of storage, a separate utility/laundry room with washer/dryer and built-in shelving, a security and sprinkler system, an outdoor reserved parking space, optional basement parking space, with other public parking spaces nearby. You cannot get a more pedestrian-friendly lifestyle in the area! Prelisting inspection provided for greater transparency and Buyer review and due-diligence. Association fees cover all your maintenance of the exteriors and all the common spaces, including water and sewer charges. Schedule your virtual or in-person tour today!

Save
Ask
Tour
Hide
Share
Listing Snapshot
Price 
$319,000
Days On Site 
2 Days
Bedrooms 
2
Inside Area (SqFt) 
1,290 sqft
Total Baths 
2
Full Baths 
2
Partial Baths 
N/A
Lot Size 
N/A
Year Built 
2009
MLS Number 
5250645
Status 
Active
Property Tax 
$5,419
HOA/Condo/Coop Fees 
$388 monthly
Sq Ft Source 
N/A
Friends & Family
Recent Activity
yesterdayStatus changed to Active
yesterdayListing updated with changes from the MLS
3 days agoListing first seen on site
General Features
Garage 
Yes
Garage Spaces 
1
Green Energy Efficient 
AppliancesConstructionHVACInsulationLightingRoofWater HeaterWindows
Land Lease 
No
Levels 
Two
Number Of Stories 
2
Parking 
Additional ParkingAssignedBasementDirect AccessUndergroundGarageGarage Door OpenerOff StreetPermit Required
Property Sub Type 
Condominium
Security 
Security SystemSmoke Detector(s)
Sewer 
Public Sewer
SqFt Above 
1290
Style 
Contemporary, Multiplex
Water Source 
Public
Interior Features
Appliances 
DryerDishwasherDisposalMicrowaveRangeRefrigeratorWasher
Basement 
None
Cooling 
Ceiling Fan(s)Central AirHeat Pump
Fireplace Features 
None
Heating 
Heat PumpElectricForced Air
Interior 
Breakfast BarBookcasesBuilt-in FeaturesCeiling Fan(s)Cathedral Ceiling(s)Entrance FoyerElevatorGranite CountersHigh CeilingsHigh Speed InternetOpen FloorplanSee RemarksWired for DataNatural WoodworkWalk-In Closet(s)Master Downstairs
Laundry Features 
Common AreaMain LevelLaundry Room
Main Level Bedrooms 
1
Window Features 
Window Coverings
Save
Ask
Tour
Hide
Share
Exterior Features
Construction Details 
BrickBrick VeneerGlassConcrete
Exterior 
BalconyCourtyardGardenLighting
Fencing 
None
Lot Features 
Near Golf CourseLandscapedNear Public TransitPaved
Patio And Porch 
Terrace
Pool Features 
Community
Roof 
Membrane
View 
City LightsCityDowntownPanoramicSkyline
Waterview 
City LightsCityDowntownPanoramicSkyline
Windows/Doors 
Window Coverings
Community Features
Accessibility Features 
Accessible StairwayAccessible Full BathAccessible BedroomAccessible Common AreaAccessible ClosetsAccessible Elevator InstalledAccessible Central Living AreaAccessible Approach with RampVisitor BathroomVisitableAccessible DoorsAccessible EntranceAccessible Hallway(s)
Association Fee 
$388.0
Association Fee Frequency 
Monthly
Community Features 
PoolFitness CenterPlaygroundParkRestaurantStreet LightsSidewalks
School District 
Oberlin CSD - 4712
Township 
Oberlin
Schools
School District
Oberlin CSD - 4712
Elementary School
Unknown
Middle School
Unknown
High School
Unknown
Listing courtesy of Pradnya Martz of Keller Williams Citywide


The data relating to real estate for sale on this website comes in part from the Internet Data Exchange program of MLS NOW. Real estate listings held by brokerage firms other than are marked with the Internet Data Exchange logo and detailed information about them includes the name of the listing broker(s). The photos may be altered, edited, enhanced or virtually staged. Information Deemed Reliable But Not Guaranteed. Copyright 2026 - Multiple Listing Service, Inc. – All Rights Reserved.

Neighborhood & Commute
Source: Walkscore
Disclosure: Community information and market data powered by Constellation Data Labs. Information is deemed reliable but not guaranteed.
Save
Ask
Tour
Hide
Share