
Let’s Find Your New Property 

Choosing the right real estate partner is the first step toward finding your dream home. The Ed Huck Team is here to guide you through every step of the journey. Start by creating a saved search so we can help match you with the best properties. 

Let’s find your new home.

Save
Ask
Tour
Hide
Share
$374,900
1 Day On Site

1422 Chateau Place
Avon, OH 44011

For Sale|Condominium|Active
3
Beds
3
Total Baths
2
Full Baths
1
Partial Bath
2,112
SqFt
$178
/SqFt
2022
Built
Subdivision:
Concord Village #2 Condos Ph 18
County:
Lorain
Call Now: 440-617-2500
Is this the listing for you? We can help make it yours.
440-617-2500
Upcoming Open Houses
Sat, Nov 14, 12:00 PM - 2:00 PM
1422 Chateau Place1422 Chateau Place1422 Chateau Place1422 Chateau Place
Save
Ask
Tour
Hide
Share

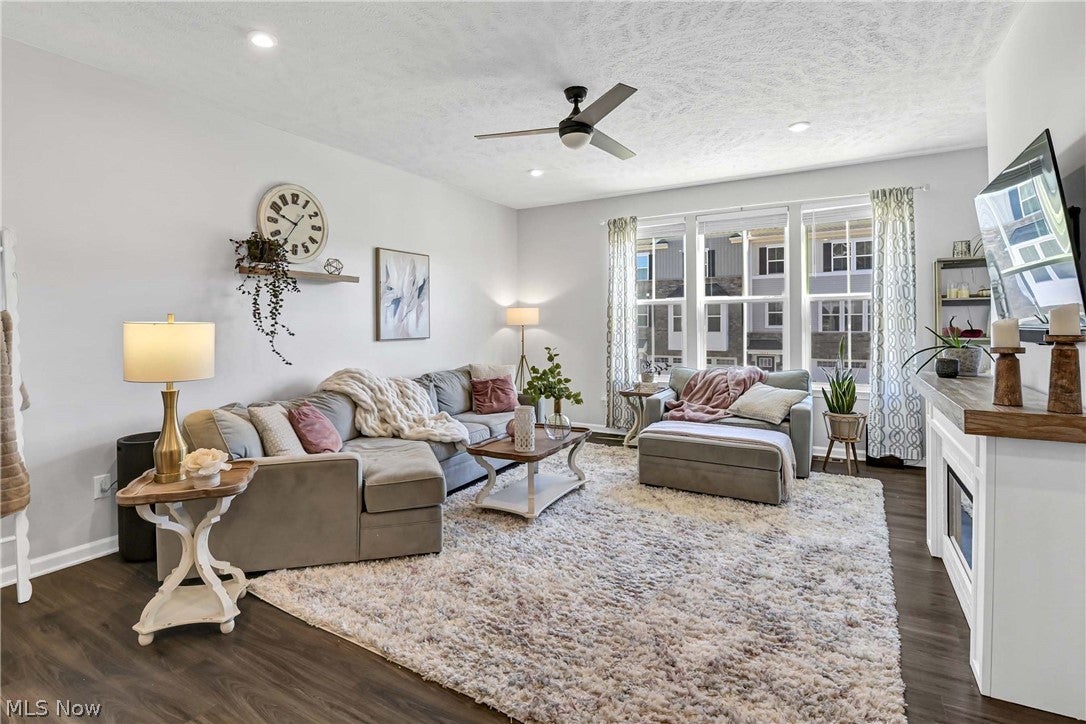
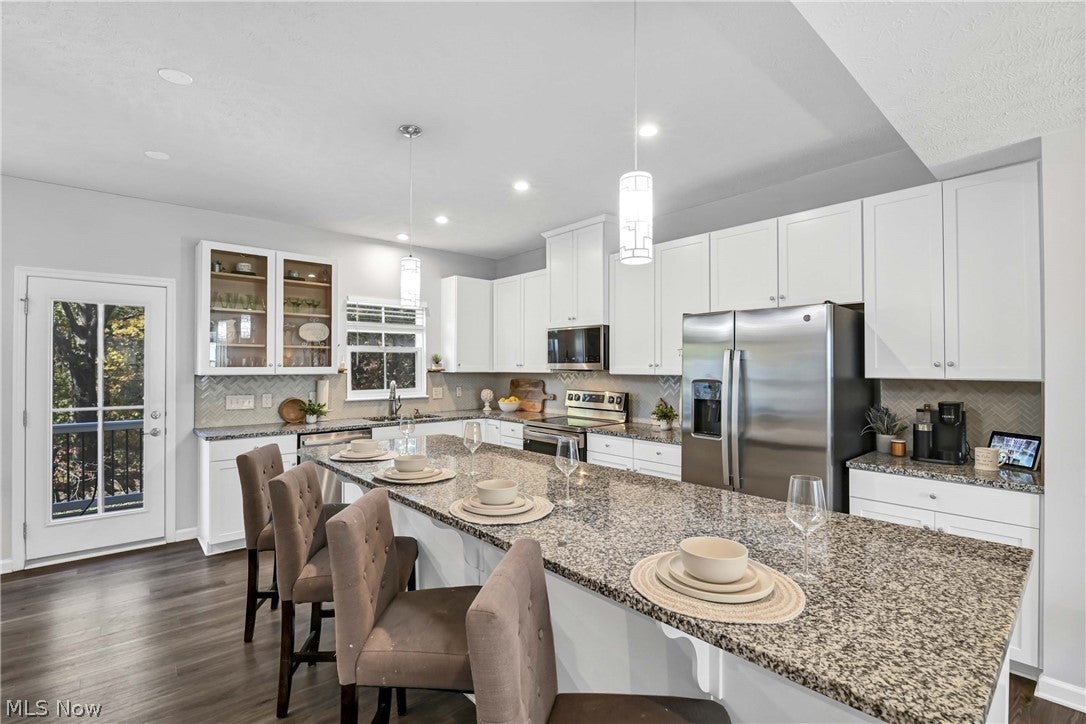
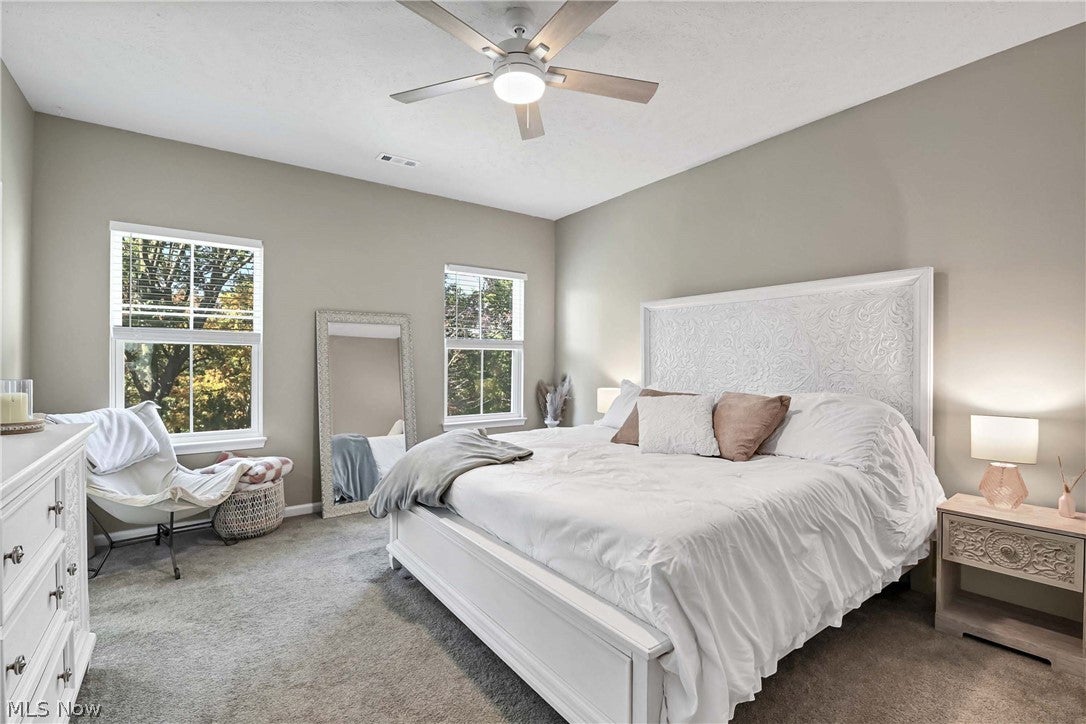
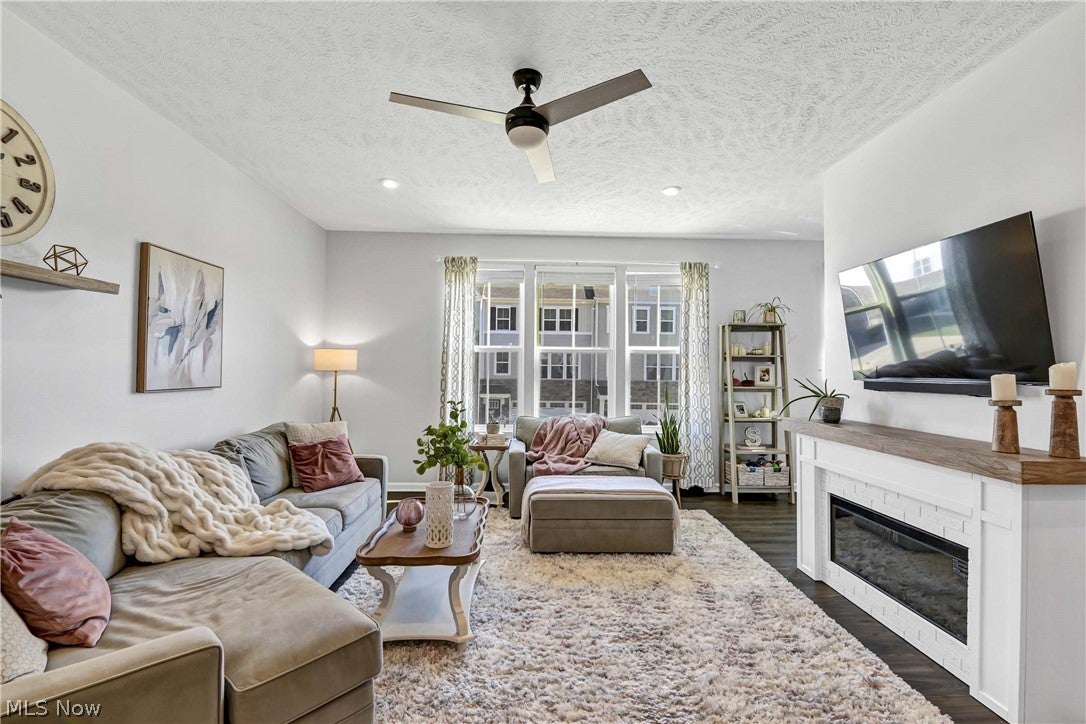
Prepare to be moved! 1422 Chateau Place is a 2022 three-level townhome condo in Avon offering 3 bedrooms, 2 full and 1 half baths, approximately 2,112 sq ft of finished living space, and an attached two-car garage in the Avon Local School District. Step inside to the finished lower-level family room, where recessed lighting and direct garage access create a versatile space ready for movie nights, a home gym, hobbies, or an additional gathering area. Head upstairs to the main level, where the open-concept layout brings the living room, dining area, and kitchen together for effortless everyday living and entertaining. The living room is filled with natural light from a wall of windows and features a fireplace with built-in shelving. The kitchen takes center stage with an oversized island, granite countertops, stainless steel appliances, abundant cabinetry, and plenty of workspace. A convenient half bath completes the level, while the dining area opens to a private deck overlooking mature trees—an inviting spot for morning coffee or unwinding at the end of the day. The third level is dedicated to comfortable bedroom living, with some windows replaced in 2026 for additional peace of mind. It begins with the spacious and freshly painted (2026) primary suite featuring a walk-in closet and private bath with a large tiled shower, glass surround, built-in bench, and extended vanity for added storage. Two additional bedrooms provide flexibility for guests, hobbies, or a second office and share the second full bath. The upper-level laundry adds everyday convenience right where you need it. With a deck, patio, finished lower level, attached two-car garage, and low-maintenance condominium lifestyle, this home delivers space and flexibility without the upkeep of a traditional single-family home. All of this in a desirable Avon location close to shopping, dining, and everyday conveniences.

Save
Ask
Tour
Hide
Share
Listing Snapshot
Price 
$374,900
Days On Site 
1 Day
Bedrooms 
3
Inside Area (SqFt) 
2,112 sqft
Total Baths 
3
Full Baths 
2
Partial Baths 
1
Lot Size 
N/A
Year Built 
2022
MLS Number 
5250721
Status 
Active
Property Tax 
$5,342.46
HOA/Condo/Coop Fees 
$201.58 monthly
Sq Ft Source 
N/A
Friends & Family
Recent Activity
yesterdayListing first seen on site
yesterdayListing updated with changes from the MLS
General Features
Attached Garage 
Yes
Garage 
Yes
Garage Spaces 
2
Land Lease 
No
Levels 
Three Or More
Number Of Stories 
3
Parking 
AttachedGarageGarage Door OpenerPaved
Pets 
Cats OKDogs OK
Property Sub Type 
Condominium
Security 
Security System
Sewer 
Public Sewer
Special Circumstances 
Standard
SqFt Above 
2112
Water Source 
Public
Interior Features
Appliances 
DryerDishwasherDisposalMicrowaveRangeRefrigeratorWasher
Cooling 
Central Air
Heating 
Natural GasForced Air
Laundry Features 
Laundry RoomUpper Level
Bathroom 
Dimensions - 5 x 6Level - Second
Bedroom 
Dimensions - 11 x 12Level - Third
Dining Room 
Dimensions - 8 x 16Level - Second
Family Room 
Dimensions - 20 x 15Level - First
Kitchen 
Dimensions - 13 x 16Level - Second
Laundry 
Dimensions - 3 x 5Level - Third
Living Room 
Dimensions - 23 x 19Level - Second
PrimaryBathroom 
Dimensions - 9 x 9Level - Third
PrimaryBedroom 
Dimensions - 14 x 17Level - Third
Save
Ask
Tour
Hide
Share
Exterior Features
Construction Details 
StoneVinyl Siding
Patio And Porch 
DeckPatio
Roof 
AsphaltFiberglass
Community Features
Additional Association Fee 
$201.58
Additional Association Fee Frequency 
Monthly
School District 
Avon LSD - 4703
Township 
Avon
Financing Terms Available 
CashConventional
Schools
School District
Avon LSD - 4703
Elementary School
Unknown
Middle School
Unknown
High School
Unknown
Listing courtesy of Ed Huck of Keller Williams Citywide


The data relating to real estate for sale on this website comes in part from the Internet Data Exchange program of MLS NOW. Real estate listings held by brokerage firms other than are marked with the Internet Data Exchange logo and detailed information about them includes the name of the listing broker(s). The photos may be altered, edited, enhanced or virtually staged. Information Deemed Reliable But Not Guaranteed. Copyright 2026 - Multiple Listing Service, Inc. – All Rights Reserved.

Neighborhood & Commute
Source: Walkscore
Disclosure: Community information and market data powered by Constellation Data Labs. Information is deemed reliable but not guaranteed.
Save
Ask
Tour
Hide
Share