

7246 Pawnee RoadSpencer, OH 44275
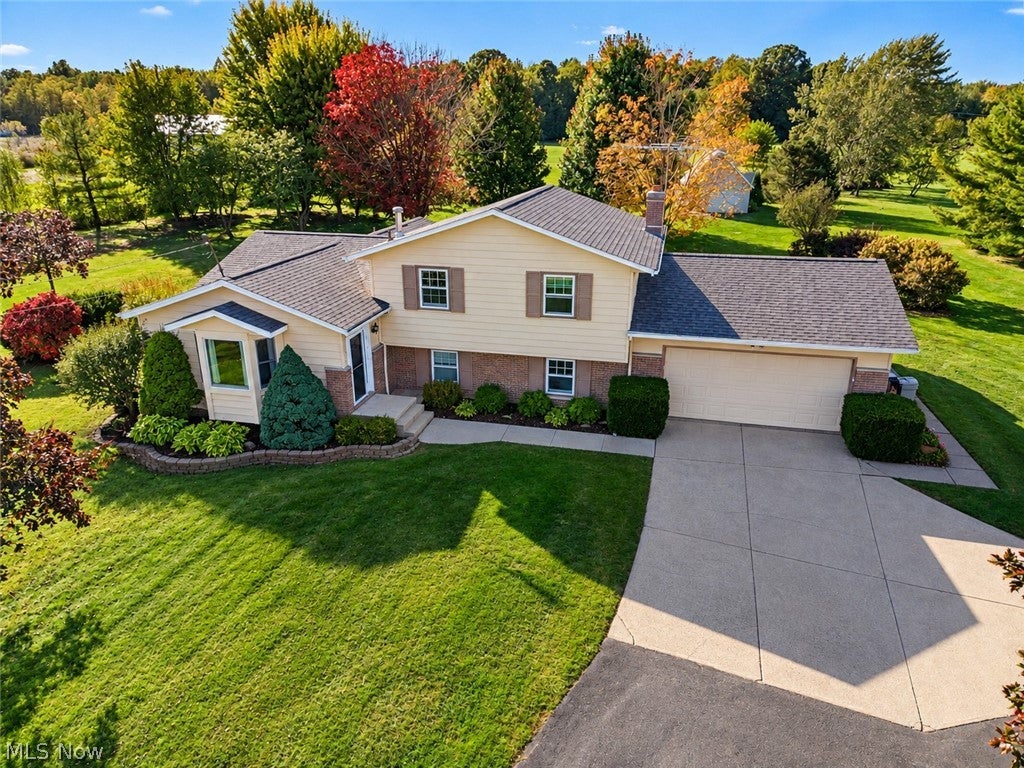
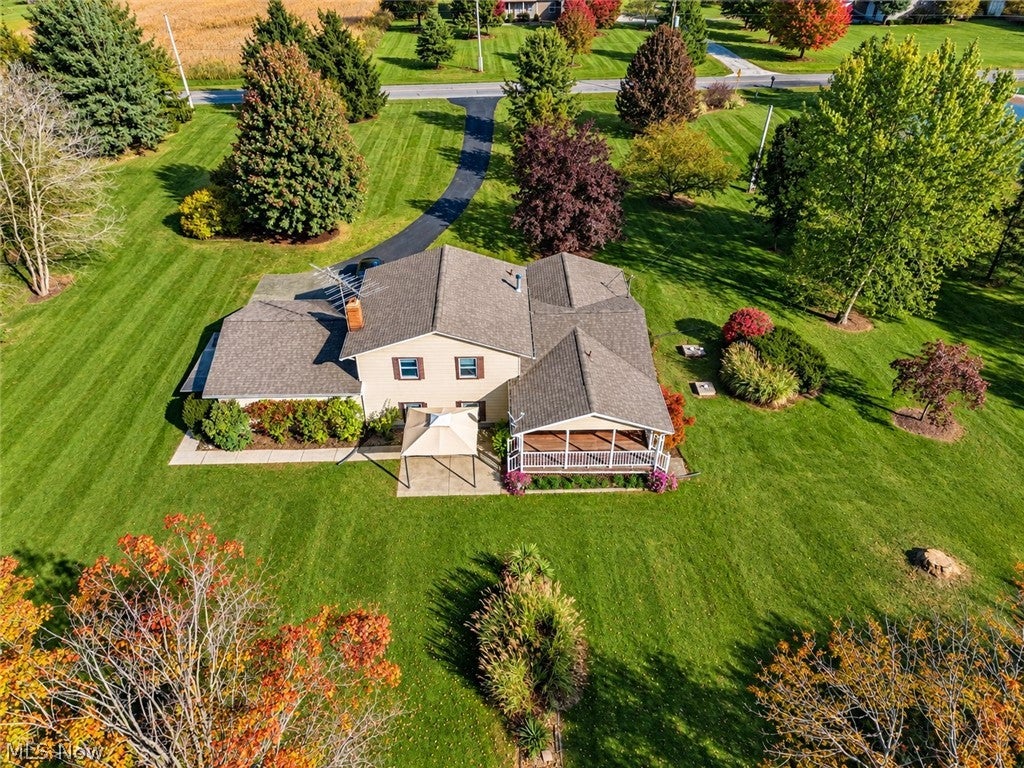
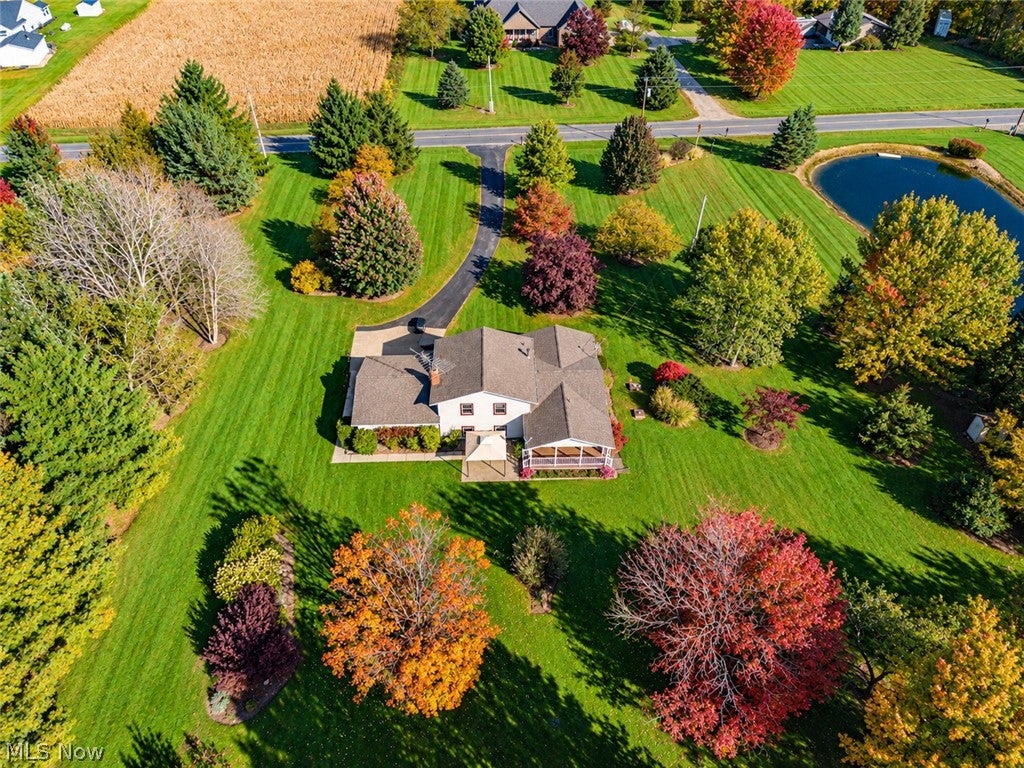
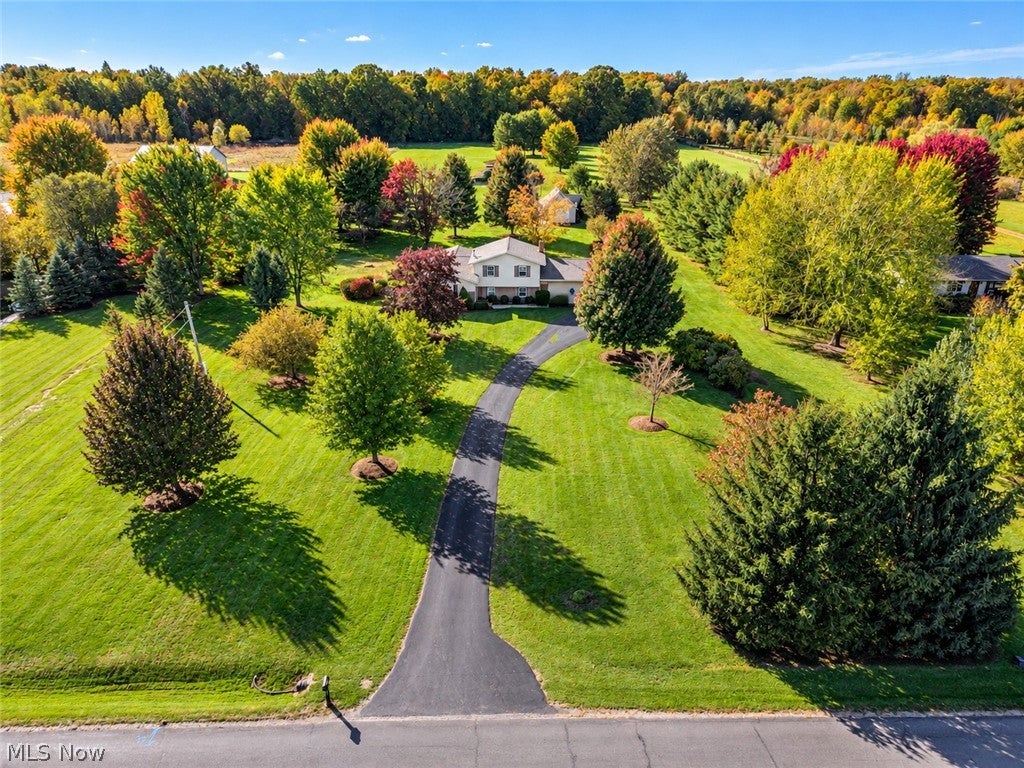
Welcome to 7246 Pawnee Rd in Spencer, a split-level home sitting on 5.69 acres with room to spread out, a stocked pond, and a 30x40 outbuilding. Aluminum siding and a partial brick front give it friendly curb appeal. Step through the tiled foyer and the large living room is filled with light from a bay window with a built-in window seat, plus two coat closets. The eat-in kitchen is made for easy mornings, with hardwood floors, oak cabinets, a ceiling fan, and the refrigerator, microwave, stove, dishwasher, and disposal are all included. Upstairs are three carpeted bedrooms, including the primary, and a full bath that was remodeled roughly ten years ago. Some windows are new as well. The lower level is where everyone will end up, whether it's game day or a quiet night by the fire. The family room has hardwood floors, a wood-burning fireplace, built-in cabinets, and an entertainment center. There is a second full bath with a tiled shower, and an office with hardwood floors that works just as well as a fourth bedroom. The partial basement is unfinished and holds the laundry area, a utility sink, and a sump pump. Good-to-know updates include a newer 75-gallon water heater and an HVAC system about five years old. Then there's the outdoor space. A covered wood deck, with screens that stay to block the sun, pairs with a patio that is perfect for summer evenings. Out back sits a 1/3-acre stocked pond, 4 to 5 feet deep on the shallow end and 10 to 12 feet on the deep end, with a dock for fishing or just sitting and watching the water. Another quarter acre beyond the back tree line gives you a natural border and extra breathing room. The 30x40 outbuilding has doors in front and back and plenty of room for cars, lawn equipment, or a hobby space. A shed gives you even more storage, and the two-car garage faces the front. The home has public water inside, a cistern for the yard, septic, and propane heat. Come see it in person and picture your weekends here.
| 24 hours ago | Listing first seen on site | |
| yesterday | Listing updated with changes from the MLS® |

The data relating to real estate for sale on this website comes in part from the Internet Data Exchange program of MLS NOW. Real estate listings held by brokerage firms other than are marked with the Internet Data Exchange logo and detailed information about them includes the name of the listing broker(s). The photos may be altered, edited, enhanced or virtually staged. Information Deemed Reliable But Not Guaranteed. Copyright 2026 - Multiple Listing Service, Inc. – All Rights Reserved.