
Let’s Find Your New Property 

Choosing the right real estate partner is the first step toward finding your dream home. The Ed Huck Team is here to guide you through every step of the journey. Start by creating a saved search so we can help match you with the best properties. 

Let’s find your new home.

Save
Ask
Tour
Hide
Share
$449,900
38 Days On Site

29433 Hummingbird Circle
Westlake, OH 44145

Condominium|Pending
3
Beds
3
Total Baths
2
Full Baths
1
Partial Bath
2,334
SqFt
$193
/SqFt
2006
Built
Subdivision:
Preserve/Westlake
County:
Cuyahoga
Call Now: 440-617-2500
Is this the listing for you? We can help make it yours.
440-617-2500
29433 Hummingbird Circle29433 Hummingbird Circle29433 Hummingbird Circle29433 Hummingbird Circle
Save
Ask
Tour
Hide
Share

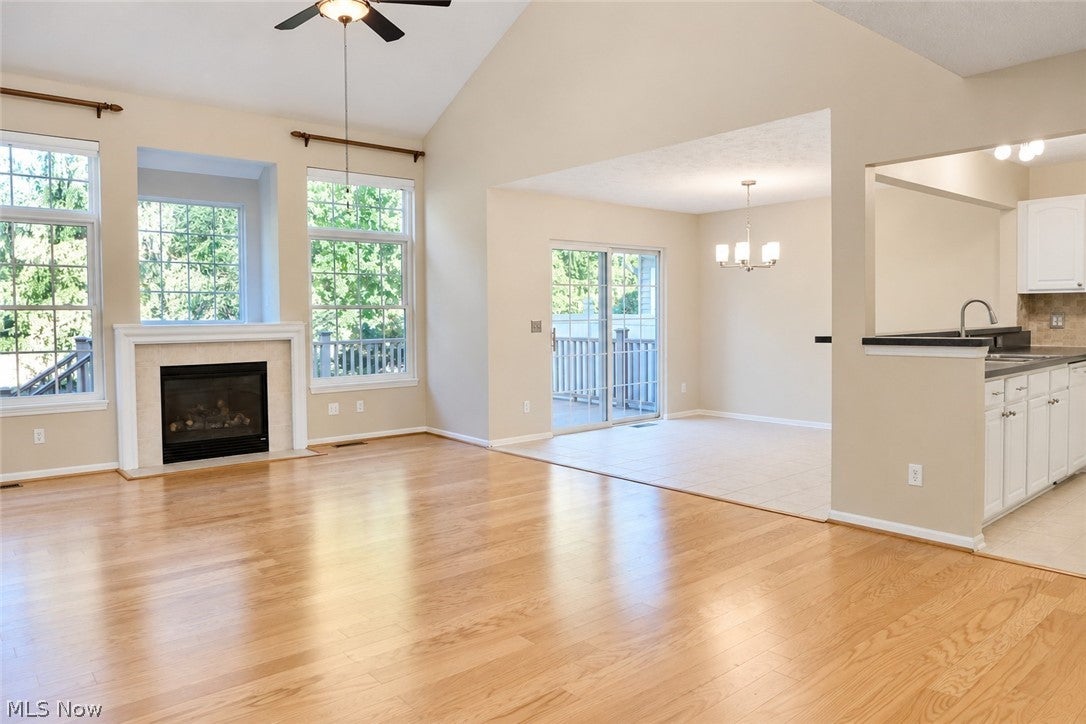
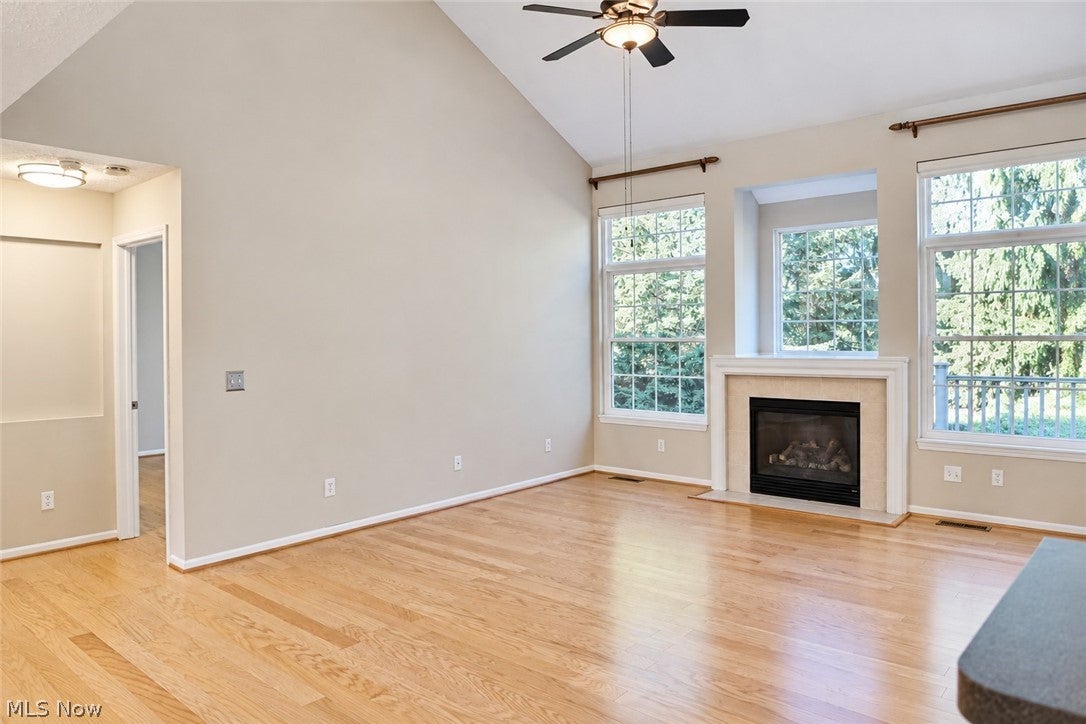
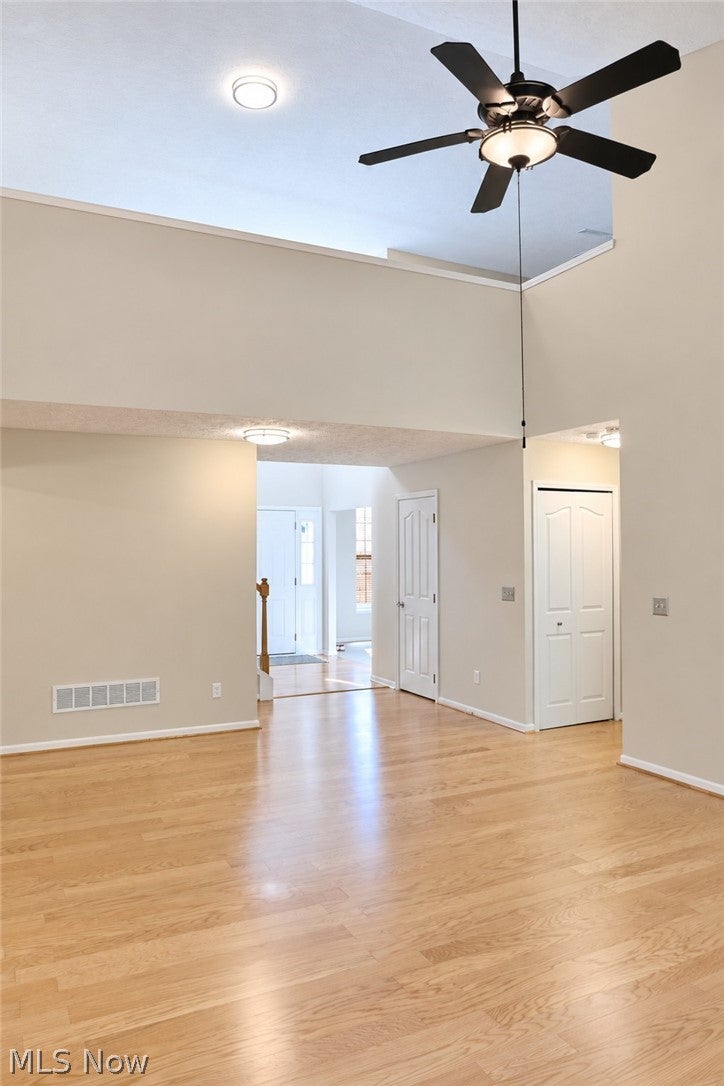
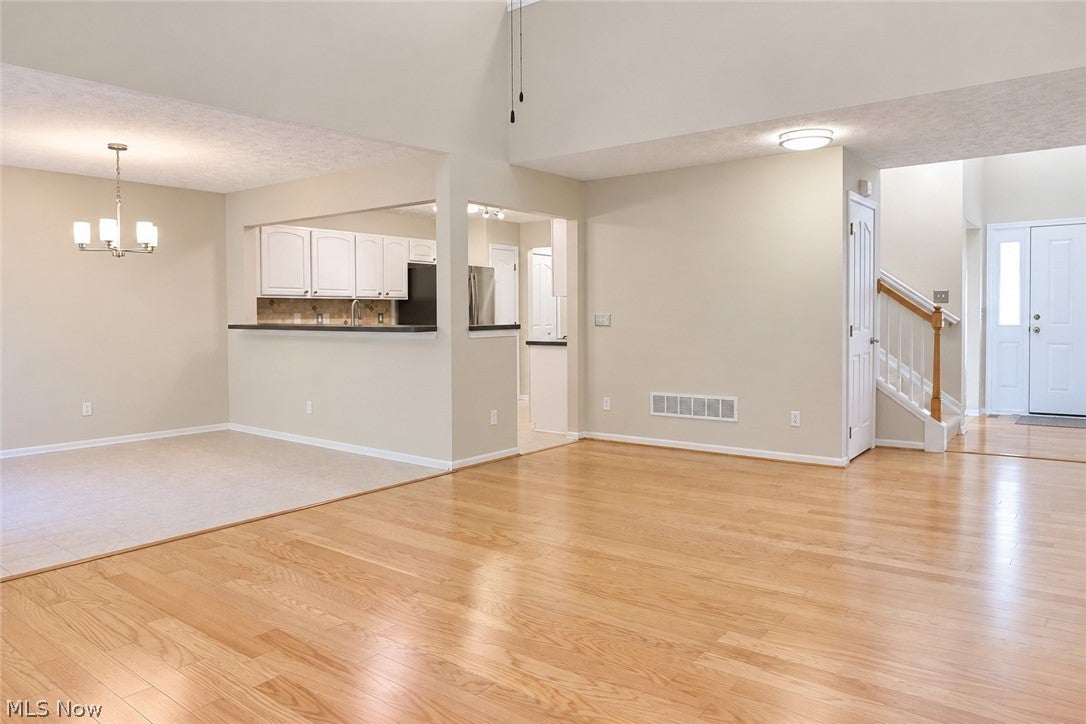
Welcome to this spacious, maintenance-free townhome in a prime Westlake location, offering an exceptional blend of space, style and flexibility. An inviting two-story foyer opens to the thoughtfully designed interior, featuring high ceilings, abundant natural light and an open floor plan. The vaulted living room showcases beautiful wood floors, a wall of windows and a gas fireplace, creating a warm and inviting gathering space. The adjacent eat-in kitchen features white cabinetry, stainless steel appliances, a breakfast bar and a separate eating area with a sliding door leading to the composite deck—perfect for everyday living or entertaining. The first floor offers the convenience of a private primary suite with a walk-in closet and full bath featuring a soaking tub. A formal dining room with crown molding and a versatile flex room off the foyer provide additional functionality. The flex room is ideal for a home office, den or media room. The first-floor laundry room conveniently opens to the 2-car attached garage. Upstairs, the open loft/family room overlooks the main living area and provides valuable additional living space. Two generously sized bedrooms, each with a walk-in closet, share a full bath. The dramatic open-to-below design enhances the home's spacious feel while allowing natural light to flow throughout. The full unfinished basement provides excellent potential for future living or recreation space and is already plumbed for a full bath and equipped with an egress window. Ideally located close to highways, shopping, parks, golf courses, medical facilities and airport. Don't miss your opportunity to make this exceptional Westlake home your own! Call today to schedule a showing.

Save
Ask
Tour
Hide
Share
Listing Snapshot
Price 
$449,900
Days On Site 
38 Days
Bedrooms 
3
Inside Area (SqFt) 
2,334 sqft
Total Baths 
3
Full Baths 
2
Partial Baths 
1
Lot Size 
N/A
Year Built 
2006
MLS Number 
5251518
Status 
Pending
Property Tax 
$8,683
HOA/Condo/Coop Fees 
$440 monthly
Sq Ft Source 
N/A
Friends & Family
Recent Activity
a month agoStatus changed to Pending
a month agoListing updated with changes from the MLS
a month agoListing first seen on site
General Features
Attached Garage 
Yes
Garage 
Yes
Garage Spaces 
2
Land Lease 
No
Levels 
Two
Number Of Stories 
2
Parking 
AttachedGarageGarage Door Opener
Pets 
Yes
Property Sub Type 
Condominium
Security 
Smoke Detector(s)
Sewer 
Public Sewer
Special Circumstances 
Standard
SqFt Above 
2334
Style 
Colonial
Water Source 
Public
Interior Features
Appliances 
DryerDishwasherDisposalHumidifierMicrowaveRangeRefrigeratorWasher
Basement 
FullBath/StubbedUnfinished
Cooling 
Central Air
Fireplace 
Yes
Fireplaces 
1
Heating 
Forced Air
Laundry Features 
Washer HookupMain LevelLaundry RoomSink
Main Level Bedrooms 
1
Bedroom 
Dimensions - ND x NDLevel - Second
Dining Room 
Dimensions - ND x NDLevel - First
EatInKitchen 
Dimensions - ND x NDLevel - First
Laundry 
Dimensions - ND x NDLevel - First
Living Room 
Dimensions - ND x NDLevel - First
Loft 
Dimensions - ND x NDLevel - Second
Office 
Dimensions - ND x NDLevel - First
PrimaryBathroom 
Dimensions - ND x NDLevel - First
PrimaryBedroom 
Dimensions - ND x NDLevel - First
Save
Ask
Tour
Hide
Share
Exterior Features
Construction Details 
Vinyl Siding
Patio And Porch 
Deck
Roof 
AsphaltFiberglass
Community Features
Additional Association Fee 
$440.0
Additional Association Fee Frequency 
Monthly
School District 
Westlake CSD - 1832
Township 
Westlake
Financing Terms Available 
CashConventional
Schools
School District
Westlake CSD - 1832
Elementary School
Unknown
Middle School
Unknown
High School
Unknown
Listing courtesy of Patrick Stracensky of Key Realty


The data relating to real estate for sale on this website comes in part from the Internet Data Exchange program of MLS NOW. Real estate listings held by brokerage firms other than are marked with the Internet Data Exchange logo and detailed information about them includes the name of the listing broker(s). The photos may be altered, edited, enhanced or virtually staged. Information Deemed Reliable But Not Guaranteed. Copyright 2026 - Multiple Listing Service, Inc. – All Rights Reserved.

Neighborhood & Commute
Source: Walkscore
Disclosure: Community information and market data powered by Constellation Data Labs. Information is deemed reliable but not guaranteed.
Save
Ask
Tour
Hide
Share