

Save
Ask
Tour
Hide
$269,900
15 Days On Site
1609 S Carpenter RoadBrunswick, OH 44212
Single Family Residence|Pending
4
Beds
2
Total Baths
2
Full Baths
2,203
SqFt
$123
/SqFt
1970
Built
County:
Medina
Call Now: 440-617-2500
Is this the listing for you? We can help make it yours.
440-617-2500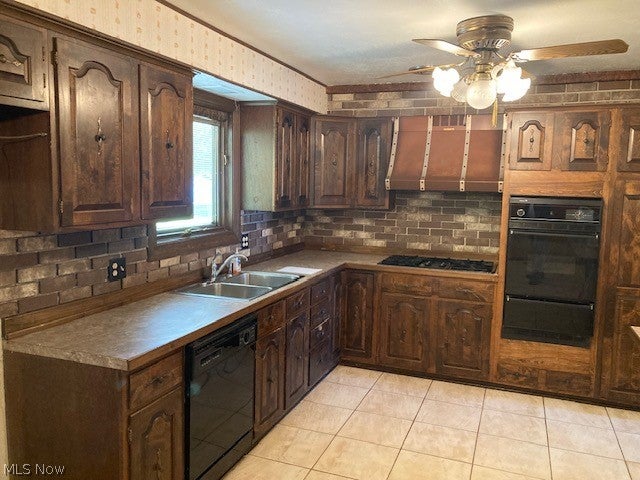
Save
Ask
Tour
Hide
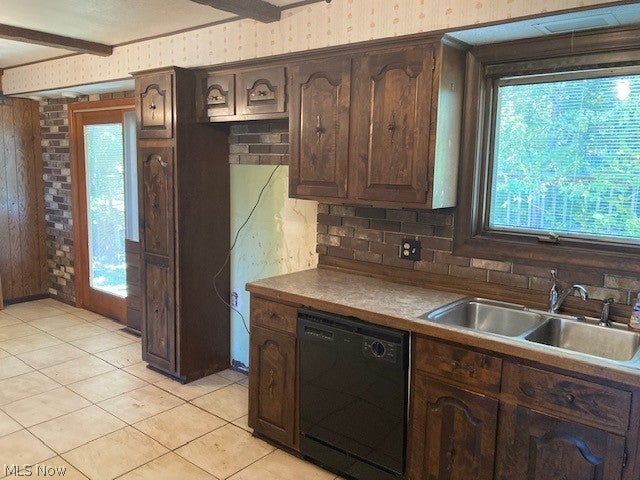
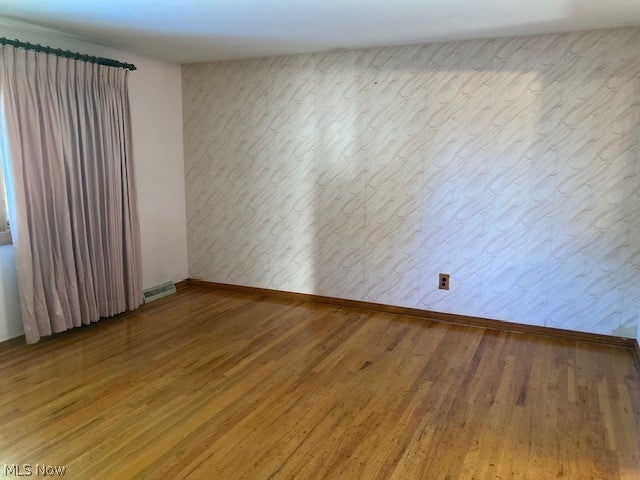
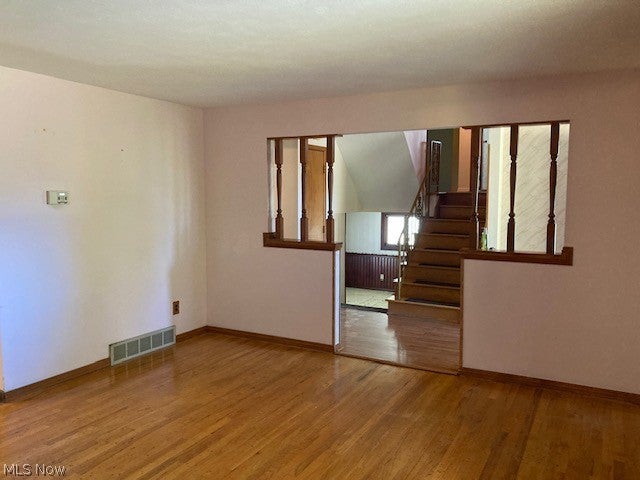
WOW!! Price Well Below Market!! Bring This Classic Split Level Nestled in a .31 Acre Lot Back to its Former Glory. Large Foyer Welcomes You into a Huge Living Room with Hardwood Floors. The Large Eat-In Kitchen Offers Loads of Cabinet and Counter Space as well as Opens Out to Outdoor Patio Area. The Lower Level Family Room is a Great Place to Entertain. There is also a Full Bath and Bedroom on the Lower Level. Upstairs you will Find 3 Ample Bedrooms with Hardwood Floors and a Full Bath. Quality Pella Windows Throughout! The Yard Features a Shed and Hot Tub. Brand New Garage Door Opener for the Two Car Garage. Rare Value Priced Opportunity for Brunswick!
Save
Ask
Tour
Hide
Listing Snapshot
Price
$269,900
Days On Site
15 Days
Bedrooms
4
Inside Area (SqFt)
2,203 sqft
Total Baths
2
Full Baths
2
Partial Baths
N/A
Lot Size
0.31 Acres
Year Built
1970
MLS Number
5251998
Status
Pending
Property Tax
$3,678
HOA/Condo/Coop Fees
N/A
Sq Ft Source
N/A
Friends & Family
Recent Activity
| 2 weeks ago | Status changed to Pending | |
| 2 weeks ago | Listing updated with changes from the MLS | |
| 2 weeks ago | Listing first seen on site |
General Features
Acres
0.31
Attached Garage
Yes
Foundation
BlockBrick/Mortar
Garage
Yes
Garage Spaces
2
Land Lease
No
Levels
Three Or MoreMulti/Split
Number Of Stories
3
Parking
AttachedDrivewayGarage
Property Sub Type
Single Family Residence
Sewer
Public Sewer
Special Circumstances
Probate Listing
SqFt Above
1948
SqFt Below
255
Style
Split Level
Water Source
Public
Interior Features
Appliances
CooktopRange
Basement
FullPartially Finished
Cooling
Central Air
Fireplace Features
Decorative
Heating
Natural GasForced Air
Laundry Features
In Basement
Window Features
Double Pane Windows
Bedroom
Dimensions - 14 x 13Level - Lower
EatInKitchen
Dimensions - 21 x 10Level - First
EntryFoyer
Dimensions - 14 x 5Level - First
Family Room
Dimensions - 22 x 15Level - Lower
Living Room
Dimensions - 17 x 14Level - First
PrimaryBedroom
Dimensions - 15 x 13Level - Second
Recreation
Dimensions - 15 x 17Level - Basement
Save
Ask
Tour
Hide
Exterior Features
Construction Details
BrickVinyl SidingWood Siding
Other Structures
Shed(s)
Patio And Porch
Patio
Roof
Asphalt
Windows/Doors
Double Pane Windows
Community Features
School District
Brunswick CSD - 5202
Township
Brunswick
Financing Terms Available
CashConventional
Schools
School District
Brunswick CSD - 5202
Elementary School
Unknown
Middle School
Unknown
High School
Unknown
Listing courtesy of Bogdan (Ben) B Parojcic of RE/MAX Above & Beyond

The data relating to real estate for sale on this website comes in part from the Internet Data Exchange program of MLS NOW. Real estate listings held by brokerage firms other than are marked with the Internet Data Exchange logo and detailed information about them includes the name of the listing broker(s). The photos may be altered, edited, enhanced or virtually staged. Information Deemed Reliable But Not Guaranteed. Copyright 2026 - Multiple Listing Service, Inc. – All Rights Reserved.
The data relating to real estate for sale on this website comes in part from the Internet Data Exchange program of MLS NOW. Real estate listings held by brokerage firms other than are marked with the Internet Data Exchange logo and detailed information about them includes the name of the listing broker(s). The photos may be altered, edited, enhanced or virtually staged. Information Deemed Reliable But Not Guaranteed. Copyright 2026 - Multiple Listing Service, Inc. – All Rights Reserved.
Neighborhood & Commute
Source: Walkscore
Disclosure: Community information and market data powered by Constellation Data Labs. Information is deemed reliable but not guaranteed.
Save
Ask
Tour
Hide