Let’s Find Your New Property 

Choosing the right real estate partner is the first step toward finding your dream home. The Ed Huck Team is here to guide you through every step of the journey. Start by creating a saved search so we can help match you with the best properties. 

Let’s find your new home.

Save
Ask
Tour
Hide
Share
$359,000
1 Day On Site

12310 Huntoon Road
Painesville, OH 44077

For Sale|Single Family Residence|Active
3
Beds
2
Total Baths
2
Full Baths
1,958
SqFt
$183
/SqFt
1967
Built
Subdivision:
Elmwood Sub
County:
Lake
Call Now: 440-617-2500
Is this the listing for you? We can help make it yours.
440-617-2500
12310 Huntoon Road12310 Huntoon Road12310 Huntoon Road12310 Huntoon Road
Save
Ask
Tour
Hide
Share

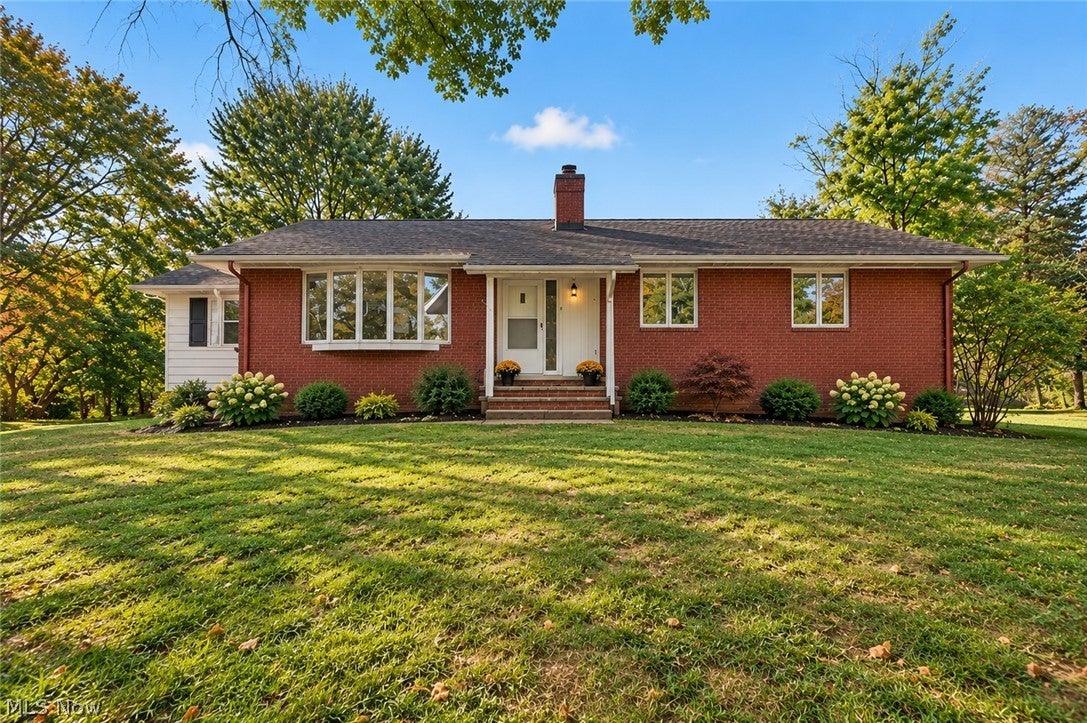
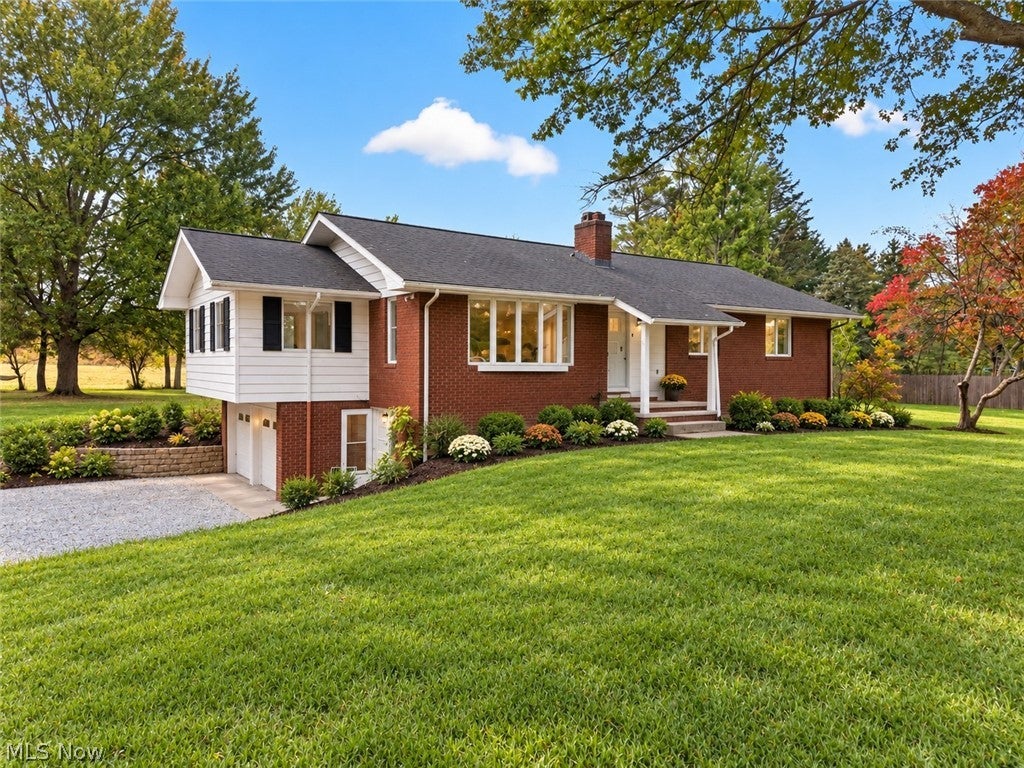
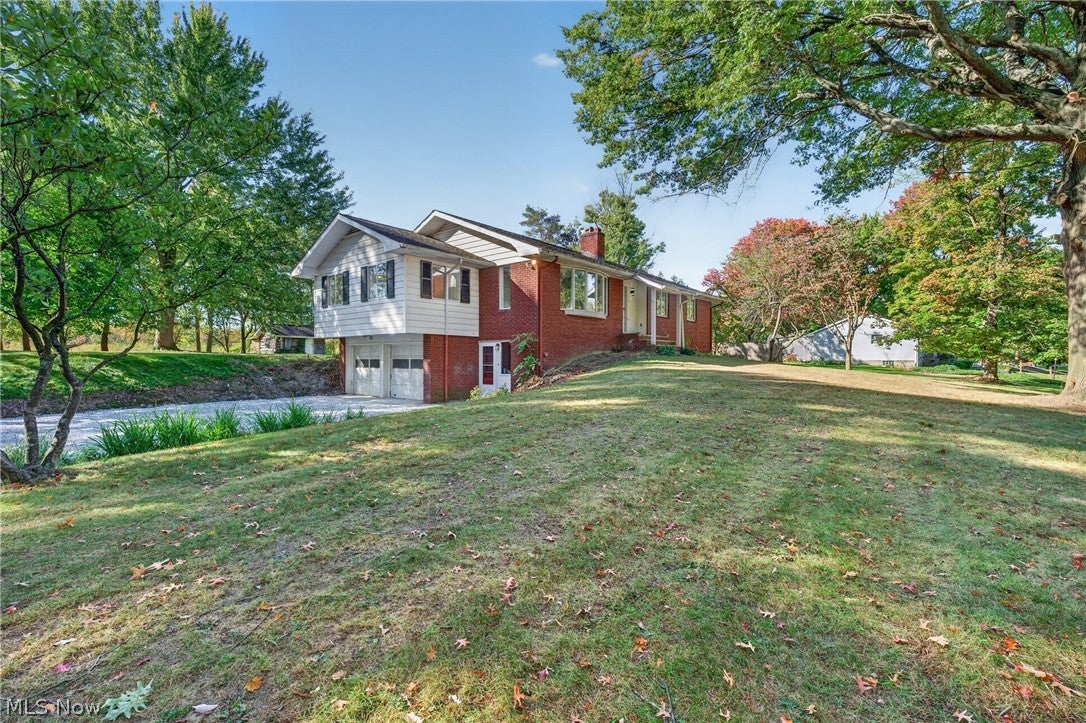
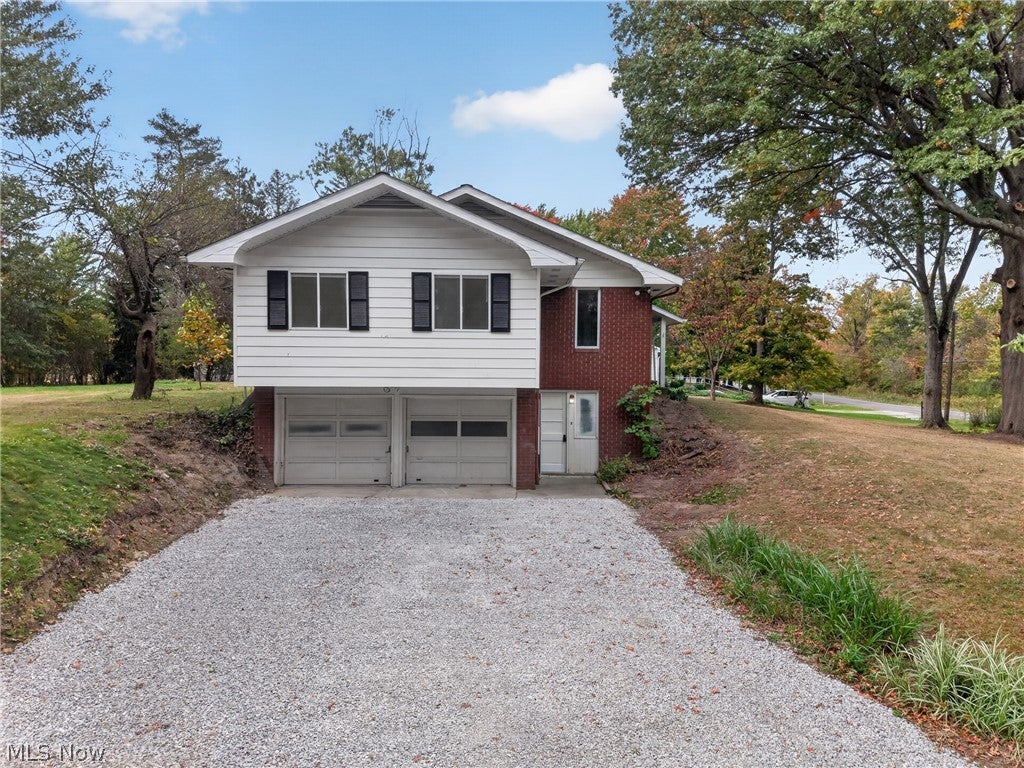
Welcome home to peaceful country living in beautiful Concord Township! Nestled on a secluded one-acre lot, this beautifully updated brick raised ranch offers modern comfort, privacy, and room to spread out! Step inside to discover gorgeous refinished hardwood floors in a rich, dark wood tone, fresh neutral paint, updated lighting, and new ceiling fans. The spacious living room features a beautiful bow window that fills the home with natural light. The refreshed kitchen boasts new butcher block countertops, all-new appliances, an added dishwasher, and abundant cabinetry. Both full bathrooms have been beautifully remodeled! The main level offers three generously sized bedrooms, a formal dining room, and spacious living areas perfect for everyday comfort and entertaining. You'll love the updated, light-filled three-season room overlooking the peaceful backyard. Imagine enjoying your morning coffee while watching the colorful fall leaves change! The finished walkout lower level is a wonderful bonus, featuring an updated recreation area, full bathroom, egress windows, and a versatile additional room ideal for a potential fourth bedroom, home office, or guest retreat. Create the ultimate teen hangout, movie and game room, home gym, or comfortable gathering space for extended family. The possibilities are endless! Additional updates include new outlets, closet doors, storm door, and back steps. An oversized two-car attached garage, central air, and hot water baseboard heating add everyday convenience. Picture celebrating the holidays here, surrounded by family and friends, with plenty of space to gather and peaceful country views right outside your windows. Enjoy the serenity of your own one-acre retreat while remaining conveniently close to I-90 and everyday amenities. Beautifully updated and move-in ready! Schedule your private showing today! Photos are virtually staged. Landscaping is finishing up this week!

Save
Ask
Tour
Hide
Share
Listing Snapshot
Price 
$359,000
Days On Site 
1 Day
Bedrooms 
3
Inside Area (SqFt) 
1,958 sqft
Total Baths 
2
Full Baths 
2
Partial Baths 
N/A
Lot Size 
1 Acre
Year Built 
1967
MLS® Number 
5252318
Status 
Active
Property Tax 
$2,773
HOA/Condo/Coop Fees 
N/A
Sq Ft Source 
N/A
Friends & Family
Recent Activity
yesterdayStatus changed to Active
yesterdayListing updated with changes from the MLS®
yesterdayListing first seen on site
General Features
Acres 
1
Attached Garage 
Yes
Foundation 
Block
Garage 
Yes
Garage Spaces 
2
Land Lease 
No
Levels 
One and One Half
Parking 
AttachedDirect AccessGarageGarage Door OpenerGravelInside EntranceGarage Faces Side
Property Sub Type 
Single Family Residence
Sewer 
Septic Tank
SqFt Above 
1613
SqFt Below 
345
Style 
Ranch
Water Source 
Well
Interior Features
Appliances 
DishwasherMicrowaveRangeRefrigerator
Basement 
FinishedWalk-Out Access
Cooling 
Ceiling Fan(s)Central Air
Heating 
BaseboardHot WaterPropaneSteam
Interior 
Ceiling Fan(s)
Laundry Features 
Lower Level
Main Level Bedrooms 
3
Bathroom 
Dimensions - ND x NDLevel - Lower
Bedroom 
Dimensions - 12 x 9Level - First
Bonus Room 
Dimensions - ND x NDLevel - Lower
Dining Room 
Dimensions - 12 x 9Level - First
Kitchen 
Dimensions - 13 x 12Level - First
Living Room 
Dimensions - 16 x 16Level - First
PrimaryBedroom 
Dimensions - 14 x 13Level - First
Recreation 
Dimensions - ND x NDLevel - Lower
Sunroom 
Dimensions - 20 x 10Level - First
Save
Ask
Tour
Hide
Share
Exterior Features
Construction Details 
BrickVinyl Siding
Exterior 
Other
Lot Features 
Back YardSecludedFew Trees
Other Structures 
Shed(s)
Patio And Porch 
CoveredFront Porch
Roof 
AsphaltFiberglass
View 
Rural
Waterview 
Rural
Community Features
School District 
Riverside LSD Lake- 4306
Township 
Concord Twp
Financing Terms Available 
CashConventionalFHAUSDA LoanVA Loan
Schools
School District
Riverside LSD Lake- 4306
Elementary School
Unknown
Middle School
Unknown
High School
Unknown
Listing courtesy of Brandy Phillips of Keller Williams Citywide


The data relating to real estate for sale on this website comes in part from the Internet Data Exchange program of MLS NOW. Real estate listings held by brokerage firms other than are marked with the Internet Data Exchange logo and detailed information about them includes the name of the listing broker(s). The photos may be altered, edited, enhanced or virtually staged. Information Deemed Reliable But Not Guaranteed. Copyright 2026 - Multiple Listing Service, Inc. – All Rights Reserved.

Neighborhood & Commute
Source: Walkscore
Disclosure: Community information and market data powered by Constellation Data Labs. Information is deemed reliable but not guaranteed.
Save
Ask
Tour
Hide
Share