Let’s Find Your New Property 

Choosing the right real estate partner is the first step toward finding your dream home. The Ed Huck Team is here to guide you through every step of the journey. Start by creating a saved search so we can help match you with the best properties. 

Let’s find your new home.

Save
Ask
Tour
Hide
Share
$389,000
12 Days On Site

5865 W Breezeway Drive
North Ridgeville, OH 44039

For Sale|Single Family Residence|Active
3
Beds
2
Total Baths
2
Full Baths
1,672
SqFt
$233
/SqFt
2005
Built
Subdivision:
Meadow Lake Sub
County:
Lorain
Call Now: 440-617-2500
Is this the listing for you? We can help make it yours.
440-617-2500
5865 W Breezeway Drive5865 W Breezeway Drive5865 W Breezeway Drive5865 W Breezeway Drive
Save
Ask
Tour
Hide
Share

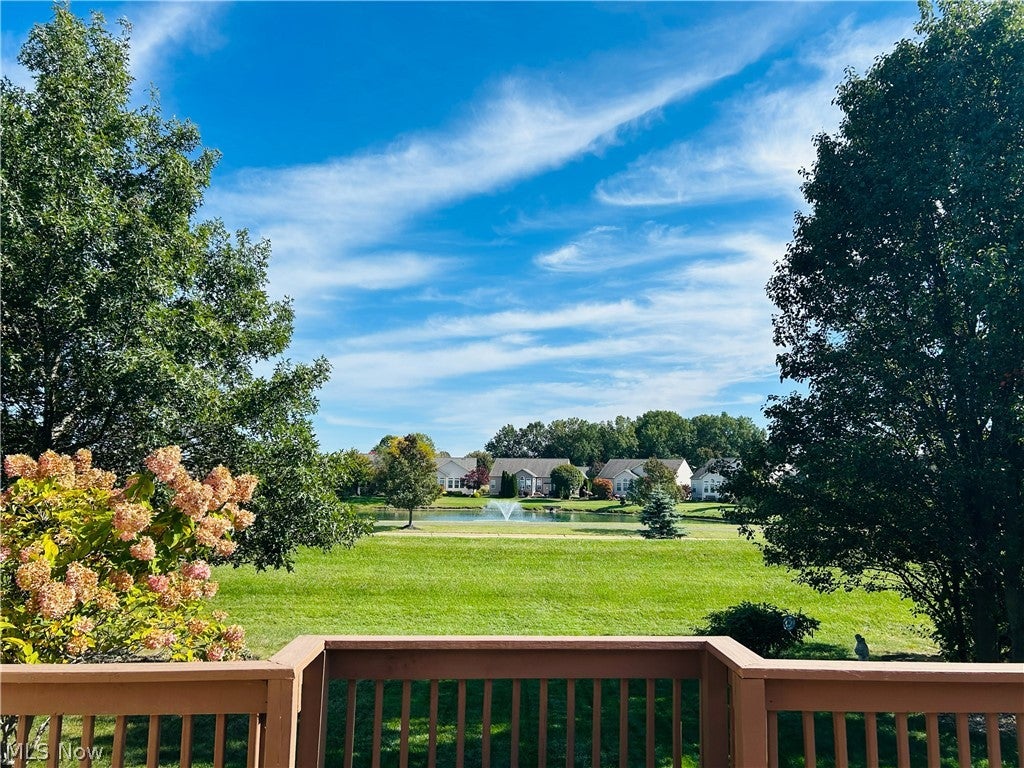
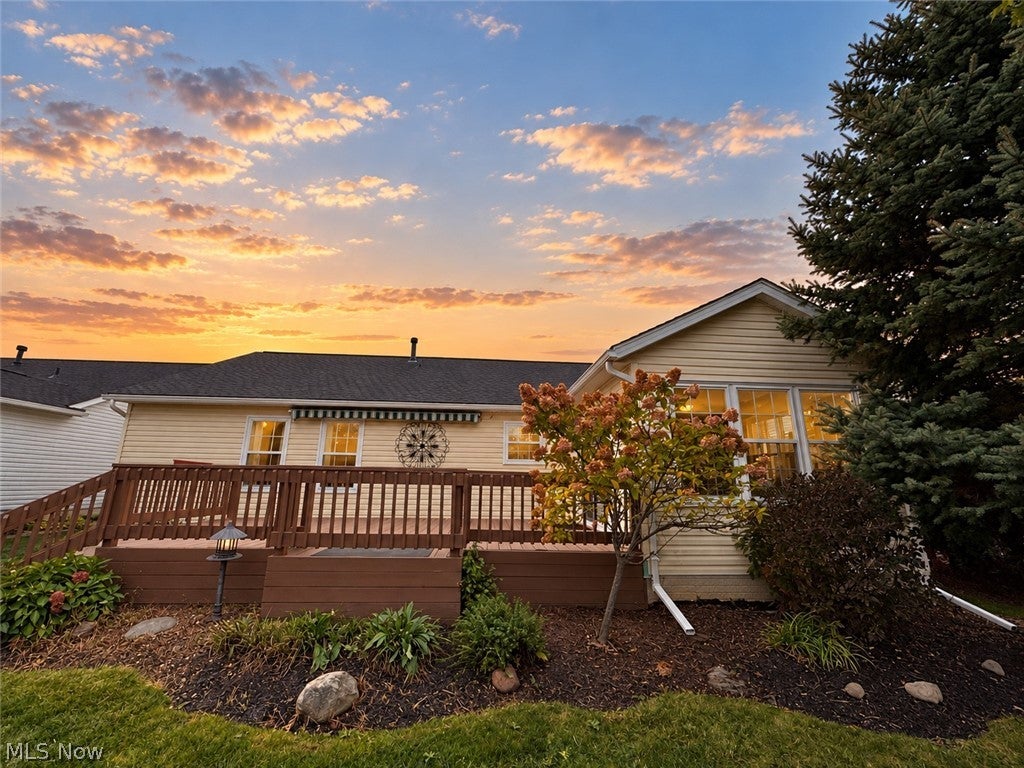
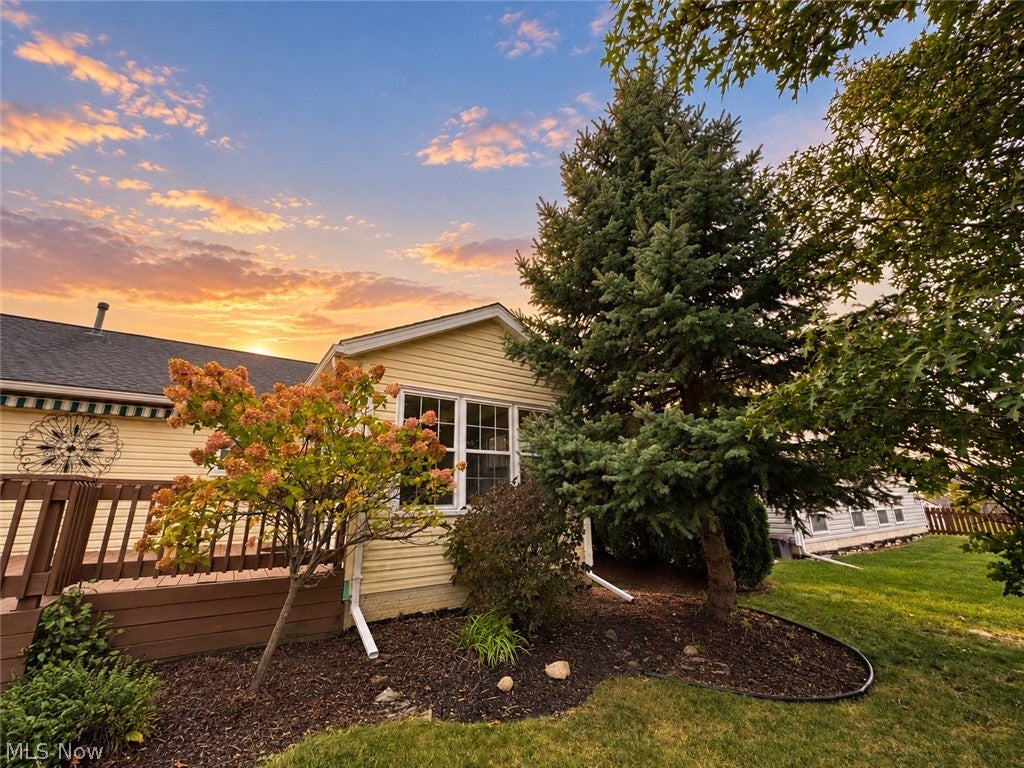
Lovingly maintained by its only owner, this inviting North Ridgeville ranch combines comfortable one-floor living, an open layout, and beautiful views overlooking a fountain. Built in 2005, this three-bedroom, two-bath home welcomes you with warm wood trim, abundant natural light, and the care of a home cherished since the day it was built. The vaulted great room features a fireplace with a decorative surround and wood mantel, creating a welcoming gathering space that flows into the dining area and kitchen. Oak cabinetry, generous counter space, a breakfast peninsula, and a pantry provide practical storage and room for everyday cooking and entertaining. With windows on three sides, the sunroom is a standout, a bright, inviting place for morning coffee, reading, or enjoying the peaceful fountain view. Sliding glass doors open to the deck, extending the living space outdoors for relaxing and gathering with friends. Each of the three bedrooms features a spacious closet, offering generous storage and flexibility for guests or a home office. Two full bathrooms complement the convenient layout, while the main-floor laundry room includes cabinetry and a utility sink. The spacious basement offers substantial room for storage, hobbies, and workshop use, with plumbing already roughed in for a future bathroom, a valuable head start toward additional finished space. An attached garage adds everyday convenience. With its welcoming living spaces, scenic outlook, and proud history of single ownership, 5865 W. Breezeway Drive is ready for its next chapter. Schedule your private showing and discover this well-cared-for home.

Save
Ask
Tour
Hide
Share
Listing Snapshot
Price 
$389,000
Days On Site 
12 Days
Bedrooms 
3
Inside Area (SqFt) 
1,672 sqft
Total Baths 
2
Full Baths 
2
Partial Baths 
N/A
Lot Size 
0.16 Acres
Year Built 
2005
MLS Number 
5252367
Status 
Active
Property Tax 
$4,014.32
HOA/Condo/Coop Fees 
$33.33 monthly
Sq Ft Source 
N/A
Friends & Family
Recent Activity
2 weeks agoListing first seen on site
2 weeks agoListing updated with changes from the MLS
General Features
Acres 
0.16
Attached Garage 
Yes
Direction Faces 
West
Disclosures 
Hoa Disclosure
Foundation 
Concrete Perimeter
Garage 
Yes
Garage Spaces 
2
Land Lease 
No
Levels 
One
Number Of Stories 
1
Parking 
AttachedGarage Faces FrontGarageInside EntranceLighted
Property Condition 
Updated/Remodeled
Property Sub Type 
Single Family Residence
Sewer 
Public Sewer
SqFt Above 
1672
Style 
Ranch
Water Source 
Public
Interior Features
Appliances 
DryerDishwasherDisposalMicrowaveRangeRefrigeratorWasher
Basement 
FullConcreteBath/StubbedSump Pump
Cooling 
Ceiling Fan(s)Central Air
Fireplace 
Yes
Fireplace Features 
GasGreat Room
Fireplaces 
1
Heating 
Forced Air
Interior 
Breakfast BarCeiling Fan(s)Granite CountersHigh CeilingsHis and Hers ClosetsOpen FloorplanPantryRecessed LightingTrack Lighting
Laundry Features 
Electric Dryer HookupInsideLaundry Room
Main Level Bedrooms 
3
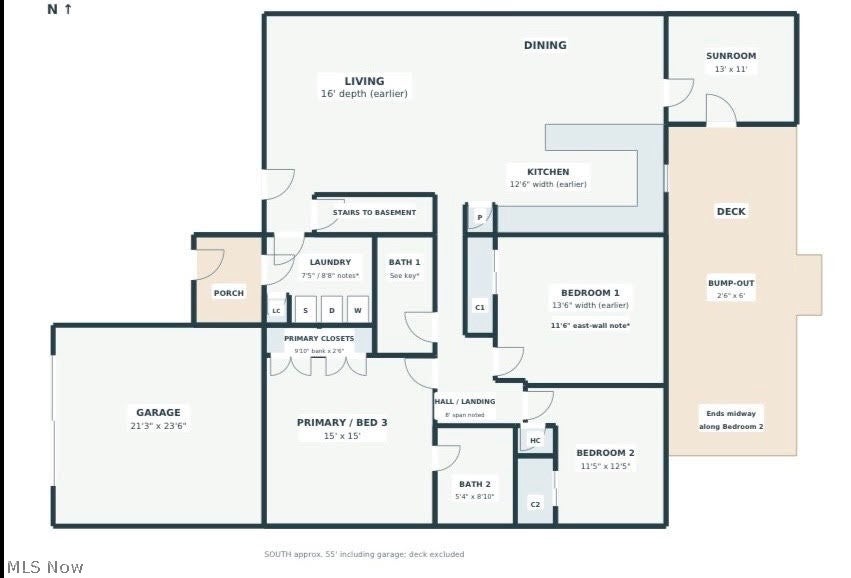
Bathroom 
Dimensions - 5 x 9Level - First
Bedroom 
Dimensions - 15 x 15Level - First
Dining Room 
Dimensions - ND x NDLevel - FirstDescription - Part of the great room, this dining area ties the living area in directly with the sun room.
Great Room 
Dimensions - 31 x 16Level - FirstFeatures - Chandelier, High Ceilings, Vaulted Ceiling(s)Description - Flows into the dining area.
Kitchen 
Dimensions - 15 x 9Level - FirstFeatures - Breakfast Bar, Granite Counters, High Ceilings, Track Lighting, Natural Woodwork
Laundry 
Dimensions - 6 x 9Level - First
Sunroom 
Dimensions - 14 x 11Level - First
Save
Ask
Tour
Hide
Share
Exterior Features
Construction Details 
ConcreteVinyl Siding
Fencing 
None
Lot Features 
Back Yard
Patio And Porch 
Deck
Pool Features 
None
Roof 
Shingle
View 
Park/GreenbeltPondWater
Waterview 
Park/GreenbeltPondWater
Community Features
Association Fee 
$400.0
Association Fee Frequency 
Annually
School District 
North Ridgeville CSD - 4711
Township 
North Ridgeville
Financing Terms Available 
CashConventional
Schools
School District
North Ridgeville CSD - 4711
Elementary School
Unknown
Middle School
Unknown
High School
Unknown
Listing courtesy of Chet Cuiksa of North Coast Homes, Inc.


The data relating to real estate for sale on this website comes in part from the Internet Data Exchange program of MLS NOW. Real estate listings held by brokerage firms other than are marked with the Internet Data Exchange logo and detailed information about them includes the name of the listing broker(s). The photos may be altered, edited, enhanced or virtually staged. Information Deemed Reliable But Not Guaranteed. Copyright 2026 - Multiple Listing Service, Inc. – All Rights Reserved.

Neighborhood & Commute
Source: Walkscore
Disclosure: Community information and market data powered by Constellation Data Labs. Information is deemed reliable but not guaranteed.
Save
Ask
Tour
Hide
Share