Let’s Find Your New Property 

Choosing the right real estate partner is the first step toward finding your dream home. The Ed Huck Team is here to guide you through every step of the journey. Start by creating a saved search so we can help match you with the best properties. 

Let’s find your new home.

Save
Ask
Tour
Hide
Share
$319,900
9 Days On Site

38565 Sugar Ridge Road
North Ridgeville, OH 44039

For Sale|Single Family Residence|Active
3
Beds
3
Total Baths
2
Full Baths
1
Partial Bath
1,816
SqFt
$176
/SqFt
1959
Built
Subdivision:
Ridgeville
County:
Lorain
Call Now: 440-617-2500
Is this the listing for you? We can help make it yours.
440-617-2500
38565 Sugar Ridge Road38565 Sugar Ridge Road38565 Sugar Ridge Road38565 Sugar Ridge Road
Save
Ask
Tour
Hide
Share

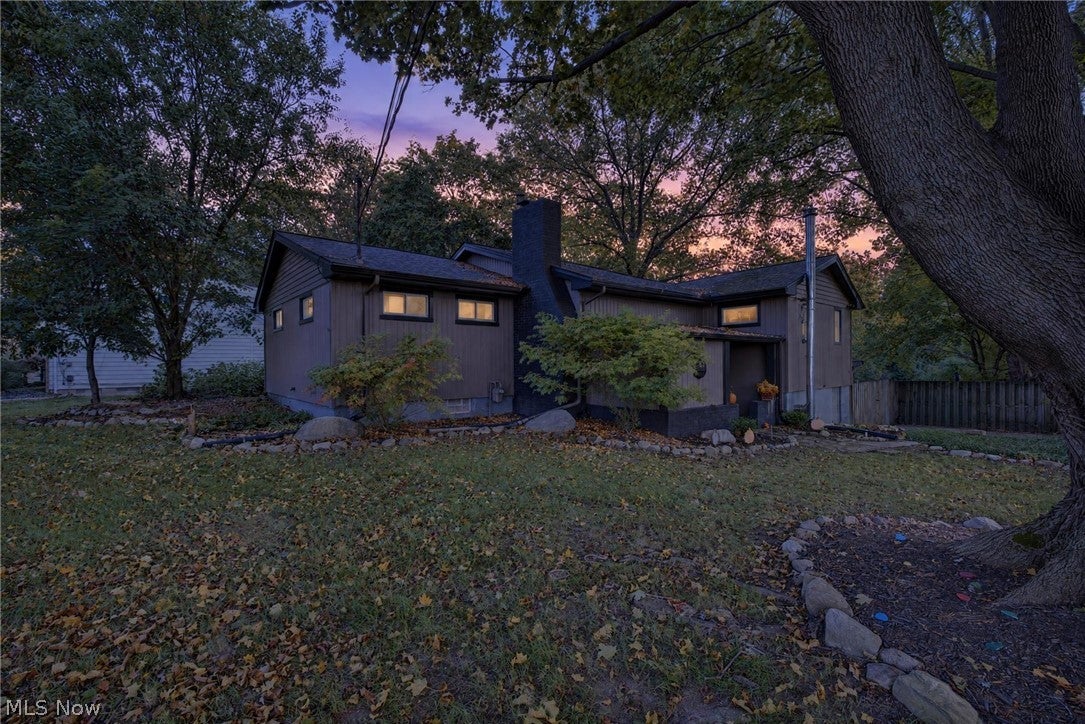
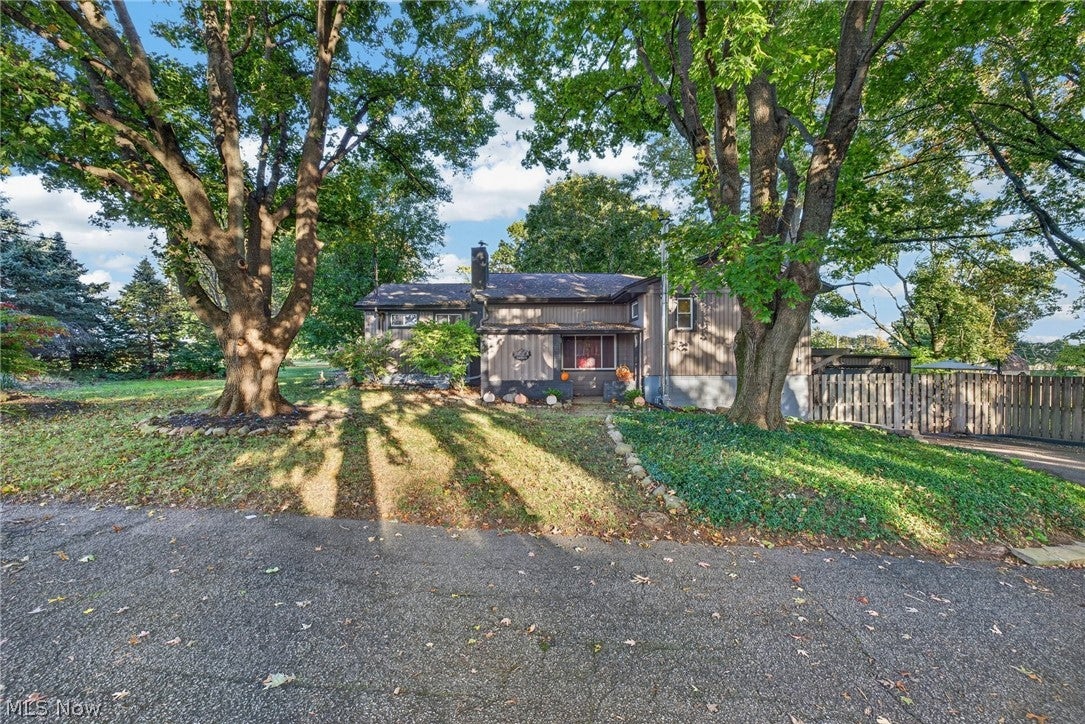
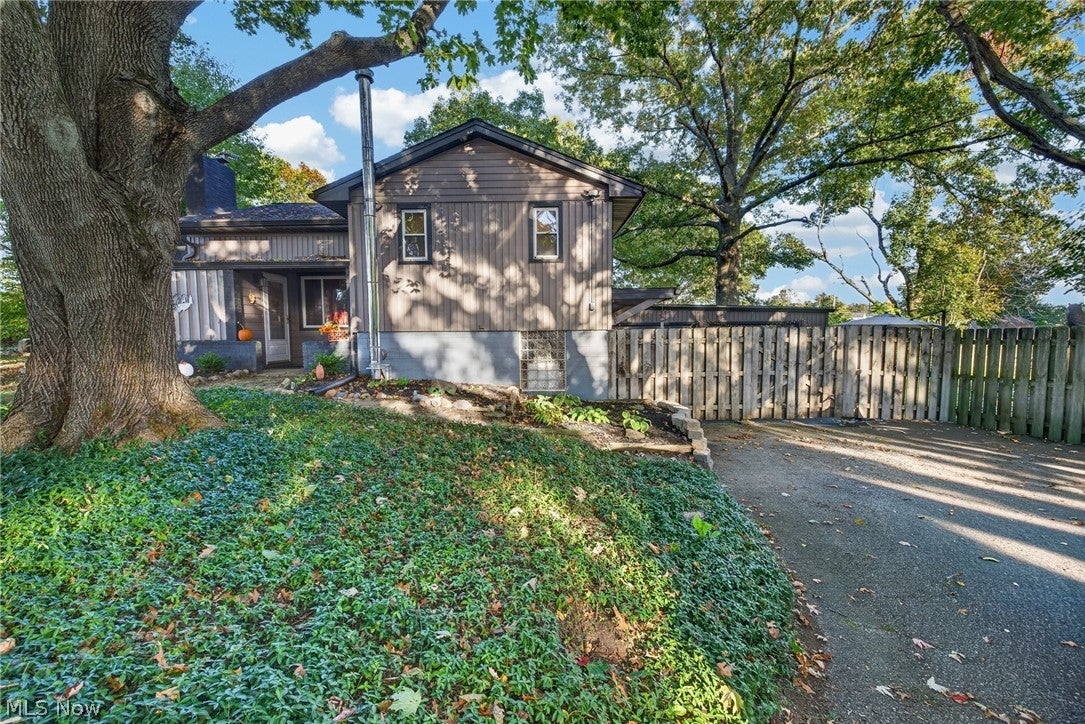
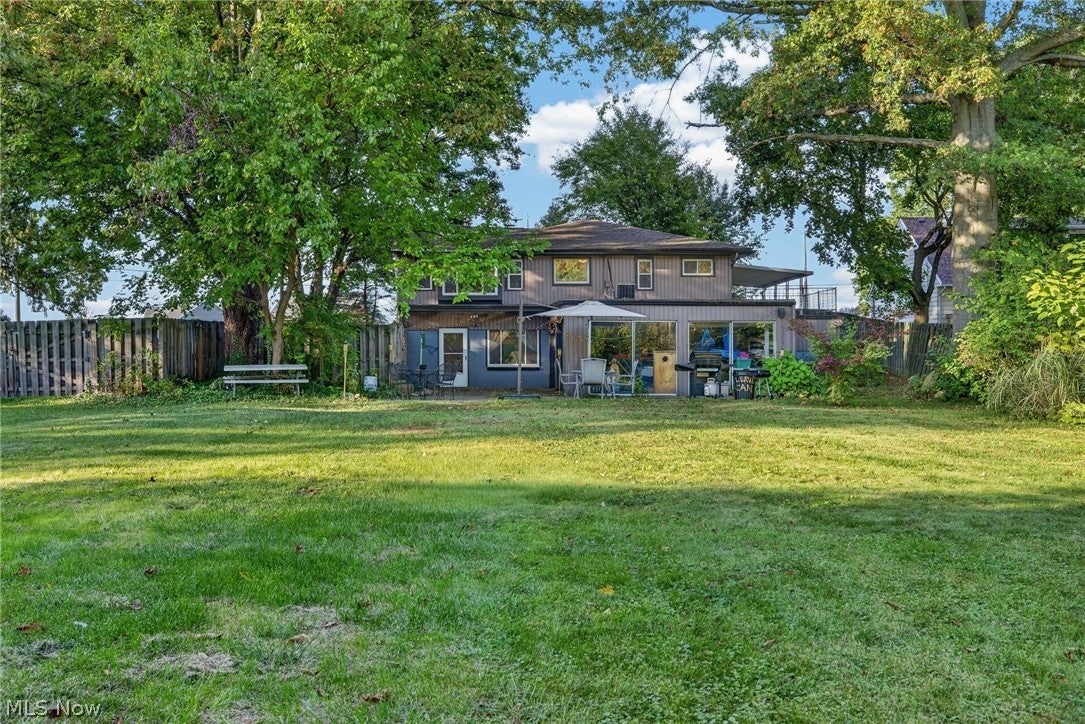
Welcome to 38565 Sugar Ridge Rd in North Ridgeville, a truly one-of-a-kind home that's breathtaking from the moment you walk in. Soaring ceilings, a gas fireplace, and a distinctive open layout make this 3 bedroom, 2.5 bath home perfect for entertaining. With just over 1,800 square feet total, sight lines flow from the living room to the kitchen, dining room, and lower-level family room, so you're never cut off from the party. The lower-level family room is incredibly cozy, and the wood burning fireplace provides supplemental heat and helps keep winter bills down. Downstairs you'll also find a bonus room with built-in drawers and closet space that could serve as a possible 4th bedroom. Thoughtful updates throughout include new plumbing in both full bathrooms, a newly built pantry, new carpeting, a new refrigerator, and a new chandelier with updated electric so you can move right in. Don't forget the music recording booth for the musician, podcaster, or creative in your life. A back deck, multiple patio areas, and large sliding glass doors off the garage all overlook a picturesque, fully fenced .96-acre backyard, making the outdoors just as perfect for entertaining as the rest of the home. Mature Cleveland pear, plum, weeping willow, tulip, honey locust, and catalpa trees, along with lovely landscaping, make it your own backyard oasis. Picture cozy fall and winter gatherings around the wood burning fireplace, then long summer evenings in your private backyard retreat. 38565 Sugar Ridge is ready to welcome you home.

Save
Ask
Tour
Hide
Share
Listing Snapshot
Price 
$319,900
Days On Site 
9 Days
Bedrooms 
3
Inside Area (SqFt) 
1,816 sqft
Total Baths 
3
Full Baths 
2
Partial Baths 
1
Lot Size 
0.96 Acres
Year Built 
1959
MLS Number 
5252605
Status 
Active
Property Tax 
$3,461
HOA/Condo/Coop Fees 
N/A
Sq Ft Source 
N/A
Friends & Family
Recent Activity
a week agoListing first seen on site
a week agoListing updated with changes from the MLS
General Features
Acres 
0.96
Attached Garage 
Yes
Disclosures 
Principal Is Real Estate Licensed
Garage 
Yes
Garage Spaces 
2
Land Lease 
No
Levels 
Three Or MoreMulti/Split
Parking 
AsphaltAttachedBasementDrivewayGarageGarage Faces Side
Property Sub Type 
Single Family Residence
Sewer 
Septic Tank
SqFt Above 
1376
SqFt Below 
440
Style 
Ranch, Split Level
Water Source 
WellPublic
Interior Features
Appliances 
CooktopDryerDishwasherRangeRefrigeratorWasher
Basement 
Crawl SpaceFullPartially FinishedWalk-Out Access
Cooling 
Central Air
Fireplace 
Yes
Fireplace Features 
Family RoomLiving RoomGasWood Burning
Fireplaces 
2
Heating 
Fireplace(s)Hot WaterSteam
Interior 
Beamed CeilingsHigh Ceilings
Laundry Features 
Lower Level
Bedroom 
Dimensions - 9 x 15Level - Second
Bonus Room 
Dimensions - 12 x 18Level - BasementFeatures - Built-in Features
Dining Room 
Dimensions - 15 x 13Level - Second
Family Room 
Dimensions - 23 x 14Level - Basement
Kitchen 
Dimensions - 12 x 9Level - SecondFeatures - Breakfast Bar
Laundry 
Dimensions - 11 x 9Level - Basement
Living Room 
Dimensions - 16 x 16Level - FirstFeatures - Beamed Ceilings, High Ceilings
Other 
Dimensions - 10 x 7Level - Second
PrimaryBedroom 
Dimensions - 11 x 12Level - Second
Save
Ask
Tour
Hide
Share
Exterior Features
Construction Details 
Vinyl SidingWood Siding
Exterior 
Fire PitPrivate Yard
Fencing 
FencedBack YardFull
Lot Features 
LandscapedMany Trees
Other Structures 
Shed(s)
Patio And Porch 
Front PorchPatio
Roof 
AsphaltRolled/Hot Mop
Community Features
School District 
North Ridgeville CSD - 4711
Township 
North Ridgeville
Financing Terms Available 
CashConventionalFHAVA Loan
Schools
School District
North Ridgeville CSD - 4711
Elementary School
Unknown
Middle School
Unknown
High School
Unknown
Listing courtesy of Kylie Walker of REMAX Diversity Real Estate Group LLC


The data relating to real estate for sale on this website comes in part from the Internet Data Exchange program of MLS NOW. Real estate listings held by brokerage firms other than are marked with the Internet Data Exchange logo and detailed information about them includes the name of the listing broker(s). The photos may be altered, edited, enhanced or virtually staged. Information Deemed Reliable But Not Guaranteed. Copyright 2026 - Multiple Listing Service, Inc. – All Rights Reserved.

Neighborhood & Commute
Source: Walkscore
Disclosure: Community information and market data powered by Constellation Data Labs. Information is deemed reliable but not guaranteed.
Save
Ask
Tour
Hide
Share