Let’s Find Your New Property 

Choosing the right real estate partner is the first step toward finding your dream home. The Ed Huck Team is here to guide you through every step of the journey. Start by creating a saved search so we can help match you with the best properties. 

Let’s find your new home.

Save
Ask
Tour
Hide
Share
$799,000
11 Days On Site

4725 Zachary Trail
Brunswick, OH 44212

For Sale|Single Family Residence|Active
4
Beds
3
Total Baths
2
Full Baths
1
Partial Bath
3,246
SqFt
$246
/SqFt
1994
Built
Subdivision:
Regency Woods
County:
Medina
Call Now: 440-617-2500
Is this the listing for you? We can help make it yours.
440-617-2500
4725 Zachary Trail4725 Zachary Trail4725 Zachary Trail4725 Zachary Trail
Save
Ask
Tour
Hide
Share

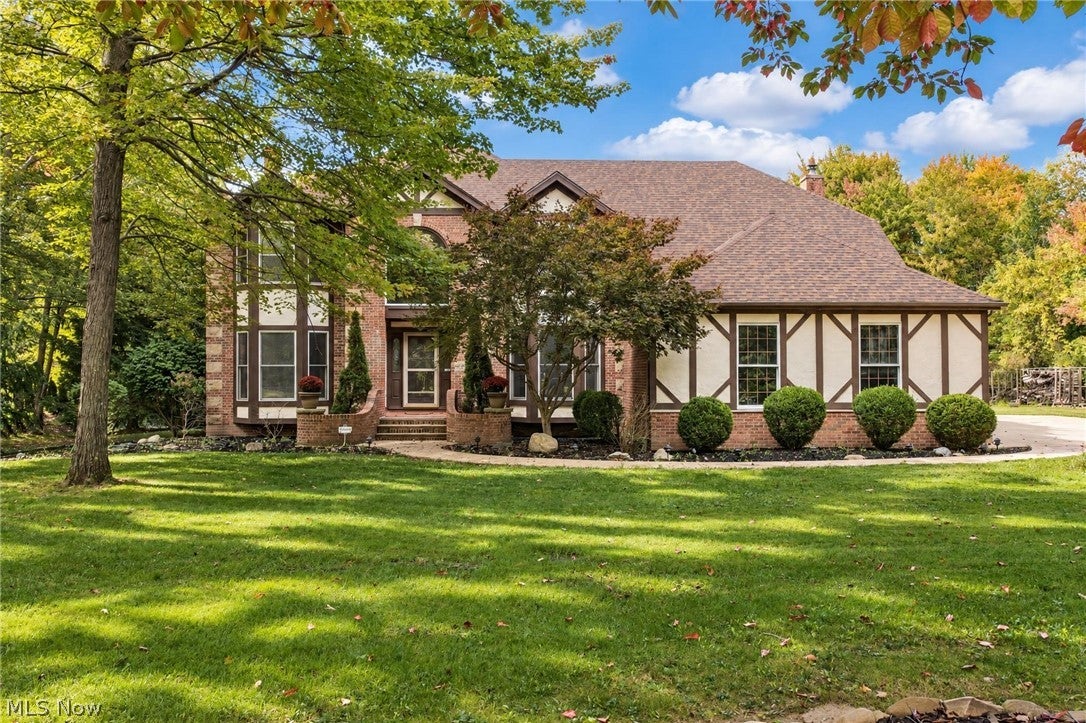
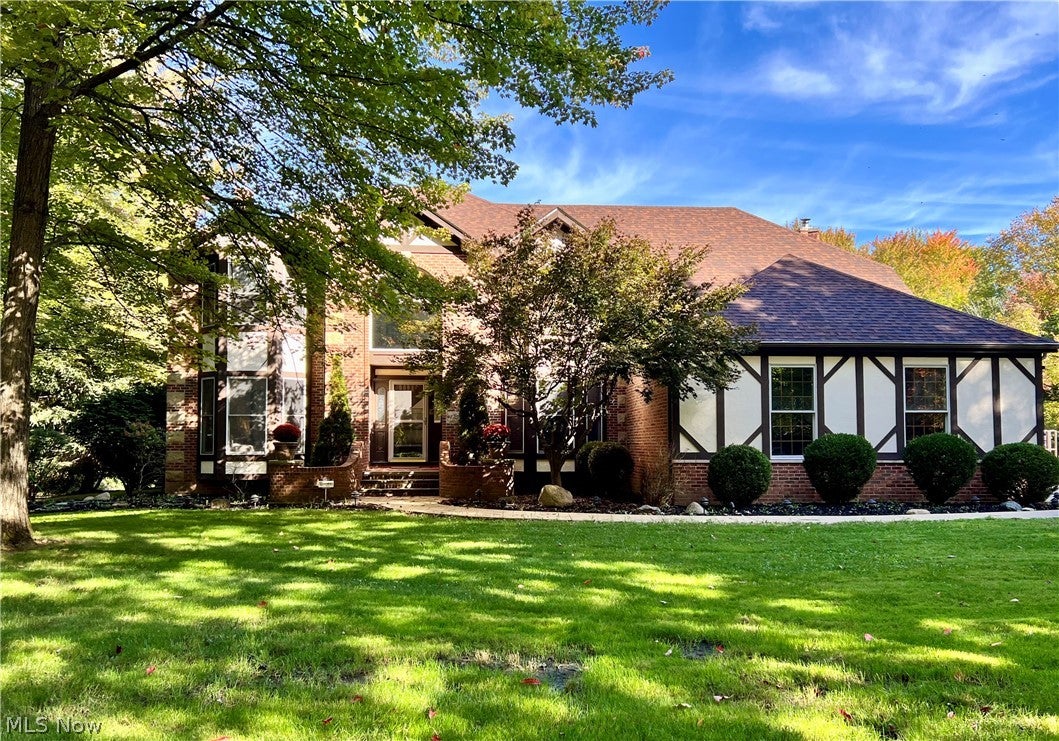
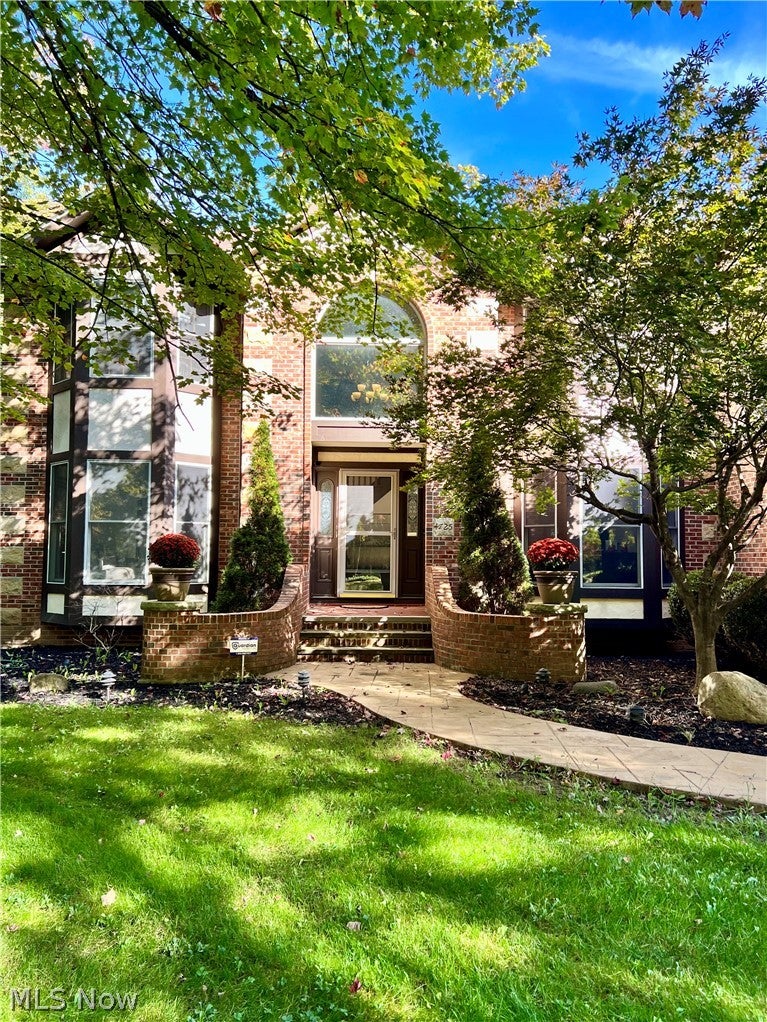
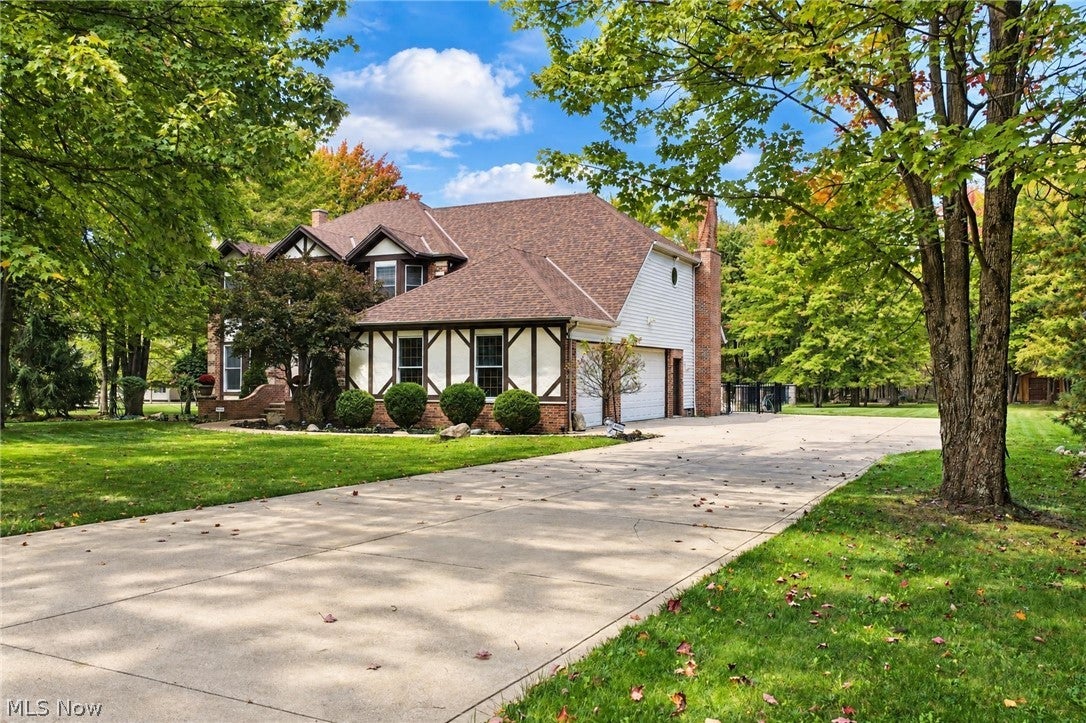
Discover the perfect blend of luxury, comfort, and exceptional entertaining in this stunning 4-bedroom, 2.5-bath home situated on 2 beautiful acres. Featuring an impressive array of updates, spacious living areas, and an incredible private backyard oasis. The spacious primary suite is a true retreat, complete with a comfortable sitting area and an exceptionally large walk-in closet. The luxurious primary bathroom has been beautifully updated with a heated floors, brand-new oversized shower, a relaxing jetted tub, and double sinks. The heart of the home is the newly remodeled chef’s kitchen, thoughtfully designed for both everyday living and entertaining. Highlights include an extra-large island, a six-burner stove, and a walk-in pantry, providing the ideal space for preparing meals and gathering with family and friends. Beautiful wood beams add warmth, character, and timeless charm to both the family room and eat-in kitchen.Step outside to your own private backyard paradise, where outdoor living takes center stage. Enjoy the sparkling inground saltwater pool, unwind in the Jacuzzi hot tub with its convenient Covana cover, or gather around either of the two fire pits. A new pavilion with attached storage and an additional shed provide even more functionality for outdoor entertaining and storage. Numerous updates throughout the home, including updated flooring, fresh paint, and updated bathrooms, add to its appeal and move-in-ready feel. A rare opportunity to enjoy space, privacy, and resort-style living all in one remarkable home!

Save
Ask
Tour
Hide
Share
Listing Snapshot
Price 
$799,000
Days On Site 
11 Days
Bedrooms 
4
Inside Area (SqFt) 
3,246 sqft
Total Baths 
3
Full Baths 
2
Partial Baths 
1
Lot Size 
2 Acres
Year Built 
1994
MLS Number 
5252703
Status 
Active
Property Tax 
$9,616.78
HOA/Condo/Coop Fees 
N/A
Sq Ft Source 
N/A
Friends & Family
Recent Activity
2 weeks agoListing first seen on site
2 weeks agoListing updated with changes from the MLS
General Features
Acres 
2
Attached Garage 
Yes
Garage 
Yes
Garage Spaces 
3
Land Lease 
No
Levels 
Two
Parking 
AttachedGarage
Property Sub Type 
Single Family Residence
Security 
Security SystemSmoke Detector(s)
Sewer 
Septic Tank
Special Circumstances 
Standard
SqFt Above 
3246
Style 
Colonial
Water Source 
Public
Interior Features
Appliances 
DishwasherDisposalMicrowaveRangeRefrigerator
Basement 
FullUnfinished
Cooling 
Ceiling Fan(s)Central Air
Fireplace 
Yes
Fireplace Features 
Family Room
Fireplaces 
1
Heating 
Forced Air
Interior 
Beamed CeilingsCeiling Fan(s)Double VanityEat-in KitchenKitchen IslandPantrySoaking TubNatural WoodworkWalk-In Closet(s)
Laundry Features 
See Remarks
Spa 
Yes
Bathroom 
Dimensions - 8.8 x 7.1Level - Second
Bedroom 
Dimensions - 13 x 12.5Level - Second
Dining Room 
Dimensions - 15.5 x 12.9Level - First
EatInKitchen 
Dimensions - 12.7 x 11.5Level - FirstFeatures - Beamed Ceilings, Natural Woodwork
EntryFoyer 
Dimensions - 11.4 x 10.3Level - First
Family Room 
Dimensions - 22.9 x 15.6Level - FirstFeatures - Beamed Ceilings, Natural Woodwork
Kitchen 
Dimensions - 25.1 x 16.3Level - First
Living Room 
Dimensions - 17.1 x 12.9Level - First
Office 
Dimensions - 12.8 x 11.3Level - First
PrimaryBathroom 
Dimensions - 13 x 11.1Level - SecondFeatures - Soaking Tub
PrimaryBedroom 
Dimensions - 21.2 x 21Level - SecondFeatures - Walk-In Closet(s)
Save
Ask
Tour
Hide
Share
Exterior Features
Construction Details 
BrickVinyl Siding
Exterior 
Fire Pit
Other Structures 
OtherShed(s)Storage
Patio And Porch 
Deck
Pool Features 
FencedHeatedIn GroundPool CoverSalt WaterPrivate
Private Pool 
Yes
Roof 
Asphalt
Spa 
Yes
Community Features
School District 
Brunswick CSD - 5202
Township 
Brunswick Hills Twp
Financing Terms Available 
CashConventionalFHAVA Loan
Schools
School District
Brunswick CSD - 5202
Elementary School
Unknown
Middle School
Unknown
High School
Unknown
Listing courtesy of Charise Luf of On Target Realty, Inc.


The data relating to real estate for sale on this website comes in part from the Internet Data Exchange program of MLS NOW. Real estate listings held by brokerage firms other than are marked with the Internet Data Exchange logo and detailed information about them includes the name of the listing broker(s). The photos may be altered, edited, enhanced or virtually staged. Information Deemed Reliable But Not Guaranteed. Copyright 2026 - Multiple Listing Service, Inc. – All Rights Reserved.

Neighborhood & Commute
Source: Walkscore
Disclosure: Community information and market data powered by Constellation Data Labs. Information is deemed reliable but not guaranteed.
Save
Ask
Tour
Hide
Share