Let’s Find Your New Property 

Choosing the right real estate partner is the first step toward finding your dream home. The Ed Huck Team is here to guide you through every step of the journey. Start by creating a saved search so we can help match you with the best properties. 

Let’s find your new home.

Save
Ask
Tour
Hide
Share
$274,900
6 Days On Site

6446 Big Creek Parkway
Parma Heights, OH 44130

Single Family Residence|Pending
3
Beds
2
Total Baths
1
Full Bath
1
Partial Bath
2,360
SqFt
$116
/SqFt
1954
Built
Subdivision:
Ely
County:
Cuyahoga
Call Now: 440-617-2500
Is this the listing for you? We can help make it yours.
440-617-2500
6446 Big Creek Parkway6446 Big Creek Parkway6446 Big Creek Parkway6446 Big Creek Parkway
Save
Ask
Tour
Hide
Share

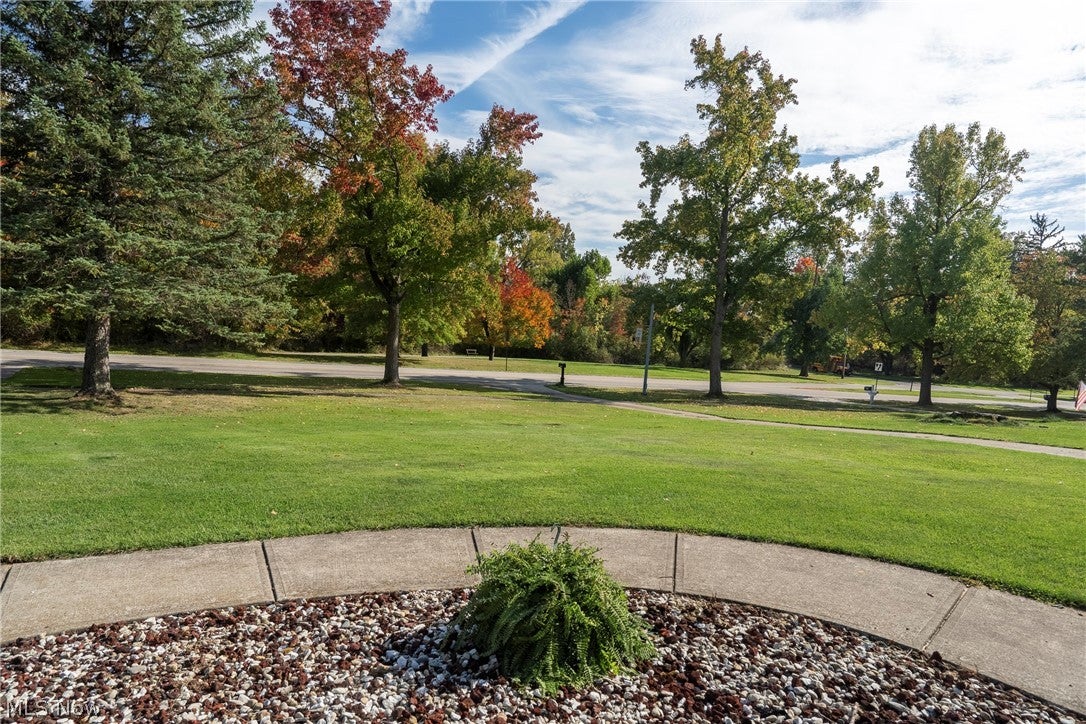
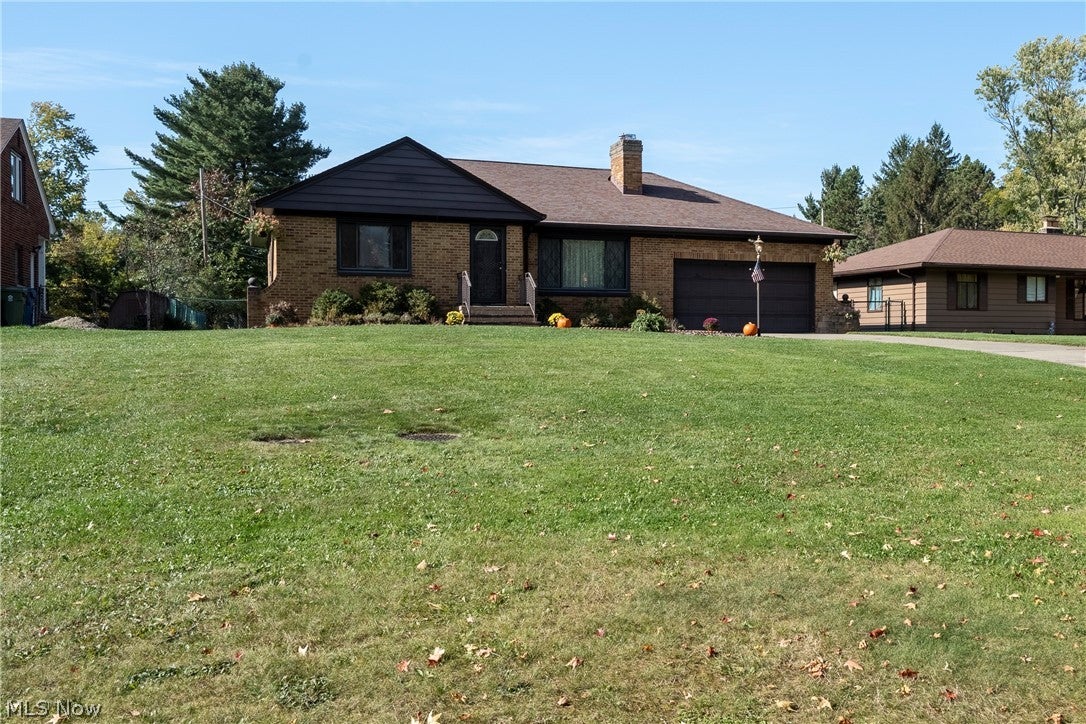
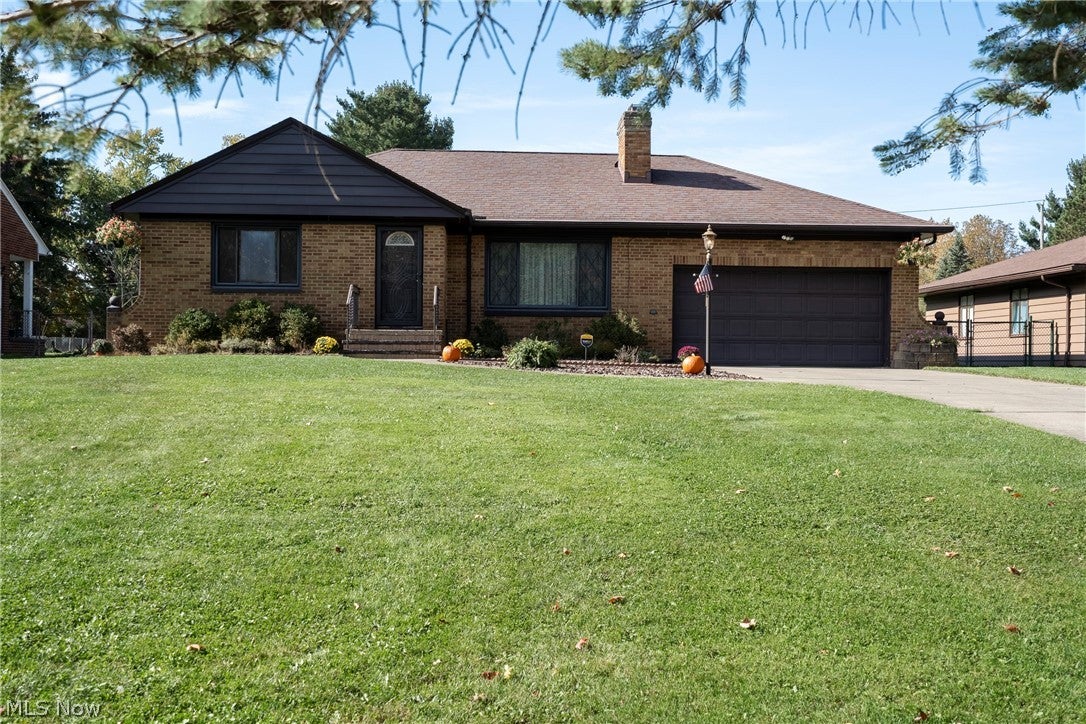
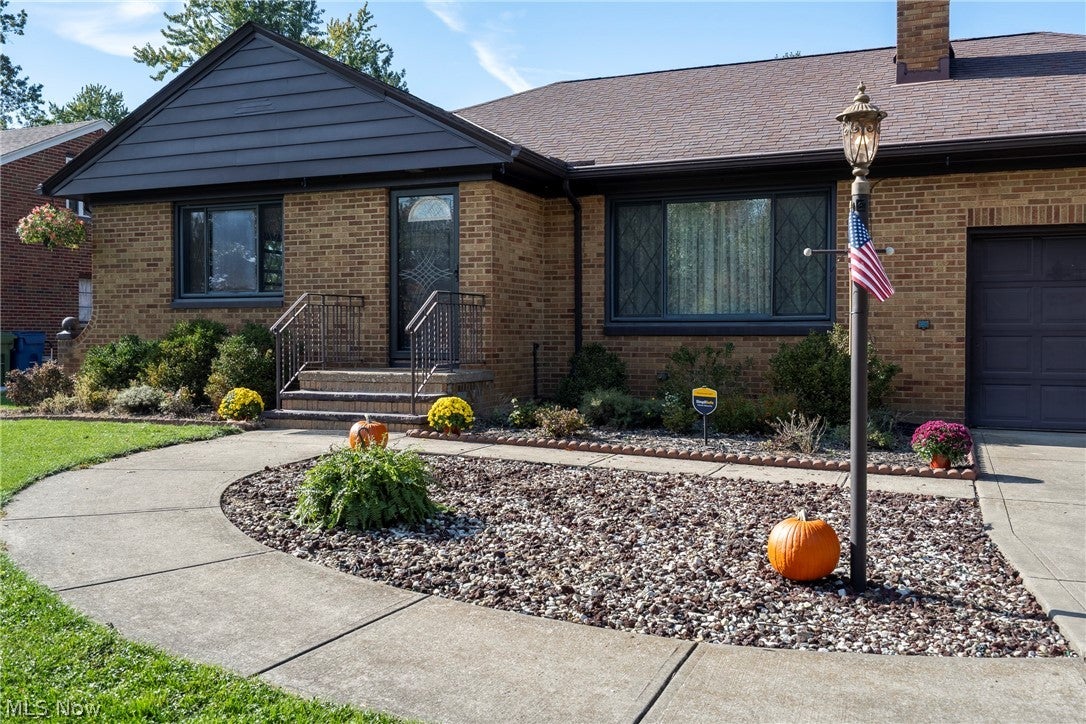
Welcome home to this beautifully maintained, exceptionally clean brick ranch with a dormer addition, situated on a gorgeous, nearly one-acre lot overlooking the scenic Cleveland Metroparks! Enjoy the peaceful feeling of country living with the convenience of the city. This rare property features a level lot extending approximately 444 feet deep on one side and 410 feet on the other, with Metroparks walking trails directly across the street. Inside, you'll find a spacious living room with a beautiful stone gas fireplace and three generously sized bedrooms, including two on the main floor and a third upstairs in the dormer addition. Hardwood floors are believed to be beneath the carpeting in the living room and both main-floor bedrooms. You'll appreciate the exceptionally large closets and abundant storage throughout. A charming, wood-trimmed sunroom features heating ducts and a gas stove for additional warmth, creating a wonderful space to relax and enjoy the surroundings. The walkout basement offers a large recreation room, office area, spacious laundry and utility room, and convenient half bath. This truly special property offers a rare opportunity to enjoy a beautiful home, an expansive yard, and the natural beauty of the Metroparks right outside your front door!

Save
Ask
Tour
Hide
Share
Listing Snapshot
Price 
$274,900
Days On Site 
6 Days
Bedrooms 
3
Inside Area (SqFt) 
2,360 sqft
Total Baths 
2
Full Baths 
1
Partial Baths 
1
Lot Size 
0.73 Acres
Year Built 
1954
MLS® Number 
5252838
Status 
Pending
Property Tax 
$4,120
HOA/Condo/Coop Fees 
N/A
Sq Ft Source 
N/A
Friends & Family
Recent Activity
yesterdayStatus changed to Pending
yesterdayListing updated with changes from the MLS®
6 days agoListing first seen on site
General Features
Acres 
0.73
Attached Garage 
Yes
Garage 
Yes
Garage Spaces 
2
Land Lease 
No
Levels 
One and One Half
Parking 
AttachedConcreteDirect AccessDrivewayGarage Faces FrontGarageGarage Door Opener
Property Sub Type 
Single Family Residence
Sewer 
Public Sewer
SqFt Above 
1180
SqFt Below 
1180
Style 
Ranch
Water Source 
Public
Interior Features
Appliances 
Dishwasher
Basement 
FullPartially Finished
Cooling 
Ceiling Fan(s)Central Air
Fireplace 
Yes
Fireplace Features 
Gas
Fireplaces 
1
Heating 
Natural GasForced AirFireplace(s)
Interior 
Ceiling Fan(s)Pantry
Laundry Features 
In BasementLaundry Room
Main Level Bedrooms 
2
Bedroom 
Dimensions - 11 x 10Level - FirstDescription - Large Closet
EatInKitchen 
Dimensions - 18 x 10Level - FirstDescription - Oak cabinets, hardwood floors, dishwasher
Great Room 
Dimensions - 18 x 13Level - FirstDescription - Gas Fireplace with decorative stone
Office 
Dimensions - 14 x 13Level - LowerDescription - Walk-out
Other 
Dimensions - 21 x 18Level - FirstDescription - Large 2 car attached garage, Nature Stone, sink, two large storage lofts, door to side yard, garage door opener
PrimaryBedroom 
Dimensions - 14 x 10Level - FirstDescription - Large closet
Recreation 
Dimensions - 17 x 13Level - LowerDescription - Large picture window
Utility Room 
Dimensions - 31 x 17Level - LowerDescription - Washer, dryer, freezer, half bath, walk-out, Nature Stone
Save
Ask
Tour
Hide
Share
Exterior Features
Construction Details 
BrickWood Siding
Exterior 
Private Yard
Other Structures 
Shed(s)
Patio And Porch 
Rear PorchGlass Enclosed
Roof 
AsphaltFiberglass
View 
Park/Greenbelt
Waterview 
Park/Greenbelt
Community Features
Community Features 
Park
School District 
Parma CSD - 1824
Township 
Parma Heights
Financing Terms Available 
CashConventionalFHAVA Loan
Schools
School District
Parma CSD - 1824
Elementary School
Unknown
Middle School
Unknown
High School
Unknown
Listing courtesy of Brian G Hawkins of CENTURY 21 DePiero & Associates, Inc.


The data relating to real estate for sale on this website comes in part from the Internet Data Exchange program of MLS NOW. Real estate listings held by brokerage firms other than are marked with the Internet Data Exchange logo and detailed information about them includes the name of the listing broker(s). The photos may be altered, edited, enhanced or virtually staged. Information Deemed Reliable But Not Guaranteed. Copyright 2026 - Multiple Listing Service, Inc. – All Rights Reserved.

Neighborhood & Commute
Source: Walkscore
Disclosure: Community information and market data powered by Constellation Data Labs. Information is deemed reliable but not guaranteed.
Save
Ask
Tour
Hide
Share