
Let’s Find Your New Property 

Choosing the right real estate partner is the first step toward finding your dream home. The Ed Huck Team is here to guide you through every step of the journey. Start by creating a saved search so we can help match you with the best properties. 

Let’s find your new home.

Save
Ask
Tour
Hide
Share
$899,000
33 Days On Site

13901 Shaker Boulevard 5A
Cleveland, OH 44120

For Sale|Condominium|Active
3
Beds
4
Total Baths
3
Full Baths
1
Partial Bath
3,916
SqFt
$230
/SqFt
1925
Built
Subdivision:
Moreland Courts Condo
County:
Cuyahoga
Call Now: 440-617-2500
Is this the listing for you? We can help make it yours.
440-617-2500
13901 Shaker Boulevard 5A13901 Shaker Boulevard 5A13901 Shaker Boulevard 5A13901 Shaker Boulevard 5A
Save
Ask
Tour
Hide
Share

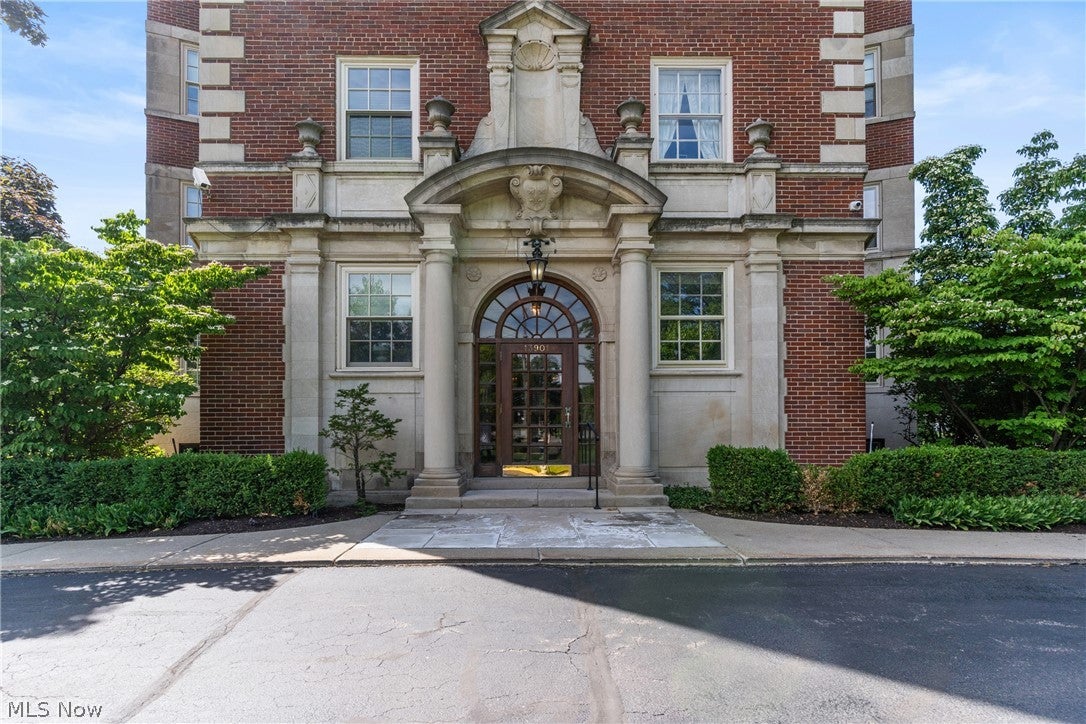
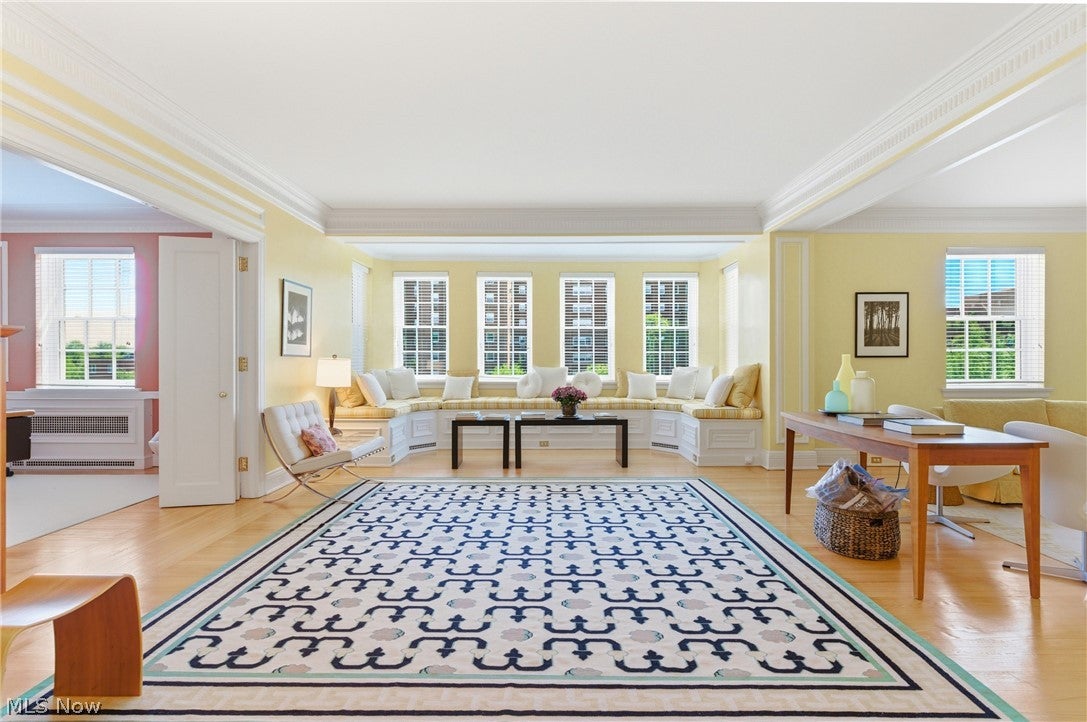
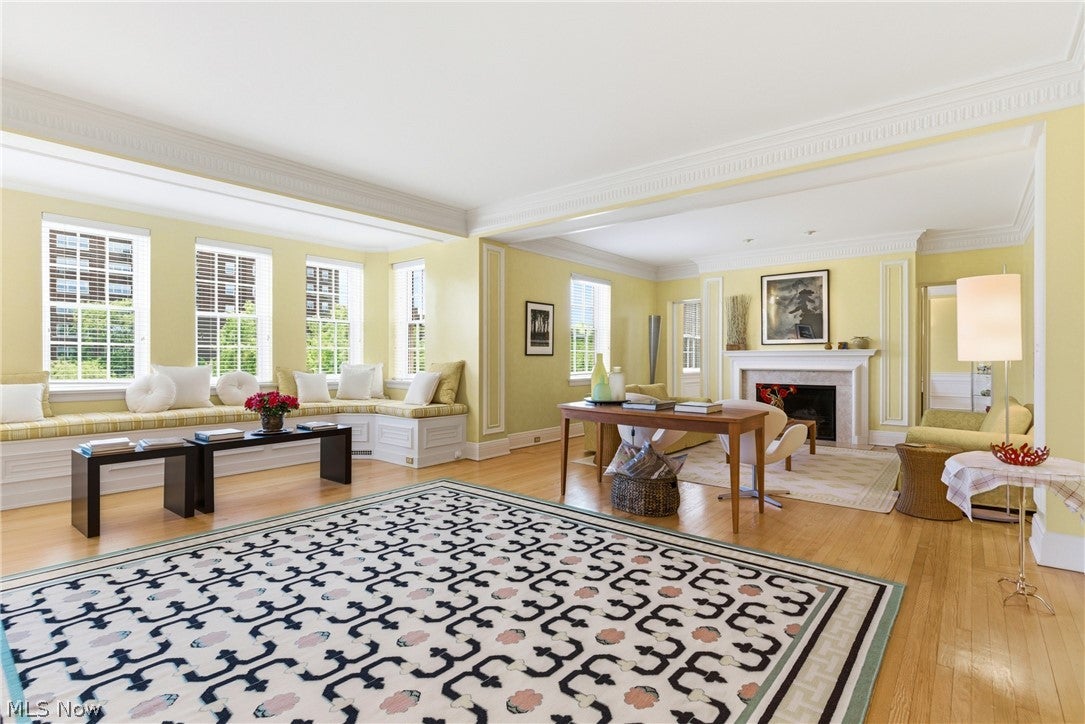
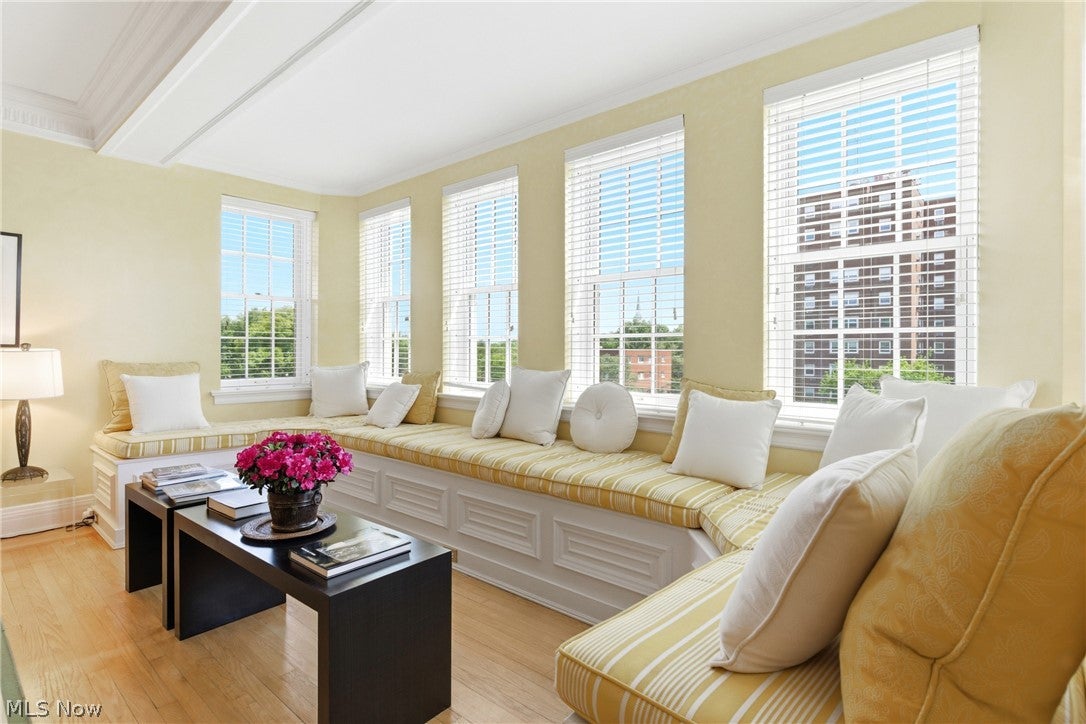
A MASTERPIECE OF ARCHITECTURE & TIMELESS ELEGANCE An extraordinary offering in the iconic Point Building at Moreland Courts, this remarkable residence is a rare blend of historic grandeur, architectural distinction, and full-service luxury. Spanning nearly 4,000 square feet, this exquisite home feels as though it belongs in the pages of Architectural Digest. A gracious formal entry foyer sets the tone for beautifully proportioned rooms, soaring elegance, and an abundance of natural light, enhanced by southern exposure and lovely views. Three magnificent fireplaces anchor the formal living room, richly appointed library, and elegant dining room, creating an atmosphere of enduring sophistication. The updated kitchen combines timeless style with modern functionality, featuring a center island, high-end appliances, and a built-in steamer. En-suite laundry adds everyday convenience. Three exceptionally spacious bedroom suites each offer a private en-suite bath and dedicated dressing area, providing comfort, privacy, and a sense of understated luxury rarely found in condominium living. Set within a landmark Shaker Square building, the home offers an exceptional level of service reminiscent of Manhattan's finest full-service residences. Full-time staff, security, valet parking, and a heated parking garage provide effortless convenience, while the well-managed association and HOA fees that include certain utilities add to the appeal. Rich in history, extraordinary in scale, and truly one of a kind, this is a rare opportunity to experience the elegance of a bygone era with the comforts and services of refined modern living.

Save
Ask
Tour
Hide
Share
Listing Snapshot
Price 
$899,000
Days On Site 
33 Days
Bedrooms 
3
Inside Area (SqFt) 
3,916 sqft
Total Baths 
4
Full Baths 
3
Partial Baths 
1
Lot Size 
3.1391 Acres
Year Built 
1925
MLS Number 
5253132
Status 
Active
Property Tax 
$11,179
HOA/Condo/Coop Fees 
$3,670 monthly
Sq Ft Source 
N/A
Friends & Family
Recent Activity
a month agoListing first seen on site
a month agoListing updated with changes from the MLS
General Features
Acres 
3.1391
Direction Faces 
East
Disclosures 
Hoa Disclosure
Garage 
Yes
Garage Spaces 
2
Land Lease 
No
Levels 
One
Number Of Stories 
1
Parking 
AssignedUndergroundGarageGarage Door OpenerGatedHeated GarageValet
Property Condition 
Updated/Remodeled
Property Sub Type 
Condominium
Security 
Smoke Detector(s)
Sewer 
Public Sewer
SqFt Above 
3916
Style 
Contemporary
Water Source 
Public
Interior Features
Appliances 
CooktopDishwasherFreezerDisposalRangeRefrigeratorOven
Basement 
Other
Cooling 
Central Air
Fireplace 
Yes
Fireplace Features 
DenDining RoomLiving Room
Fireplaces 
3
Heating 
Radiant
Interior 
Built-in FeaturesCedar Closet(s)Crown MoldingCoffered Ceiling(s)Double VanityEntrance FoyerEat-in KitchenElevatorGranite CountersHigh CeilingsHis and Hers ClosetsKitchen IslandStorageNatural Woodwork
Laundry Features 
In Unit
Main Level Bedrooms 
3
Window Features 
Double Pane Windows
Bathroom 
Dimensions - ND x NDLevel - First
Bedroom 
Dimensions - ND x NDLevel - First
Breezeway 
Dimensions - ND x NDLevel - First
Dining Room 
Dimensions - ND x NDLevel - First
EatInKitchen 
Dimensions - ND x NDLevel - FirstDescription - CORK FLOORING
EntryFoyer 
Dimensions - ND x NDLevel - First
Laundry 
Dimensions - ND x NDLevel - First
Library 
Dimensions - ND x NDLevel - First
Living Room 
Dimensions - ND x NDLevel - First
Pantry 
Dimensions - ND x NDLevel - First
PrimaryBathroom 
Dimensions - ND x NDLevel - First
PrimaryBedroom 
Dimensions - ND x NDLevel - First
Save
Ask
Tour
Hide
Share
Exterior Features
Construction Details 
Blown-In InsulationBrick
Exterior 
Courtyard
Lot Features 
Corner LotGardenViews
Roof 
Asphalt
View 
City
Waterview 
City
Windows/Doors 
Double Pane Windows
Community Features
Association Fee 
$3670.0
Association Fee Frequency 
Monthly
Community Features 
Street LightsSidewalks
School District 
Shaker Heights CSD - 1827
Township 
Cleveland
Schools
School District
Shaker Heights CSD - 1827
Elementary School
Unknown
Middle School
Unknown
High School
Unknown
Listing courtesy of David J Reimer of Berkshire Hathaway HomeServices Professional Realty


The data relating to real estate for sale on this website comes in part from the Internet Data Exchange program of MLS NOW. Real estate listings held by brokerage firms other than are marked with the Internet Data Exchange logo and detailed information about them includes the name of the listing broker(s). The photos may be altered, edited, enhanced or virtually staged. Information Deemed Reliable But Not Guaranteed. Copyright 2026 - Multiple Listing Service, Inc. – All Rights Reserved.

Neighborhood & Commute
Source: Walkscore
Disclosure: Community information and market data powered by Constellation Data Labs. Information is deemed reliable but not guaranteed.
Save
Ask
Tour
Hide
Share