Let’s Find Your New Property 

Choosing the right real estate partner is the first step toward finding your dream home. The Ed Huck Team is here to guide you through every step of the journey. Start by creating a saved search so we can help match you with the best properties. 

Let’s find your new home.

Save
Ask
Tour
Hide
Share
$499,000
1 Day On Site

1659 Chesterland Avenue
Lakewood, OH 44107

For Sale|Single Family Residence|Active
4
Beds
3
Total Baths
2
Full Baths
1
Partial Bath
2,364
SqFt
$211
/SqFt
1925
Built
Subdivision:
Homesite Cos Waterbury Heights Su
County:
Cuyahoga
Call Now: 440-617-2500
Is this the listing for you? We can help make it yours.
440-617-2500
1659 Chesterland Avenue1659 Chesterland Avenue1659 Chesterland Avenue1659 Chesterland Avenue
Save
Ask
Tour
Hide
Share

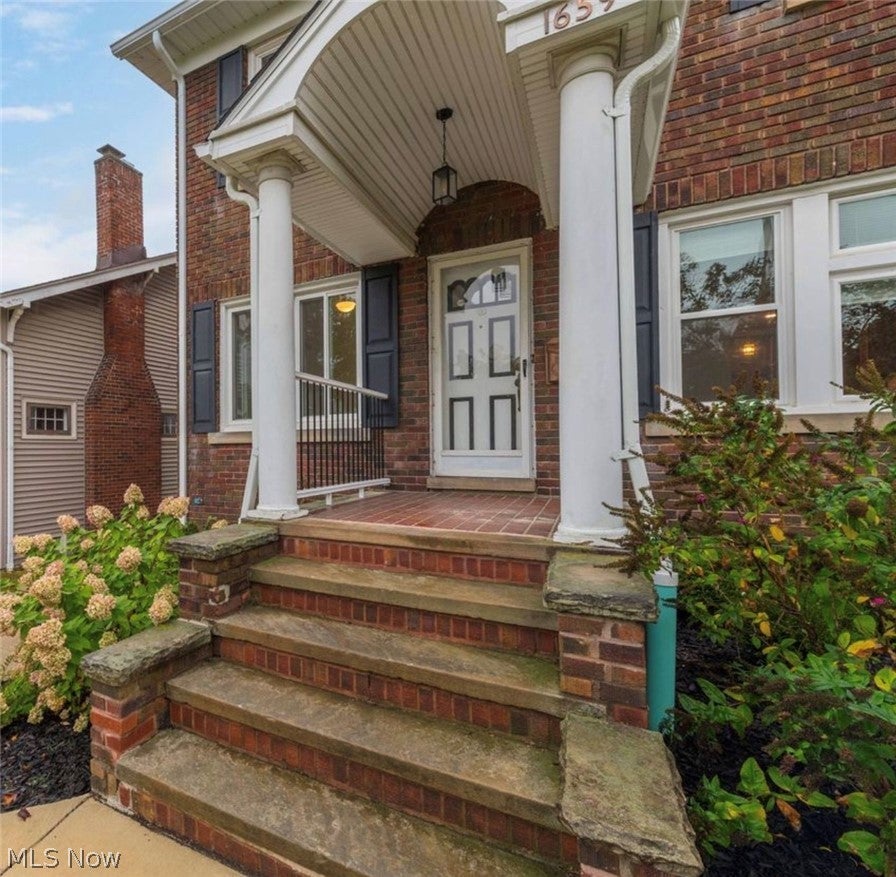
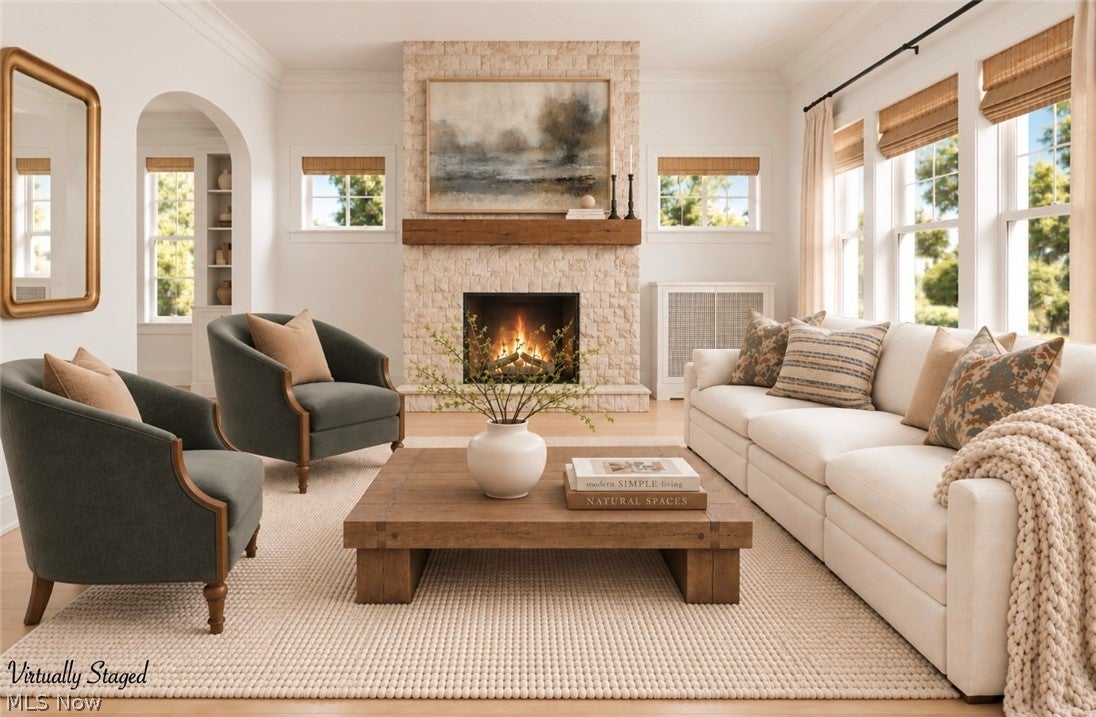
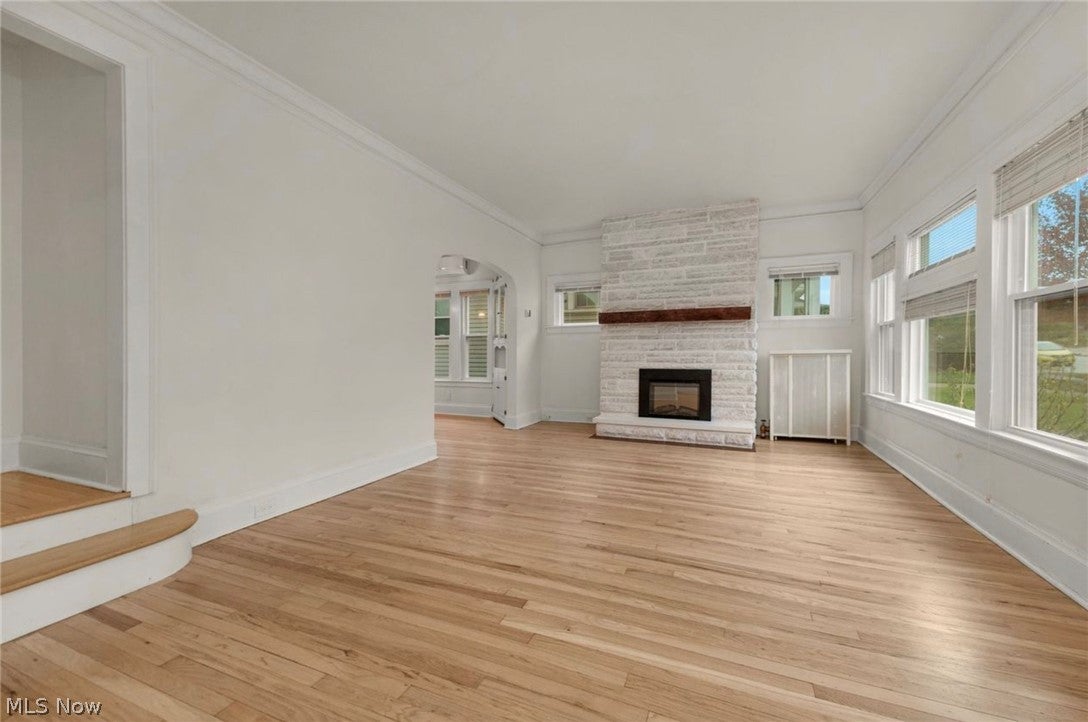
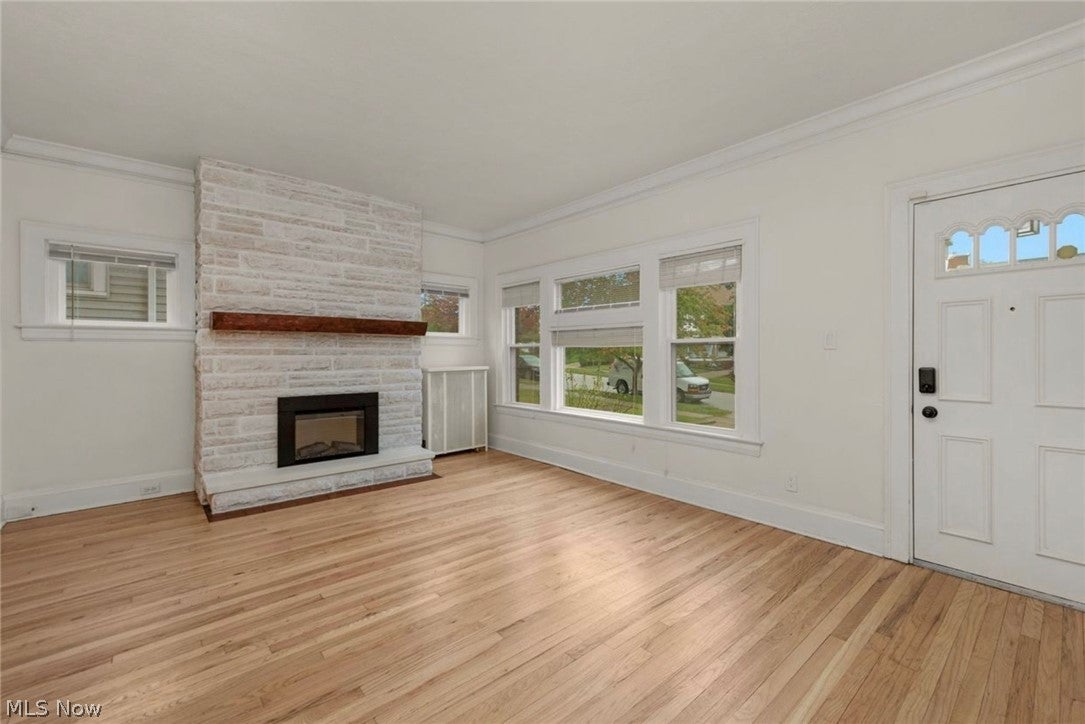
Offering peace of mind before you even step inside! This solid brick home is packed with major exterior upgrades, including 2025 Polaris double-hung windows, a brand-new 2025 GAF Timberline UHDZ roof, full exterior perimeter foundation waterproofing, completely replaced sewer lines with a back-flow preventer, a new Trex deck and upper balcony, and a newer, oversized 2-car garage with walk-up storage. Step inside to find even more updated and renovated big-ticket items throughout! The open-concept main floor seamlessly connects the living room to a modern kitchen featuring all new quartz countertops, tile backsplash, decorative tile flooring, brand-new 2025 appliances and the living room offers plenty of natural light with a Live Oak mantle, and an electric fireplace. Everyday living is made effortless with an added main-level half bath and a first-floor mudroom, a rare find in a classic Lakewood home. Additional highlights include refinished original hardwood floors on the main and second floor alongside fresh paint, new lighting, new blinds, new electric fireplaces in both the master and rec room and surprisingly large closets for a home of this era. Additional living spaces include a third-floor bedroom or play room and a partially finished basement. The neutral interior serves as a blank canvas waiting for your design ideas, and the virtually staged photos give you a great vision of what the finished space can become. An impressive lineup of other mechanical upgrades include: 5 LG mini-splits (2024), Rheem hot water heater (2024), Lennox boiler (2021) with zoned thermostatic valves in each room, updated electrical panel, and a smart thermostat. This beautiful home not only offers timeless brick character but complete structural, mechanical, and interior confidence. Schedule your showing today!

Save
Ask
Tour
Hide
Share
Listing Snapshot
Price 
$499,000
Days On Site 
1 Day
Bedrooms 
4
Inside Area (SqFt) 
2,364 sqft
Total Baths 
3
Full Baths 
2
Partial Baths 
1
Lot Size 
0.1286 Acres
Year Built 
1925
MLS® Number 
5253283
Status 
Active
Property Tax 
$7,473.86
HOA/Condo/Coop Fees 
N/A
Sq Ft Source 
N/A
Friends & Family
Recent Activity
yesterdayListing first seen on site
yesterdayListing updated with changes from the MLS®
General Features
Acres 
0.1286
Direction Faces 
West
Garage 
Yes
Garage Spaces 
2
Land Lease 
No
Levels 
Three Or More
Parking 
DetachedGarage
Property Sub Type 
Single Family Residence
Sewer 
Public Sewer
SqFt Above 
2088
SqFt Below 
276
Style 
Colonial
Water Source 
Public
Interior Features
Appliances 
DryerDishwasherDisposalMicrowaveRangeRefrigeratorWasher
Basement 
Partially Finished
Cooling 
Ceiling Fan(s)Wall Unit(s)
Fireplace 
Yes
Fireplace Features 
BasementBedroomElectricLiving Room
Fireplaces 
1
Heating 
Hot WaterSteam
Window Features 
BlindsDouble Pane Windows
Bedroom 
Dimensions - 19 x 13Level - Third
Den 
Dimensions - 11 x 8Level - First
Dining Room 
Dimensions - 12 x 9Level - FirstFeatures - Built-in Features
Kitchen 
Dimensions - 13 x 10Level - First
Living Room 
Dimensions - 18 x 12Level - First
MudRoom 
Dimensions - 13 x 12Level - First
PrimaryBedroom 
Dimensions - 17 x 11Level - Second
Recreation 
Dimensions - 20 x 24Level - Basement
Save
Ask
Tour
Hide
Share
Exterior Features
Construction Details 
Brick
Exterior 
Balcony
Patio And Porch 
Deck
Roof 
AsphaltFiberglass
Windows/Doors 
BlindsDouble Pane Windows
Community Features
School District 
Lakewood CSD (Cuyahoga)- 1817
Township 
Lakewood
Financing Terms Available 
CashConventionalFHAVA Loan
Schools
School District
Lakewood CSD (Cuyahoga)- 1817
Elementary School
Unknown
Middle School
Unknown
High School
Unknown
Listing courtesy of Julee Alexy of Keller Williams Citywide


The data relating to real estate for sale on this website comes in part from the Internet Data Exchange program of MLS NOW. Real estate listings held by brokerage firms other than are marked with the Internet Data Exchange logo and detailed information about them includes the name of the listing broker(s). The photos may be altered, edited, enhanced or virtually staged. Information Deemed Reliable But Not Guaranteed. Copyright 2026 - Multiple Listing Service, Inc. – All Rights Reserved.

Neighborhood & Commute
Source: Walkscore
Disclosure: Community information and market data powered by Constellation Data Labs. Information is deemed reliable but not guaranteed.
Save
Ask
Tour
Hide
Share