Let’s Find Your New Property 

Choosing the right real estate partner is the first step toward finding your dream home. The Ed Huck Team is here to guide you through every step of the journey. Start by creating a saved search so we can help match you with the best properties. 

Let’s find your new home.

Save
Ask
Tour
Hide
Share
$184,900
1 Day On Site

5570 Barton Road 405
North Olmsted, OH 44070

For Sale|Condominium|Active
2
Beds
2
Total Baths
1
Full Bath
1
Partial Bath
1975
Built
Subdivision:
Barton Woods Condo
County:
Cuyahoga
Call Now: 440-617-2500
Is this the listing for you? We can help make it yours.
440-617-2500
5570 Barton Road 4055570 Barton Road 4055570 Barton Road 4055570 Barton Road 405
Save
Ask
Tour
Hide
Share

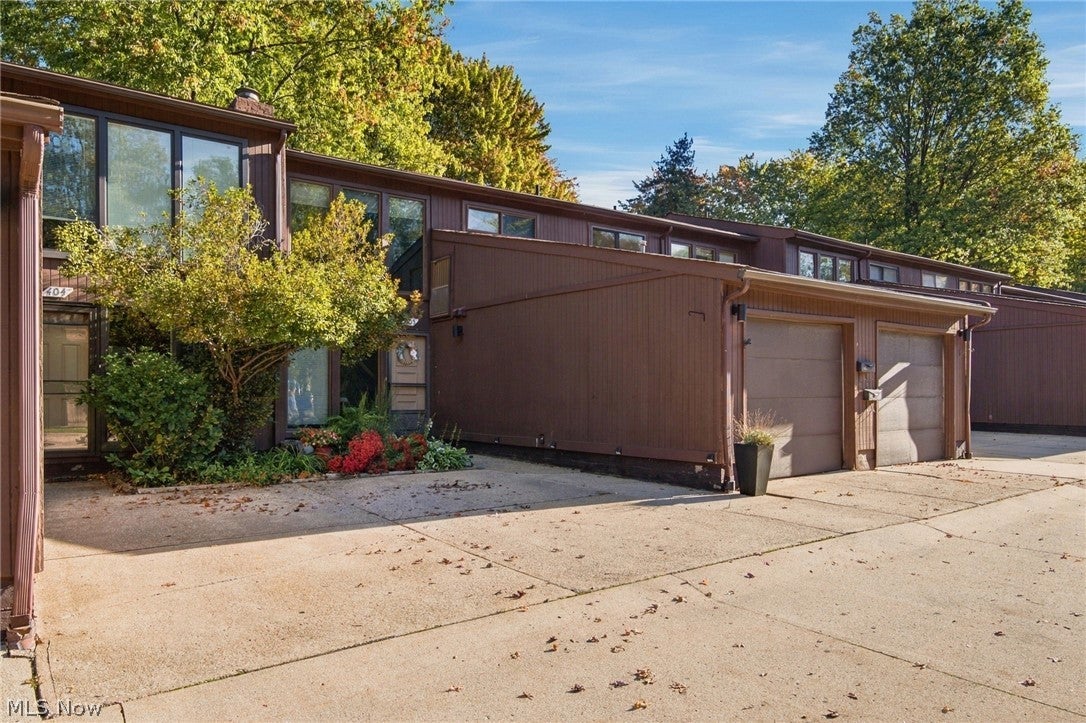
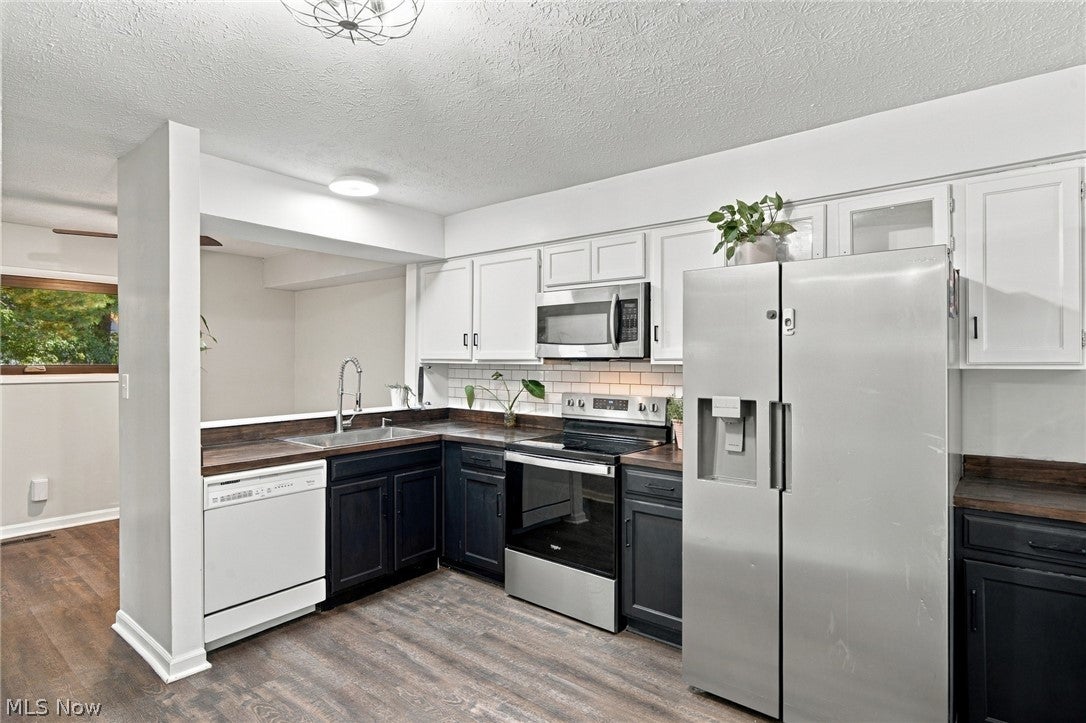
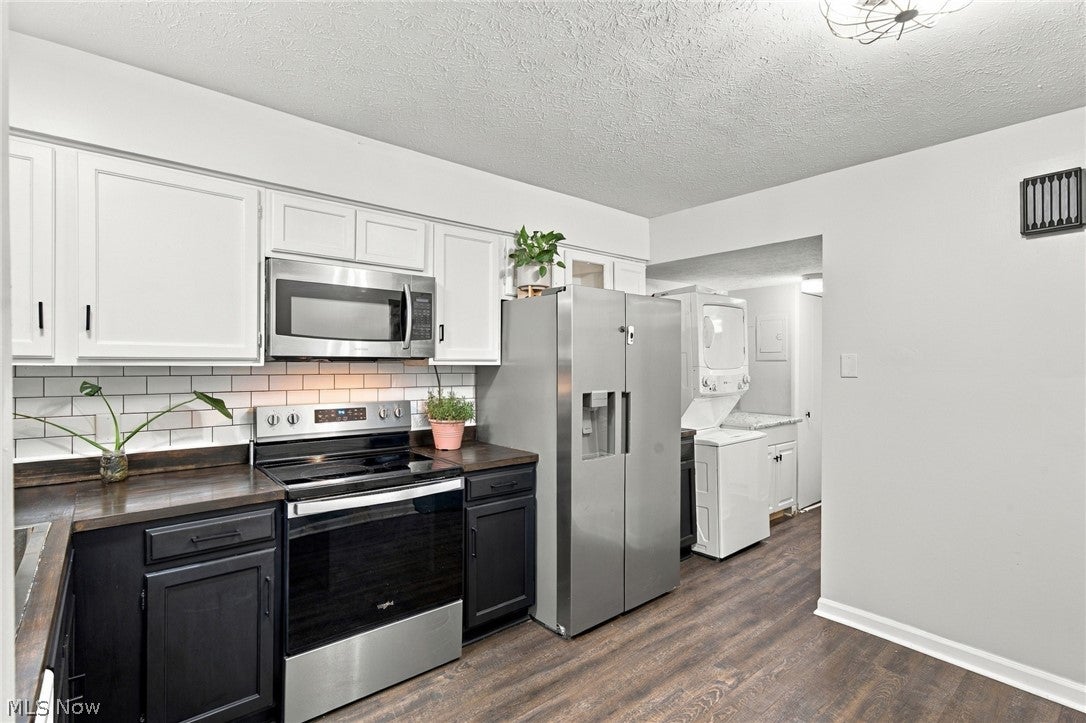
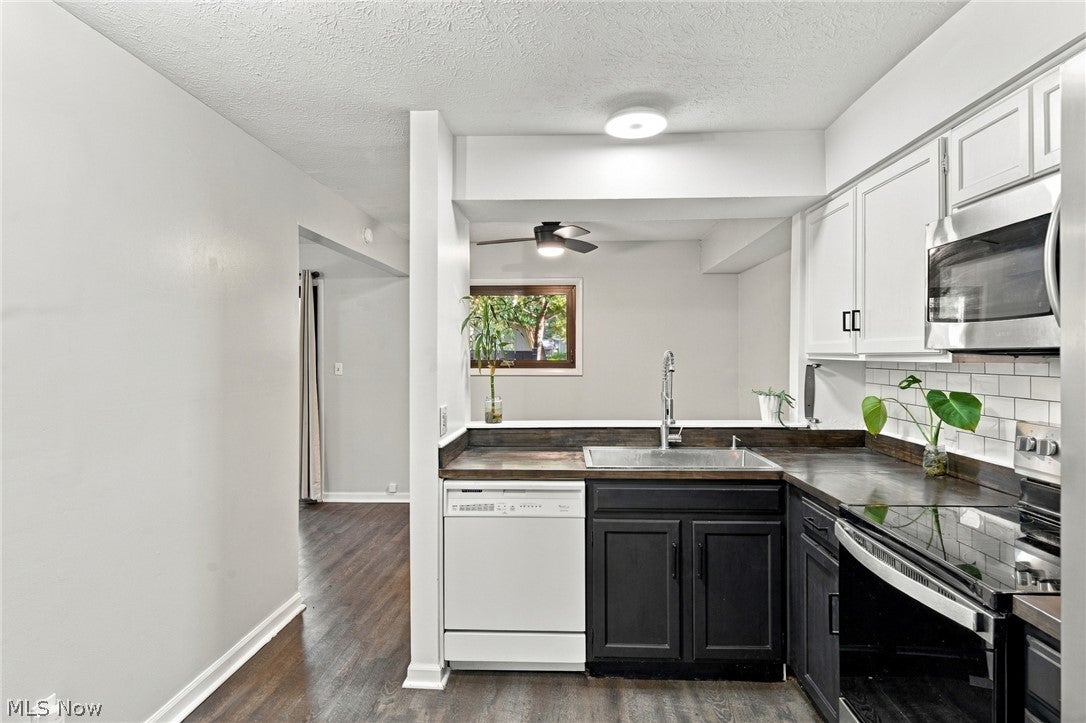
Welcome to your special retreat in the woods! Located a stone’s throw from the majestic Bradley Woods Reservation is a move-in-ready, updated 2BR + Loft townhome with 1-car attached garage. Perfectly situated in the heart of the quiet and seldom available Barton Woods community directly across from the fenced pool and party room, 5570 Barton Suite 405 is tastefully updated with freshly finished, neutral painting throughout, low-maintenance LVP flooring on the first floor, and plush, neutral carpeting on the second floor, ideal for the loft and adjoining 2 Bedrooms. The first floor features a convenient and modern half bath at the garage entry, and a spacious kitchen with floor to ceiling pantry and plenty of cabinetry and counter space for those seeking a space for their culinary talents! All appliances, newer and in good working order, convey. The Kitchen overlooks a formal Dining Area which seamlessly flows into the expansive, 20’ x 10’ Great Room. This versatile space is warmed by a stone fireplace with built-in nooks for your specific decor as well as sliders which lead to a spacious 10’ x 8’ rear deck perfect for lounging, grilling & chilling!! The sliding doors as well as the oversized windows that accompany the ascent upstairs usher the beautiful outdoors inside! Both spacious Bedrooms are finished with ceiling fans, expansive closets & enjoy close proximity to the updated Full Bath which also features abundant vanity and closet storage! The sundrenched 13’ x 13’ upstairs loft includes twin closets that are generously sized & is perfect for an office, playroom or 2nd Great Room. As you tour the property, enjoy choice appointments such as wainscoting in the one bedroom, shiplap in the full bath, as well as other millworking accents on the 1st floor that lend distinction & style to this desirable space! Barton Woods is professionally managed for a reasonable maintenance fee. Come see for yourself before someone else claims this as their new home!

Save
Ask
Tour
Hide
Share
Listing Snapshot
Price 
$184,900
Days On Site 
1 Day
Bedrooms 
2
Inside Area (SqFt) 
N/A
Total Baths 
2
Full Baths 
1
Partial Baths 
1
Lot Size 
3.358 Acres
Year Built 
1975
MLS Number 
5253555
Status 
Active
Property Tax 
$2,849
HOA/Condo/Coop Fees 
$291 monthly
Sq Ft Source 
N/A
Friends & Family
Recent Activity
yesterdayListing first seen on site
yesterdayListing updated with changes from the MLS
General Features
Acres 
3.358
Attached Garage 
Yes
Direction Faces 
Northwest
Garage 
Yes
Garage Spaces 
1
Land Lease 
No
Levels 
Two
Number Of Stories 
2
Parking 
AttachedGaragePaved
Pets 
Cats OKDogs OKYes
Property Sub Type 
Condominium
Security 
Smoke Detector(s)
Sewer 
Public Sewer
Style 
Contemporary, Colonial
Water Source 
Public
Interior Features
Appliances 
DryerDishwasherMicrowaveRangeRefrigeratorWasher
Basement 
None
Cooling 
Ceiling Fan(s)Central Air
Fireplace 
Yes
Fireplace Features 
Wood Burning
Fireplaces 
1
Heating 
Natural GasForced Air
Interior 
Ceiling Fan(s)Entrance Foyer
Laundry Features 
Main Level
Bathroom 
Dimensions - ND x NDLevel - First
Bedroom 
Dimensions - 10 x 13Level - Second
Dining Room 
Dimensions - 8 x 10Level - First
Kitchen 
Dimensions - 11 x 13Level - First
Laundry 
Dimensions - ND x NDLevel - First
Living Room 
Dimensions - 11 x 27Level - First
Loft 
Dimensions - 10 x 13Level - Second
PrimaryBedroom 
Dimensions - 11 x 12Level - Second
Save
Ask
Tour
Hide
Share
Exterior Features
Construction Details 
Wood Siding
Patio And Porch 
Patio
Pool Features 
AssociationIn GroundCommunityPrivate
Private Pool 
Yes
Roof 
AsphaltFiberglass
Community Features
Additional Association Fee 
$291.0
Additional Association Fee Frequency 
Monthly
Community Features 
Pool
School District 
North Olmsted CSD - 1820
Township 
North Olmsted
Financing Terms Available 
CashConventionalFHAVA Loan
Schools
School District
North Olmsted CSD - 1820
Elementary School
Unknown
Middle School
Unknown
High School
Unknown
Listing courtesy of Christina Carpadis of RE/MAX Above & Beyond


The data relating to real estate for sale on this website comes in part from the Internet Data Exchange program of MLS NOW. Real estate listings held by brokerage firms other than are marked with the Internet Data Exchange logo and detailed information about them includes the name of the listing broker(s). The photos may be altered, edited, enhanced or virtually staged. Information Deemed Reliable But Not Guaranteed. Copyright 2026 - Multiple Listing Service, Inc. – All Rights Reserved.

Neighborhood & Commute
Source: Walkscore
Disclosure: Community information and market data powered by Constellation Data Labs. Information is deemed reliable but not guaranteed.
Save
Ask
Tour
Hide
Share