Let’s Find Your New Property 

Choosing the right real estate partner is the first step toward finding your dream home. The Ed Huck Team is here to guide you through every step of the journey. Start by creating a saved search so we can help match you with the best properties. 

Let’s find your new home.

Save
Ask
Tour
Hide
Share
$274,900
2 Days On Site

3994 W 227th Street
Fairview Park, OH 44126

For Sale|Single Family Residence|Active
3
Beds
3
Total Baths
2
Full Baths
1
Partial Bath
1,702
SqFt
$162
/SqFt
1950
Built
Subdivision:
Janmar 02
County:
Cuyahoga
Call Now: 440-617-2500
Is this the listing for you? We can help make it yours.
440-617-2500
Upcoming Open Houses
Sun, Oct 18, 11:00 AM - 3:00 PM
3994 W 227th Street3994 W 227th Street3994 W 227th Street3994 W 227th Street
Save
Ask
Tour
Hide
Share

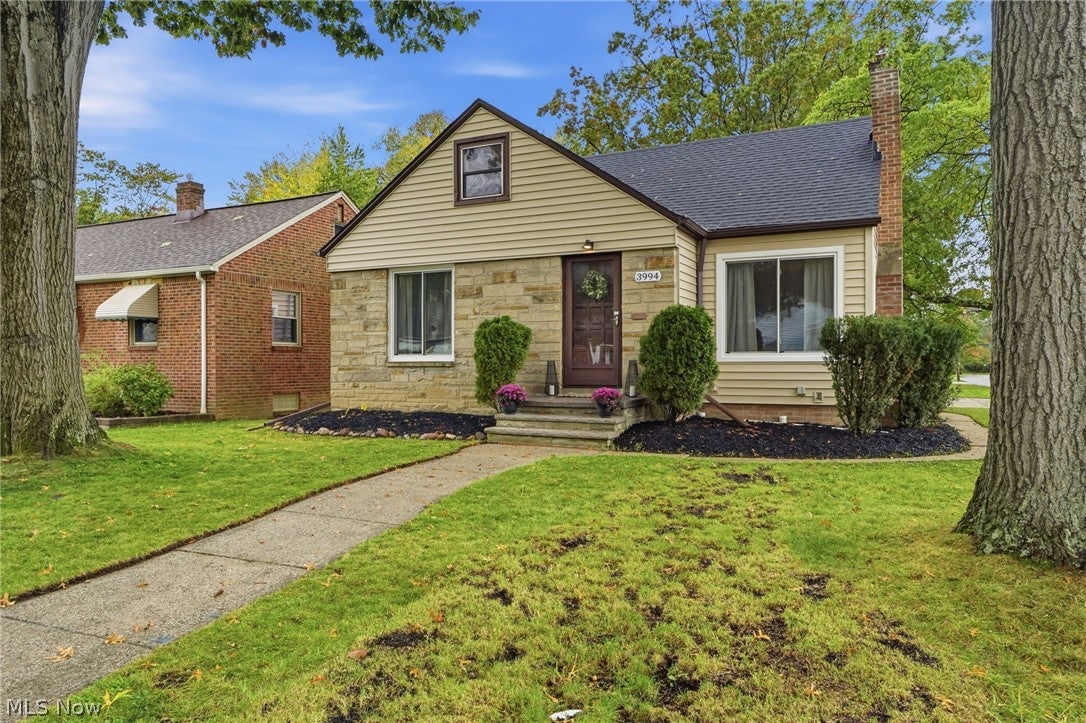
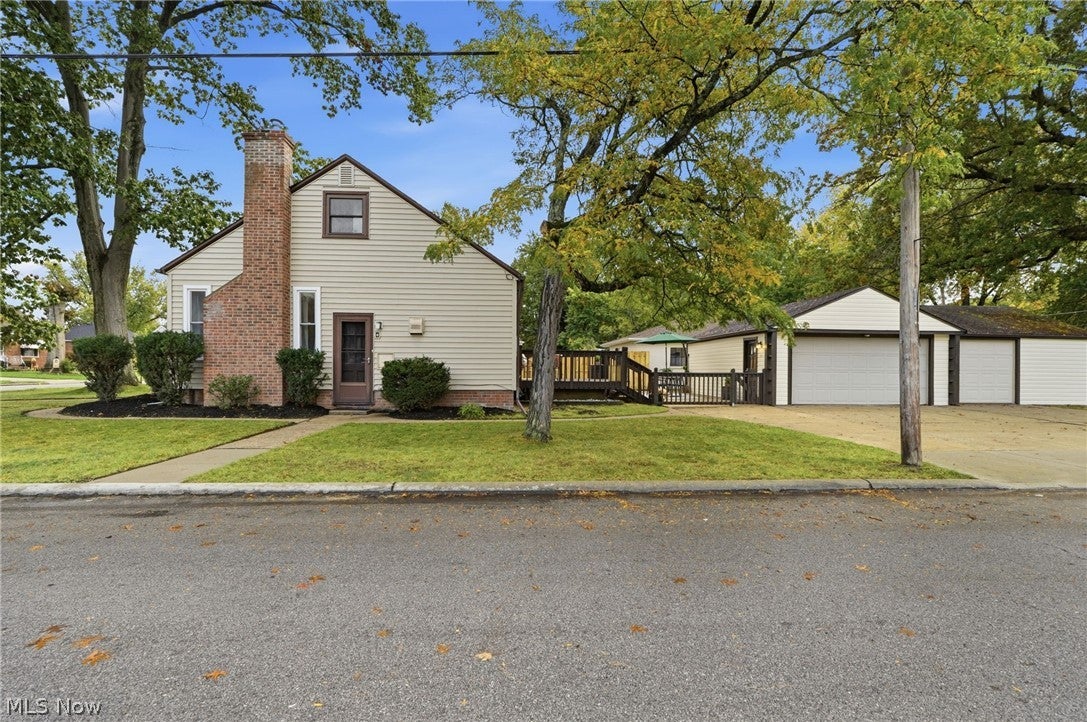
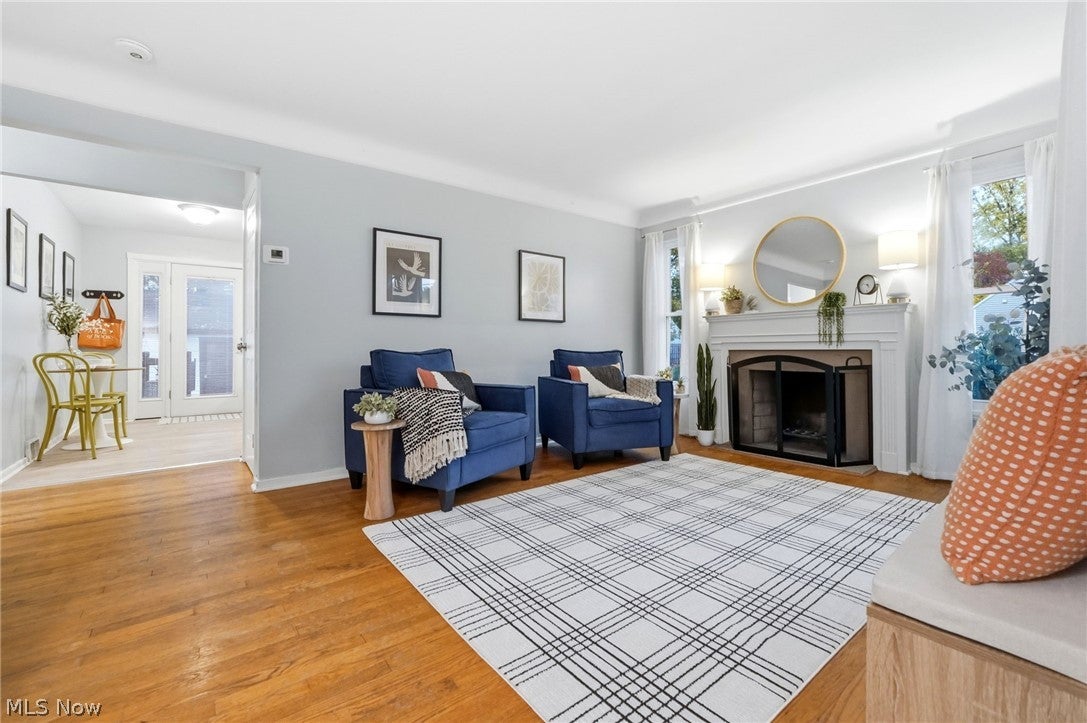
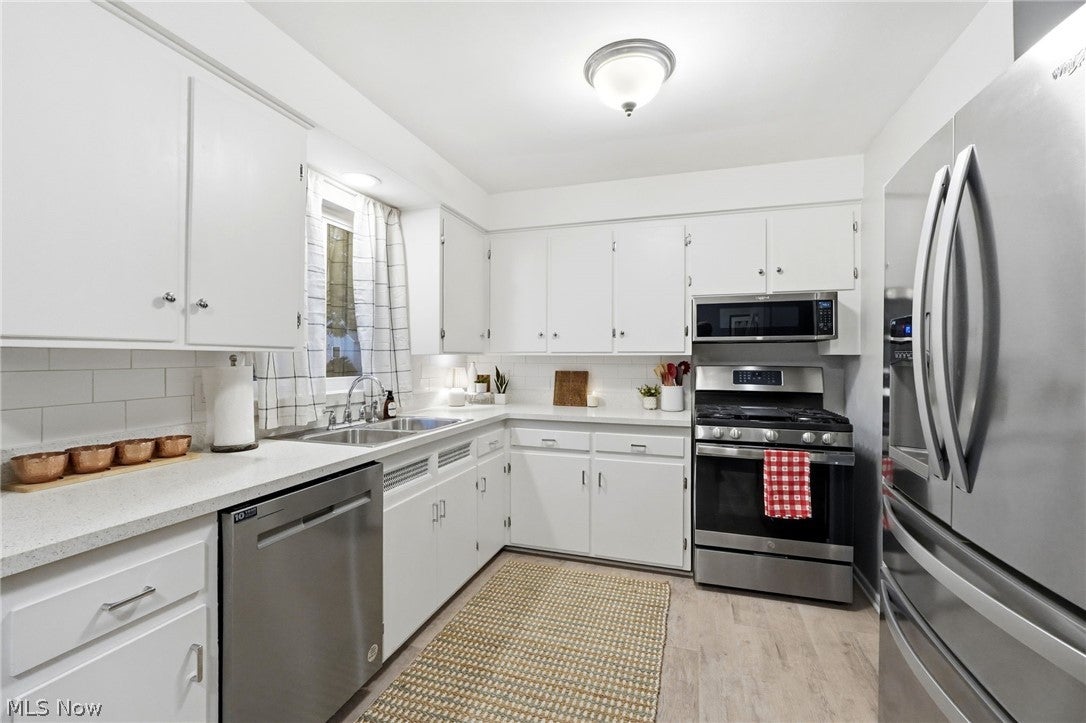
Some homes you scroll past. This one stops you. Behind its classic stone-front facade, this Fairview Park Cape Cod pairs timeless charm with the space you’ve been searching for, all on an extra-deep corner lot on a desirable street just north of Lorain Road and south of Westwood. Step inside, and hardwood floors flow throughout to an inviting living room where evenings slow down beside the cozy fireplace, framed by new first-floor windows. The spacious eat-in kitchen is where mornings begin, and conversations linger. Two first-floor bedrooms and a full bath make everyday living easy. Head upstairs and the light finds you. A recently refreshed, generously sized bedroom is crowned with skylights and has its own half bath. Guest suite, home office, playroom: it’s ready to become whatever your life needs next. Then comes the surprise. The newly finished 2026 recreation room, with a wet bar, is ready for game nights, watch parties, and weekend gatherings, plus an additional full bath on the lower level. Outside, the rear deck steps down to an oversized concrete patio inside a fully fenced yard, made for grilling, relaxing, and long summer nights. Behind the garage is a dog-approved small run, then a gate that opens to more space for a raised-bed garden, playhouse, or outdoor fun. And the garage? A huge 3+ car garage with its entrance off Clifford Avenue, plus plenty of driveway parking. Hobbyists, car lovers, and anyone short on storage, take note. The big-ticket items are already done: 2024 furnace, 2024 hot water tank, 2026 waterproofing with sump pump, and a newer roof. All that’s left is to move in and make it yours. See it for yourself! Join your friends, family, and neighbors for Open Houses Saturday & Sunday, 11 a.m.- 3 p.m. both days. Contact your favorite fedora-wearing REALTOR for a private tour today! MORE PHOTOS WILL BE POSTED SOON!

Save
Ask
Tour
Hide
Share
Listing Snapshot
Price 
$274,900
Days On Site 
2 Days
Bedrooms 
3
Inside Area (SqFt) 
1,702 sqft
Total Baths 
3
Full Baths 
2
Partial Baths 
1
Lot Size 
0.221 Acres
Year Built 
1950
MLS® Number 
5253691
Status 
Active
Property Tax 
$4,380
HOA/Condo/Coop Fees 
N/A
Sq Ft Source 
N/A
Friends & Family
Recent Activity
2 days agoStatus changed to Active
2 days agoListing updated with changes from the MLS®
3 days agoListing first seen on site
General Features
Acres 
0.221
Garage 
Yes
Garage Spaces 
3
Land Lease 
No
Levels 
TwoThree Or More
Parking 
DrivewayDetachedGarageGarage Door OpenerOff Street
Property Sub Type 
Single Family Residence
Sewer 
Public Sewer
SqFt Above 
1302
SqFt Below 
400
Style 
Bungalow, Cape Cod, Cottage, Contemporary, Colonial, Conventional, Other, Traditional
Water Source 
Public
Interior Features
Appliances 
DishwasherDisposalMicrowaveRangeRefrigerator
Basement 
French DrainPartially FinishedStorage SpaceSump Pump
Cooling 
Ceiling Fan(s)Central Air
Fireplace 
Yes
Fireplace Features 
Living RoomWood Burning
Fireplaces 
1
Heating 
Forced Air
Interior 
Wet BarCeiling Fan(s)Entrance FoyerEat-in KitchenRecessed LightingMaster Downstairs
Laundry Features 
In BasementLaundry Room
Main Level Bedrooms 
2
Window Features 
Double Pane WindowsSkylight(s)
Bathroom 
Dimensions - ND x NDLevel - FirstDescription - 1st Floor FULL Bathroom
Bedroom 
Dimensions - ND x NDLevel - FirstDescription - 1st Floor Primary Bedroom
EatInKitchen 
Dimensions - ND x NDLevel - First
EntryFoyer 
Dimensions - ND x NDLevel - First
Living Room 
Dimensions - ND x NDLevel - First
Recreation 
Dimensions - ND x NDLevel - BasementFeatures - Wet BarDescription - Finished Basement with Wet Bar
Save
Ask
Tour
Hide
Share
Exterior Features
Construction Details 
StoneVinyl Siding
Fencing 
Chain LinkFencedGatePartialWood
Lot Features 
Corner Lot
Patio And Porch 
DeckOtherPatio
Roof 
AsphaltFiberglass
Windows/Doors 
Double Pane WindowsSkylight(s)
Community Features
School District 
Fairview Park CSD - 1814
Township 
Fairview Park
Schools
School District
Fairview Park CSD - 1814
Elementary School
Unknown
Middle School
Unknown
High School
Unknown
Listing courtesy of Troy W Bratz of Keller Williams Elevate


The data relating to real estate for sale on this website comes in part from the Internet Data Exchange program of MLS NOW. Real estate listings held by brokerage firms other than are marked with the Internet Data Exchange logo and detailed information about them includes the name of the listing broker(s). The photos may be altered, edited, enhanced or virtually staged. Information Deemed Reliable But Not Guaranteed. Copyright 2026 - Multiple Listing Service, Inc. – All Rights Reserved.

Neighborhood & Commute
Source: Walkscore
Disclosure: Community information and market data powered by Constellation Data Labs. Information is deemed reliable but not guaranteed.
Save
Ask
Tour
Hide
Share