
Let’s Find Your New Property 

Choosing the right real estate partner is the first step toward finding your dream home. The Ed Huck Team is here to guide you through every step of the journey. Start by creating a saved search so we can help match you with the best properties. 

Let’s find your new home.

Save
Ask
Tour
Hide
Share
$845,000
25 Days On Site

3515 Archwood Street
Cleveland, OH 44109

For Sale|Single Family Residence|Active
11
Beds
7
Total Baths
7
Full Baths
5,770
SqFt
$146
/SqFt
1895
Built
County:
Cuyahoga
Call Now: 440-617-2500
Is this the listing for you? We can help make it yours.
440-617-2500
3515 Archwood Street3515 Archwood Street3515 Archwood Street3515 Archwood Street
Save
Ask
Tour
Hide
Share

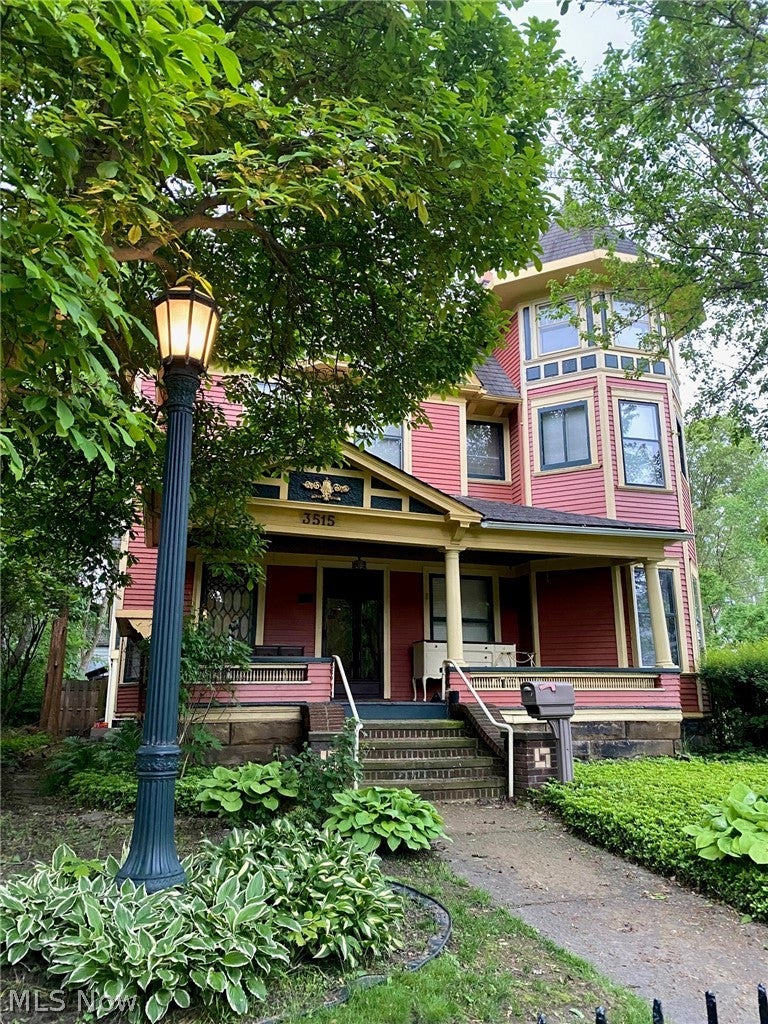
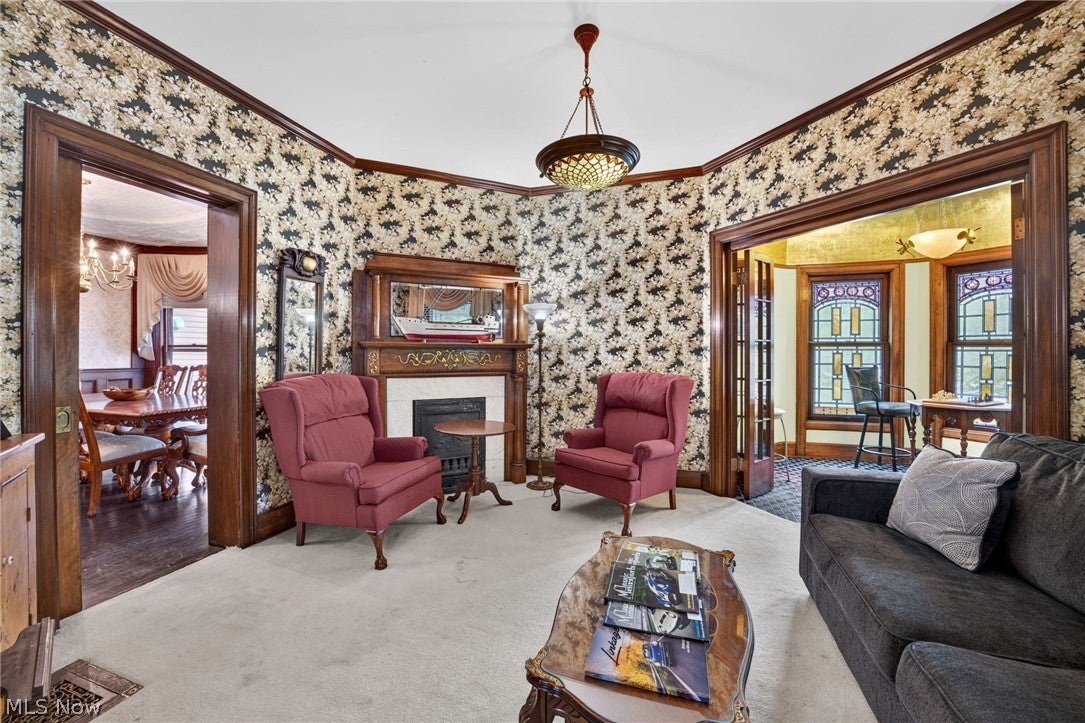
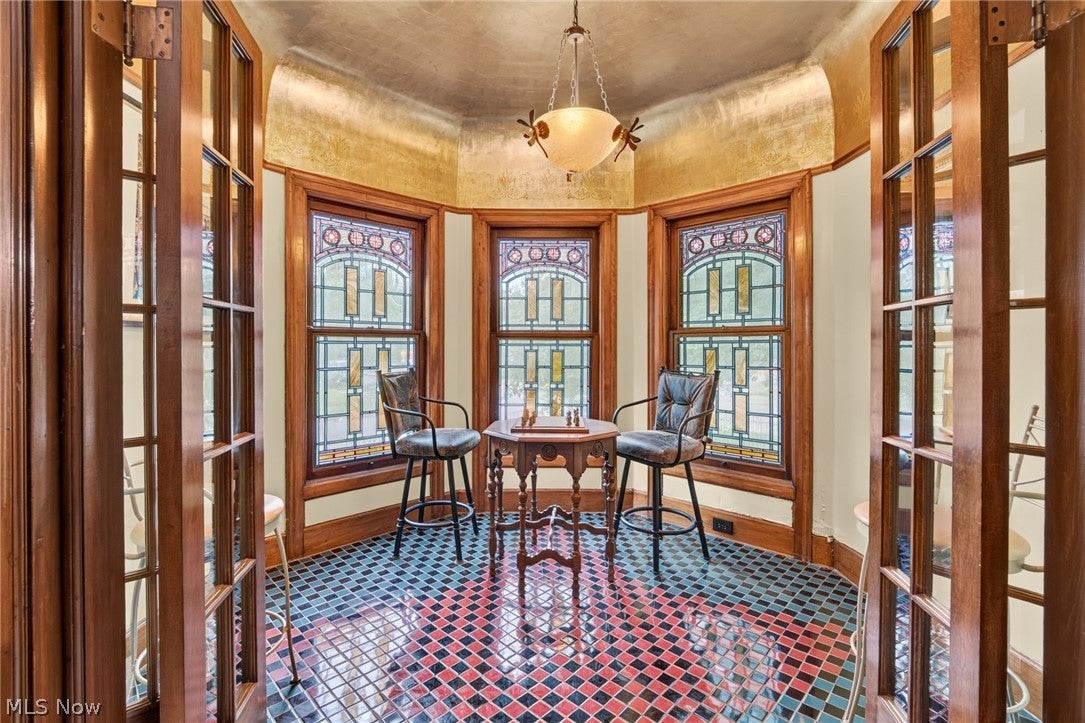
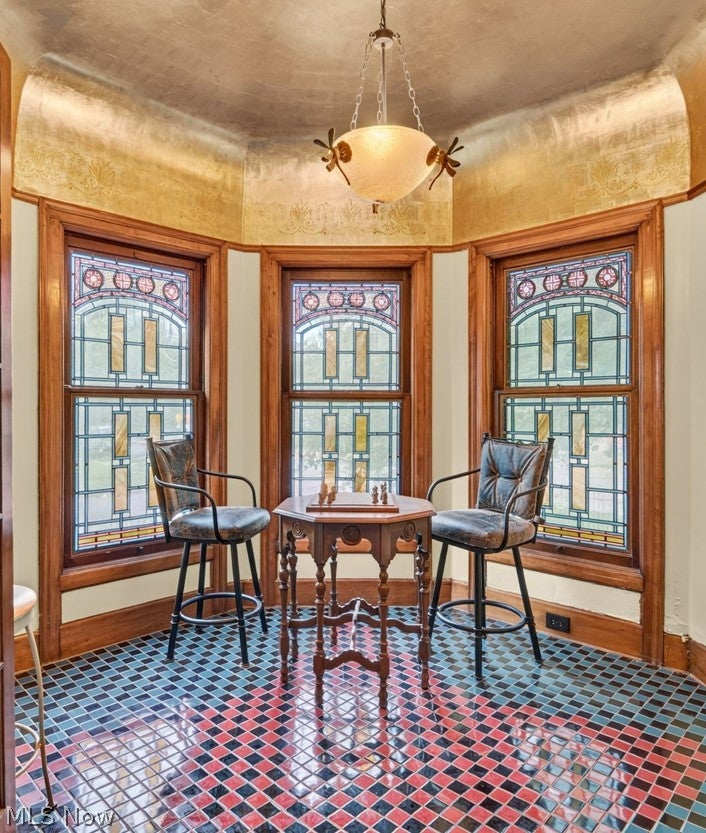
Own a piece of Cleveland history! The Weldon Davis House, built in 1895 and recognized within the National Register's Archwood Avenue Historic District! 2 PROPERTIES - extraordinary Queen Anne-inspired Victorian offering remarkable architecture and versatility. Featuring approximately 5,770 sq. ft. of combined appraiser-reported living area, 11 bedrooms, 7 baths and 5 garage spaces. From its striking multi-story turret and dramatic rooflines to its magnificent interior, discover exquisite Gothic-arched and circular art-glass windows, rich natural woodwork, a three-sided bay window with decorative glass transoms and an ornate dining room ceiling. The distinctive turret sitting room features beautiful art glass, intricate tile flooring and a dramatic gold-toned ceiling. The main residence offers 5 bedrooms, 3 baths and an attached 2-car garage. Additional accommodations include a finished walkout basement with 2 bedrooms and a bath; a separate spacious carriage house with 3 bedrooms, 2 baths and an attached 3-car garage, offering potential guest-house accommodations; and a 1-bedroom, 1-bath efficiency apartment. Each living area features its own kitchen area. Currently utilized for short-term rental accommodations, this remarkable property offers possibilities as a distinctive personal residence, multigenerational home with in-law accommodations or income-producing investment. Conveniently located near MetroHealth, Cleveland Metroparks Zoo, Tremont and Ohio City, with easy access to downtown Cleveland, dining and entertainment. Experience the history, craftsmanship and extraordinary possibilities of the Weldon Davis House. Schedule your private showing! Buyers will need to do their own due diligence regarding city approval for how they want to use the property.

Save
Ask
Tour
Hide
Share
Listing Snapshot
Price 
$845,000
Days On Site 
25 Days
Bedrooms 
11
Inside Area (SqFt) 
5,770 sqft
Total Baths 
7
Full Baths 
7
Partial Baths 
N/A
Lot Size 
0.23 Acres
Year Built 
1895
MLS Number 
5254423
Status 
Active
Property Tax 
$7,376
HOA/Condo/Coop Fees 
N/A
Sq Ft Source 
N/A
Friends & Family
Recent Activity
5 days agoPrice changed to $845,000
5 days agoListing updated with changes from the MLS
3 weeks agoStatus changed to Active
4 weeks agoListing first seen on site
General Features
Acres 
0.23
Attached Garage 
Yes
Garage 
Yes
Garage Spaces 
5
Land Lease 
No
Levels 
Three Or More
Number Of Stories 
3
Parking 
AttachedGarageGarage Door OpenerGarage Faces Side
Property Sub Type 
Single Family Residence
Sewer 
Public Sewer
Special Circumstances 
Standard
SqFt Above 
4940
SqFt Below 
830
Style 
Colonial, Victorian
Water Source 
Public
Interior Features
Appliances 
DryerDishwasherMicrowaveRangeRefrigeratorWasher
Basement 
FullFinishedWalk-Out Access
Cooling 
Ceiling Fan(s)Central Air
Fireplace Features 
Decorative
Fireplaces 
1
Heating 
Forced AirHot WaterSteam
Interior 
Breakfast BarCeiling Fan(s)Crown MoldingEntrance FoyerEat-in KitchenGranite CountersHigh CeilingsIn-Law FloorplanKitchen IslandStorageWalk-In Closet(s)
Laundry Features 
In BasementIn Unit
Main Level Bedrooms 
1
Window Features 
Skylight(s)
Bathroom 
Dimensions - 9 x 6Level - Second
Bedroom 
Dimensions - 24 x 33Level - ThirdDescription - With Full Bath
Dining Room 
Dimensions - 16 x 14Level - First
EatInKitchen 
Dimensions - 15 x 12Level - FirstFeatures - Granite Counters
EntryFoyer 
Dimensions - 17 x 12Level - First
Game Room 
Dimensions - 10 x 9Level - FirstDescription - Turret Room
Kitchen 
Dimensions - 17 x 8Level - FirstDescription - Carriage House
Laundry 
Dimensions - ND x NDLevel - SecondDescription - Main house Lower Level, Carriage House Second Floor
Living Room 
Dimensions - 24 x 12Level - FirstDescription - Main House
Office 
Dimensions - 11 x 11Level - Second
PrimaryBathroom 
Dimensions - 18 x 17Level - SecondFeatures - BookcasesDescription - Spiral Staircase
Save
Ask
Tour
Hide
Share
Exterior Features
Construction Details 
Wood Siding
Exterior 
Private Yard
Fencing 
Wrought Iron
Lot Features 
Back YardFront YardLandscaped
Other Structures 
Garage(s)Guest House
Patio And Porch 
DeckFront Porch
Roof 
AsphaltFiberglass
Windows/Doors 
Skylight(s)
Community Features
School District 
Cleveland Municipal - 1809
Township 
Cleveland
Schools
School District
Cleveland Municipal - 1809
Elementary School
Unknown
Middle School
Unknown
High School
Unknown
Listing courtesy of John P Lucien of Berkshire Hathaway HomeServices Lucien Realty


The data relating to real estate for sale on this website comes in part from the Internet Data Exchange program of MLS NOW. Real estate listings held by brokerage firms other than are marked with the Internet Data Exchange logo and detailed information about them includes the name of the listing broker(s). The photos may be altered, edited, enhanced or virtually staged. Information Deemed Reliable But Not Guaranteed. Copyright 2026 - Multiple Listing Service, Inc. – All Rights Reserved.

Neighborhood & Commute
Source: Walkscore
Disclosure: Community information and market data powered by Constellation Data Labs. Information is deemed reliable but not guaranteed.
Save
Ask
Tour
Hide
Share