Let’s Find Your New Property 

Choosing the right real estate partner is the first step toward finding your dream home. The Ed Huck Team is here to guide you through every step of the journey. Start by creating a saved search so we can help match you with the best properties. 

Let’s find your new home.

Save
Ask
Tour
Hide
Share
$429,990
2 Days On Site

7384 South Pointe Lane
Parma, OH 44130

For Sale|Townhouse|Active
3
Beds
4
Total Baths
3
Full Baths
1
Partial Bath
2,810
SqFt
$153
/SqFt
2025
Built
Subdivision:
South Pointe
County:
Cuyahoga
Call Now: 440-617-2500
Is this the listing for you? We can help make it yours.
440-617-2500
Upcoming Open Houses
Thu, Oct 22, 4:00 PM - 6:00 PM
7384 South Pointe Lane7384 South Pointe Lane7384 South Pointe Lane7384 South Pointe Lane
Save
Ask
Tour
Hide
Share

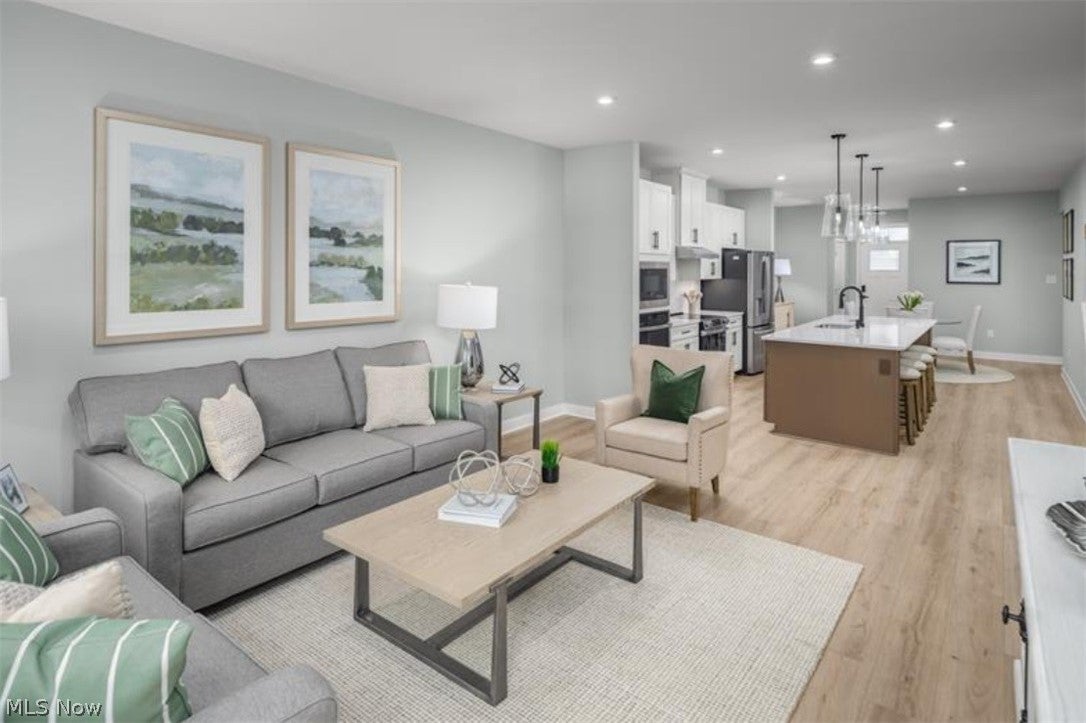
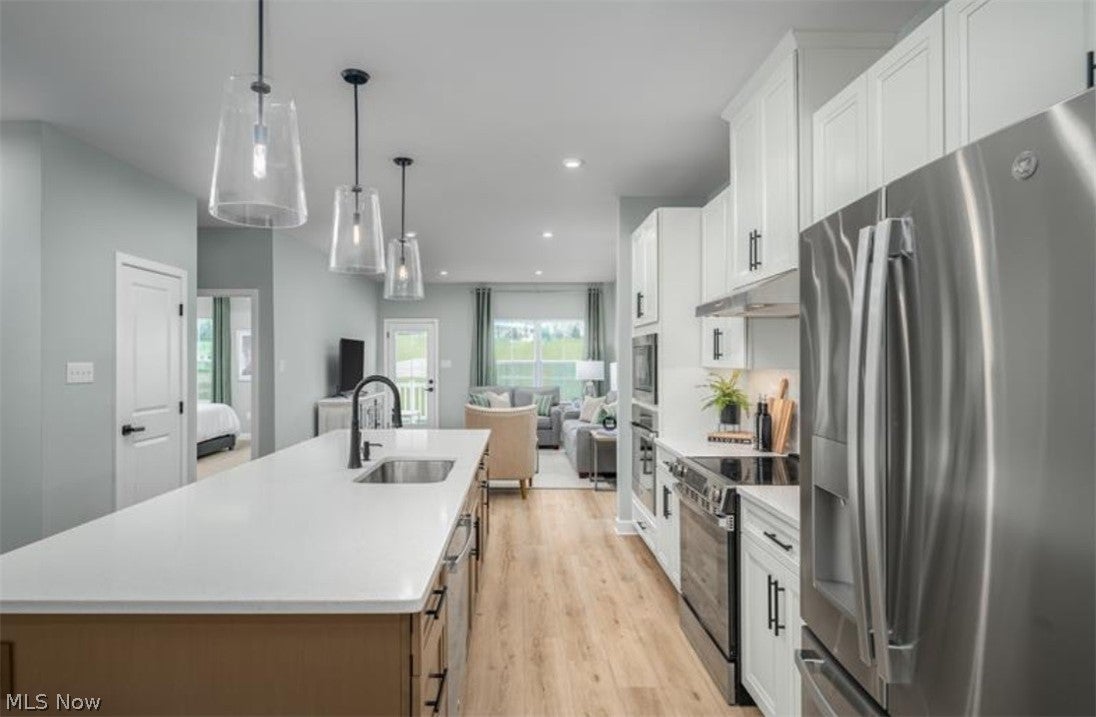
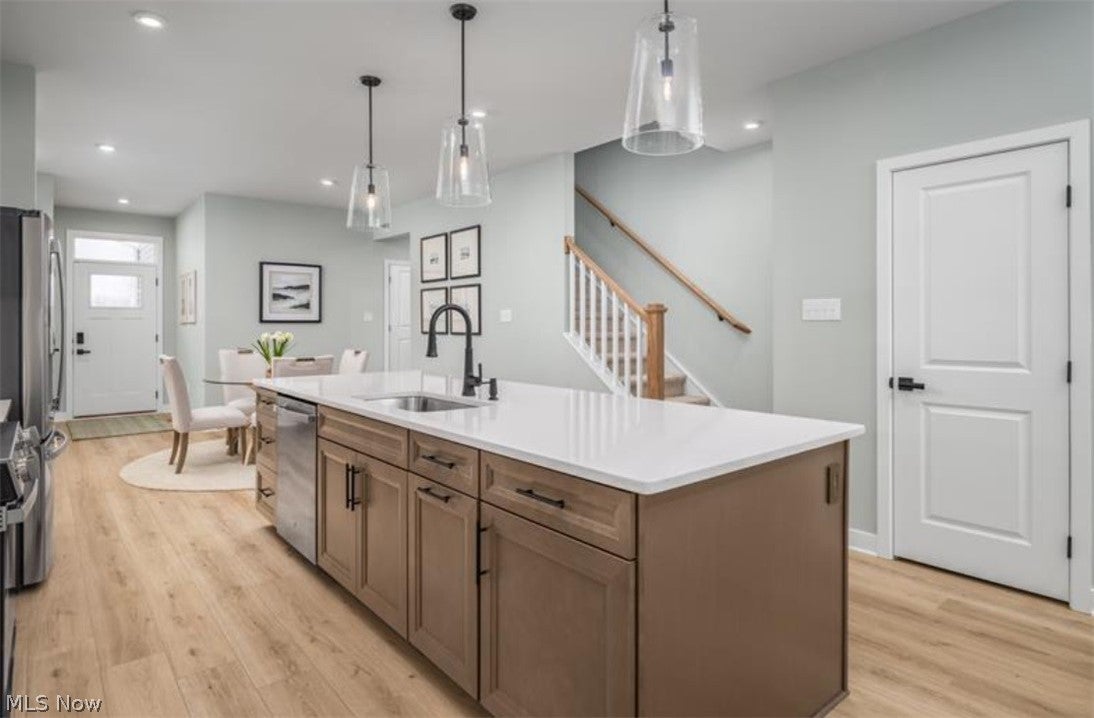
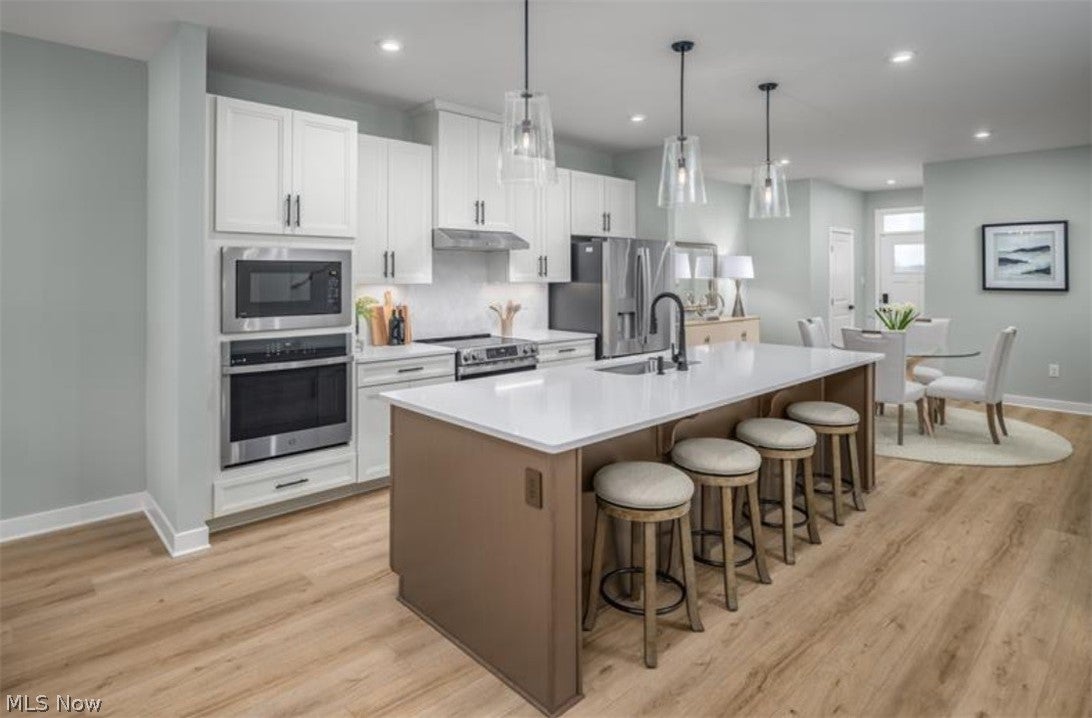
Interested in a new home in the popular Parma area? At Ryan Home’s South Pointe, we have one last townhome available in this sold-out community. This is in a popular area, minutes from major shopping and easy access to downtown Cleveland. Don’t miss this opportunity, as it won’t last long. This home is 2,810 sq. ft. of total finished space including a finished basement, 3 bedroom, 3.5 baths, a second-floor study and oversized kitchen. The home features quartz countertops in the kitchen as well as upgraded luxury black cabinets. Also included in the home is hard surface luxury vinyl planking floors throughout the first floor. Enjoy stainless steel appliances such as a new GE gas stove, built in microwave and wall oven, dishwasher and hood vent. This home offers open concept, upgraded features like wood railings, upgraded fixtures and lighting packages. Enjoy the seasons on your new rear covered deck overseeing a wooded backyard and save with our included landscaping installation. Our maintenance free HOA makes life easy! Right now, save huge with our closing cost incentives and ask about lowering your rate on us! Want to know more? Schedule a tour at our Ryan Homes’ South Pointe Location to tour this beautiful new home, to be completed by November 2026!

Save
Ask
Tour
Hide
Share
Listing Snapshot
Price 
$429,990
Days On Site 
2 Days
Bedrooms 
3
Inside Area (SqFt) 
2,810 sqft
Total Baths 
4
Full Baths 
3
Partial Baths 
1
Lot Size 
0.03 Acres
Year Built 
2025
MLS Number 
5254495
Status 
Active
Property Tax 
N/A
HOA/Condo/Coop Fees 
$135 monthly
Sq Ft Source 
N/A
Friends & Family
Recent Activity
2 days agoStatus changed to Active
2 days agoListing updated with changes from the MLS
3 days agoListing first seen on site
General Features
Acres 
0.03
Attached Garage 
Yes
Garage 
Yes
Garage Spaces 
2
Home Warranty 
Yes
Land Lease 
No
Levels 
Two
Number Of Stories 
2
Parking 
AttachedDrivewayGarageGarage Door Opener
Pets 
Yes
Property Condition 
New Construction
Property Sub Type 
Townhouse
Sewer 
Public Sewer
SqFt Above 
1775
SqFt Below 
1035
Water Source 
Public
Interior Features
Appliances 
DishwasherDisposalMicrowaveRange
Basement 
FullFinishedStorage SpaceWalk-Out Access
Cooling 
Central Air
Heating 
Forced Air
Interior 
Tray Ceiling(s)Double VanityEat-in KitchenKitchen IslandOpen FloorplanPantryStone CountersStorageWalk-In Closet(s)
Laundry Features 
Washer HookupElectric Dryer HookupMain LevelLaundry RoomUpper Level
Window Features 
Double Pane WindowsInsulated WindowsScreens
Bedroom 
Dimensions - ND x NDLevel - Second
Dining Room 
Dimensions - ND x NDLevel - First
Great Room 
Dimensions - ND x NDLevel - First
Kitchen 
Dimensions - ND x NDLevel - First
Laundry 
Dimensions - ND x NDLevel - First
Office 
Dimensions - ND x NDLevel - Second
PrimaryBedroom 
Dimensions - ND x NDLevel - FirstFeatures - Walk-In Closet(s)
Recreation 
Dimensions - ND x NDLevel - BasementDescription - includes walk out and full bath
Save
Ask
Tour
Hide
Share
Exterior Features
Construction Details 
BrickBrick VeneerVinyl Siding
Lot Features 
Front YardLandscapedFew Trees
Patio And Porch 
DeckTerrace
Roof 
AsphaltFiberglass
Windows/Doors 
Double Pane WindowsInsulated WindowsScreens
Community Features
Association Fee 
$135.0
Association Fee Frequency 
Monthly
Community Features 
Playground
School District 
Parma CSD - 1824
Township 
Olmsted Falls
Financing Terms Available 
CashConventionalVA Loan
Schools
School District
Parma CSD - 1824
Elementary School
Unknown
Middle School
Unknown
High School
Unknown
Listing courtesy of Karen E Richardson of Keller Williams Citywide


The data relating to real estate for sale on this website comes in part from the Internet Data Exchange program of MLS NOW. Real estate listings held by brokerage firms other than are marked with the Internet Data Exchange logo and detailed information about them includes the name of the listing broker(s). The photos may be altered, edited, enhanced or virtually staged. Information Deemed Reliable But Not Guaranteed. Copyright 2026 - Multiple Listing Service, Inc. – All Rights Reserved.

Neighborhood & Commute
Source: Walkscore
Disclosure: Community information and market data powered by Constellation Data Labs. Information is deemed reliable but not guaranteed.
Save
Ask
Tour
Hide
Share