

Save
Ask
Tour
Hide
$575,000
29 Days On Site
1423 Kenilworth AvenueCleveland, OH 44113
For Sale|Single Family Residence|Active
5
Beds
4
Total Baths
3
Full Baths
1
Partial Bath
4,130
SqFt
$139
/SqFt
1900
Built
Subdivision:
cleveland
County:
Cuyahoga
Call Now: 440-617-2500
Is this the listing for you? We can help make it yours.
440-617-2500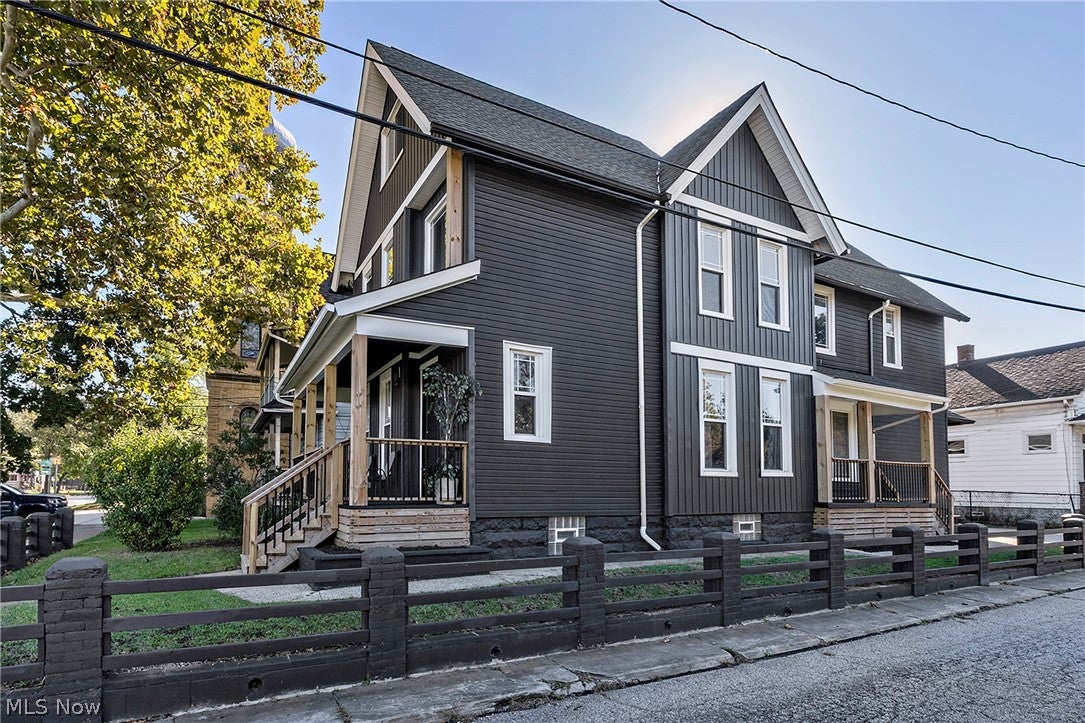
Save
Ask
Tour
Hide
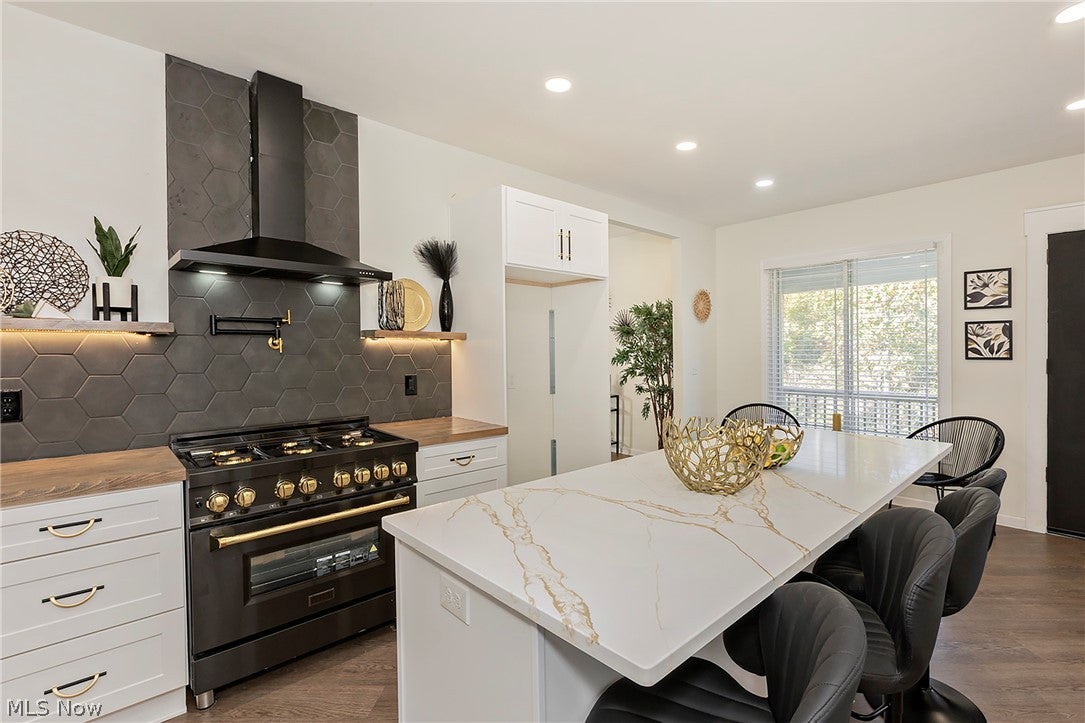
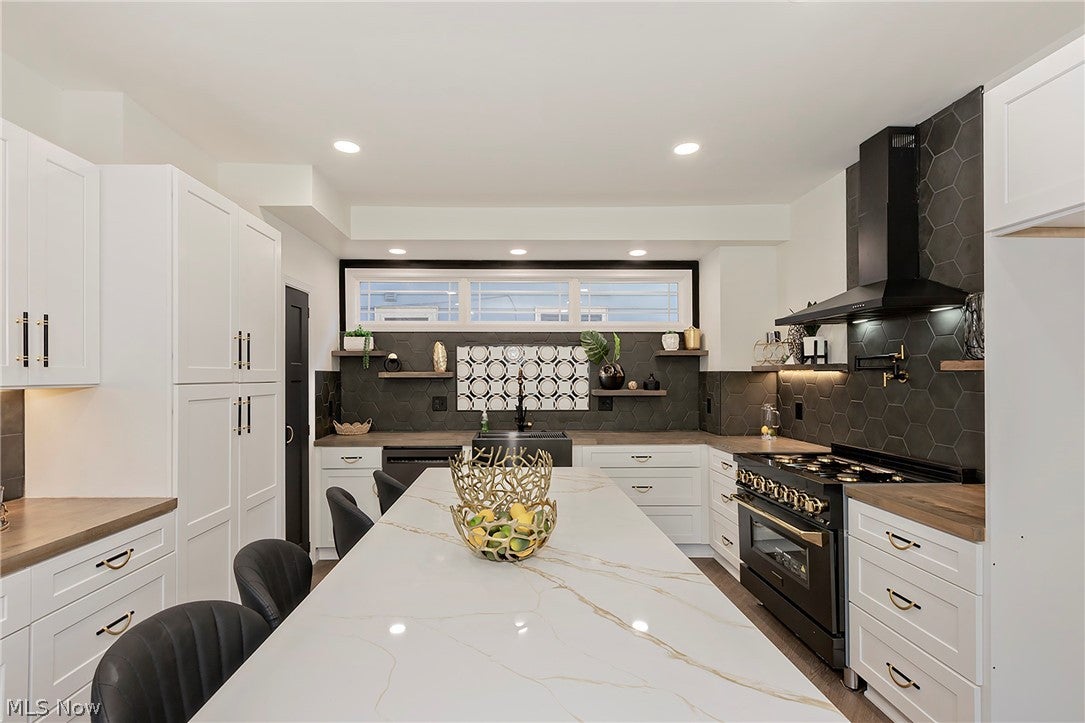
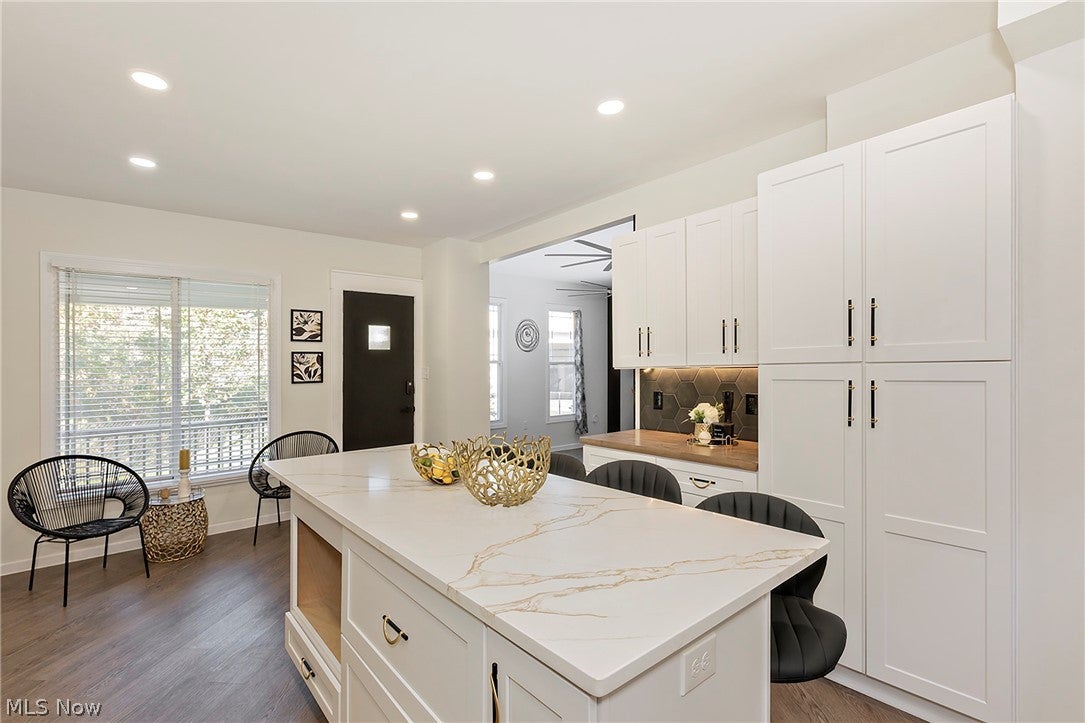
Unbelievable opportunity for a fully renovated 5-bedroom, 3.5-bath luxury home right in the heart of Tremont! Located just steps from Lincoln Park and all the dining and arts Tremont has to offer. This home has been completely reimagined from top to bottom with high-end finishes. Features include two private primary retreats with spa-like baths boasting heated floors, heated towel racks, and built-in Bluetooth speakers. The huge chef's kitchen features a massive island with bar seating plus a separate eat-in area. Additional highlights include convenient 2nd-floor laundry, a 2nd-floor wet bar with stunning skyline views, multiple sitting areas, a finished 3rd floor, abundant closet space, and a charming front porch. All this and more!
Save
Ask
Tour
Hide
Listing Snapshot
Price
$575,000
Days On Site
29 Days
Bedrooms
5
Inside Area (SqFt)
4,130 sqft
Total Baths
4
Full Baths
3
Partial Baths
1
Lot Size
0.0935 Acres
Year Built
1900
MLS Number
5254517
Status
Active
Property Tax
$4,898
HOA/Condo/Coop Fees
N/A
Sq Ft Source
N/A
Friends & Family
Recent Activity
| 2 days ago | Price changed to $575,000 | |
| 2 days ago | Listing updated with changes from the MLS | |
| 4 weeks ago | Status changed to Active | |
| 4 weeks ago | Listing first seen on site |
General Features
Acres
0.0935
Disclosures
Principal Is Real Estate Licensed
Foundation
Block
Land Lease
No
Levels
Three Or More
Number Of Stories
3
Parking
Driveway
Property Sub Type
Single Family Residence
Security
Carbon Monoxide Detector(s)Smoke Detector(s)
Sewer
Public Sewer
SqFt Above
2953
SqFt Below
1177
Style
Colonial
Water Source
Public
Interior Features
Appliances
DishwasherRange
Basement
FullStorage SpaceUnfinished
Cooling
Ceiling Fan(s)Central Air
Fireplace
Yes
Fireplaces
1
Heating
Forced Air
Interior
Wet BarBreakfast BarBuilt-in FeaturesCeiling Fan(s)In-Law FloorplanKitchen IslandStorage
Laundry Features
Upper Level
Main Level Bedrooms
1
Save
Ask
Tour
Hide
Exterior Features
Construction Details
Frame
Patio And Porch
Front Porch
Roof
AsphaltFiberglass
View
City Lights
Waterview
City Lights
Community Features
School District
Cleveland Municipal - 1809
Township
Cleveland
Financing Terms Available
CashConventionalFHAVA Loan
Schools
School District
Cleveland Municipal - 1809
Elementary School
Unknown
Middle School
Unknown
High School
Unknown
Listing courtesy of Daniel A Perelman of Platinum Real Estate

The data relating to real estate for sale on this website comes in part from the Internet Data Exchange program of MLS NOW. Real estate listings held by brokerage firms other than are marked with the Internet Data Exchange logo and detailed information about them includes the name of the listing broker(s). The photos may be altered, edited, enhanced or virtually staged. Information Deemed Reliable But Not Guaranteed. Copyright 2026 - Multiple Listing Service, Inc. – All Rights Reserved.
The data relating to real estate for sale on this website comes in part from the Internet Data Exchange program of MLS NOW. Real estate listings held by brokerage firms other than are marked with the Internet Data Exchange logo and detailed information about them includes the name of the listing broker(s). The photos may be altered, edited, enhanced or virtually staged. Information Deemed Reliable But Not Guaranteed. Copyright 2026 - Multiple Listing Service, Inc. – All Rights Reserved.
Neighborhood & Commute
Source: Walkscore
Disclosure: Community information and market data powered by Constellation Data Labs. Information is deemed reliable but not guaranteed.
Save
Ask
Tour
Hide