
Let’s Find Your New Property 

Choosing the right real estate partner is the first step toward finding your dream home. The Ed Huck Team is here to guide you through every step of the journey. Start by creating a saved search so we can help match you with the best properties. 

Let’s find your new home.

Save
Ask
Tour
Hide
Share
$849,000
12 Days On Site

4366 Roxburghe Drive
Brecksville, OH 44141

For Sale|Single Family Residence|Active Under Contract
4
Beds
4
Total Baths
2
Full Baths
2
Partial Baths
5,195
SqFt
$163
/SqFt
2006
Built
Subdivision:
Highland Glens 01
County:
Cuyahoga
Call Now: 440-617-2500
Is this the listing for you? We can help make it yours.
440-617-2500
4366 Roxburghe Drive4366 Roxburghe Drive4366 Roxburghe Drive4366 Roxburghe Drive
Save
Ask
Tour
Hide
Share

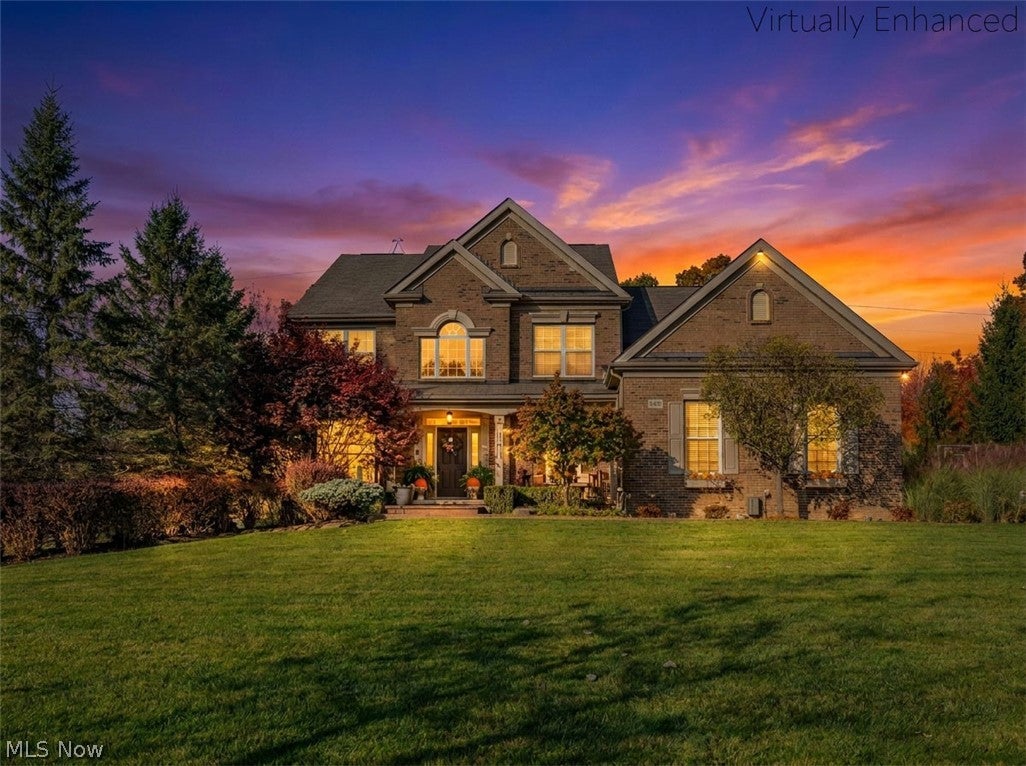
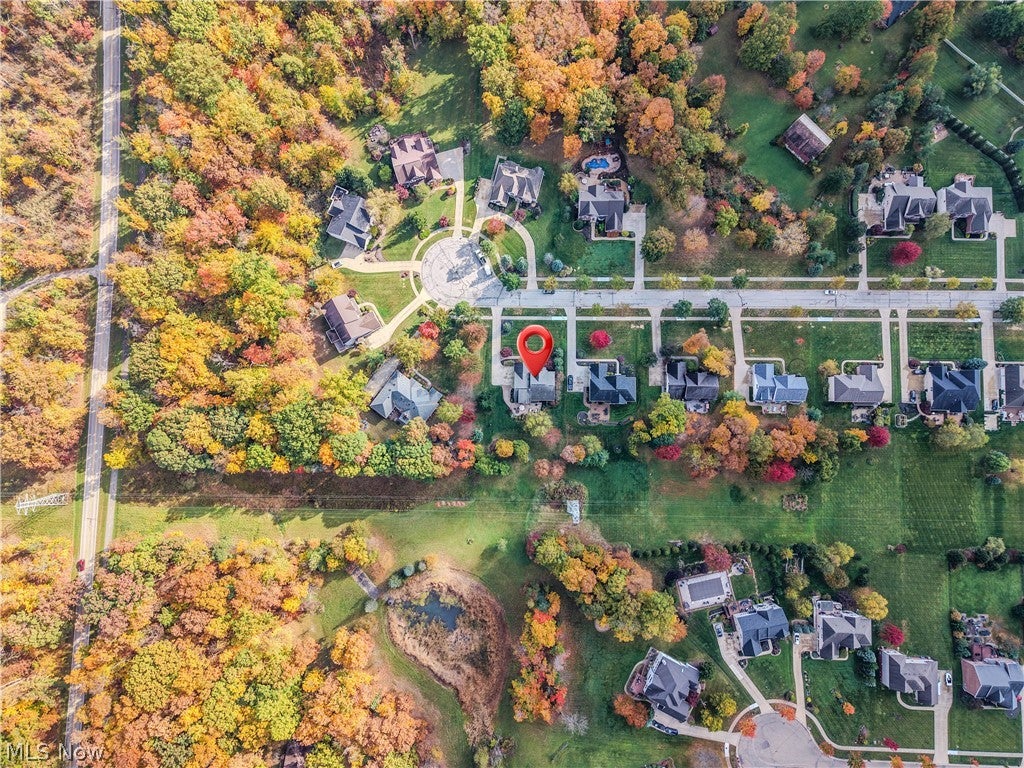
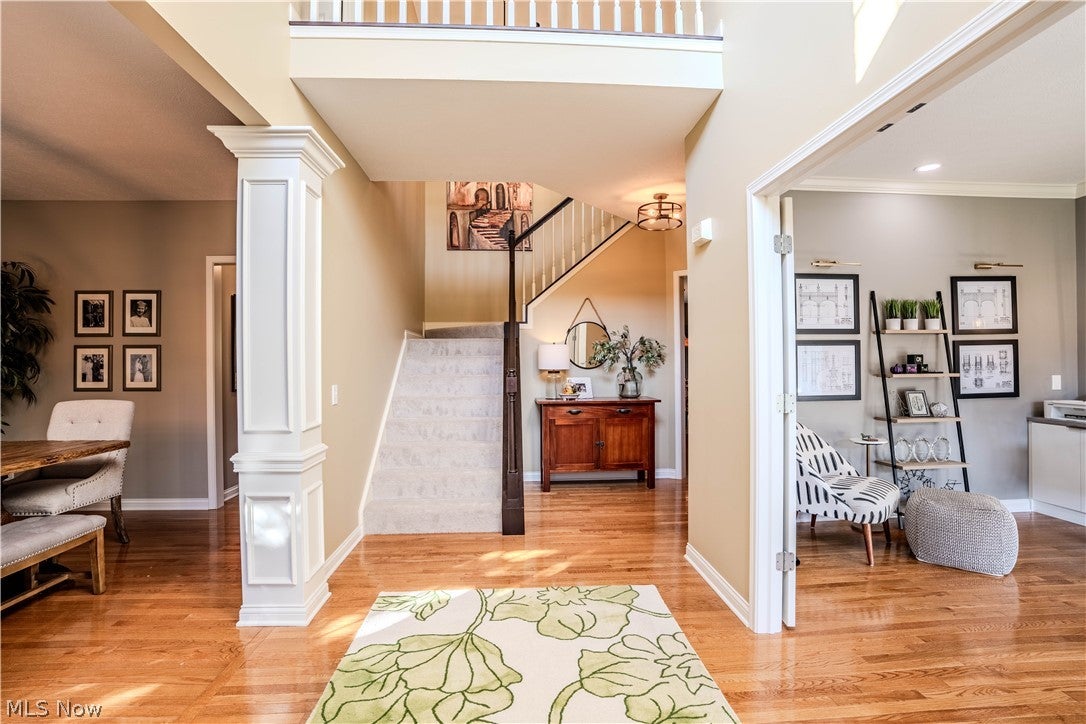
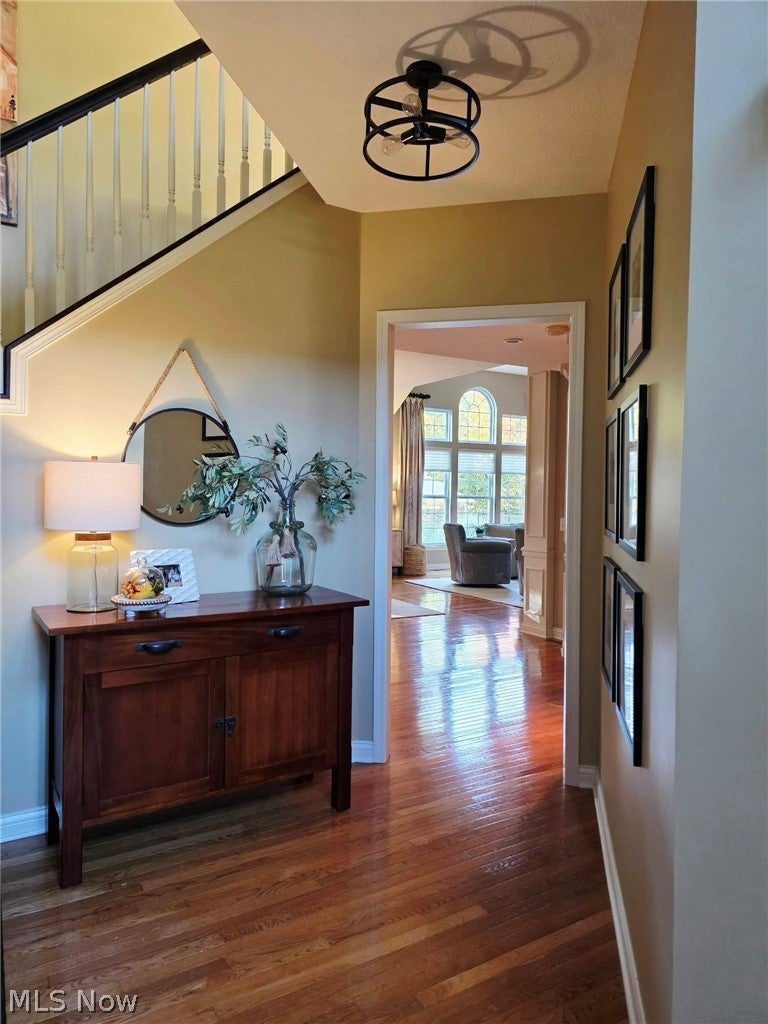
THIS IS THE ONE YOU'VE BEEN WAITING FOR! RARE find situated in the most PERFECT LOCATION! Nestled on a dead-end cu-de-sac with the MOST MAGICAL .83 ACRE GROUNDS! As you approach the large yet cozy & private covered front porch you'll feel it...THIS ONE IS SPECIAL! The entrance is GRAND! The two story foyer & impressive staircase doesn't go unnoticed! A stunning office with custom built ins makes working from home a PLEASURE! The dining room flows effortlessly into the butler's pantry & is right off the ENORMOUS well appointed kitchen! THE KITCHEN HAS UPGRADES GALORE including but not limited to stunning granite, gorgeous island, crown molding, & large pantry! A fantastic first floor laundry as well as a spectacular mud room with built ins also flows off the eat in Kitchen with slider leading to the Majestic Grounds! The Great Room is in FACT GREAT FEATURING a wall of windows, cathedral ceilings, beautiful fireplace, & space galore! Upstairs you shall find AN ENORMOUS Master with Huge MBath & the best walk in closet! Three additional spacious bedrooms as well as another full bath & just a couple steps up an ENORMOUS BONUS room that is a flex space! The lower level features a work out space, half bath, living room, built in pub height table with chairs, cozy gas fp, ENORMOUS STORE ROOM PERFECT for housing all seasonal items, & huge granite wet bar with all the upgrades! The three car garage is amazing! The stamped patio & walks are gorgeous along with the firepit perfect for gathering! There is a gas line on the patio for a gas grill making the space ideal for grilling! As you walk the grounds the views are UNREAL! All kitchen appliances stay! BRAND NEW CARPET in the entire upper level! PROFESSIONALLY DECORATED, ORGANIZED, & LANDSCAPED! SPOTLESS & METICULOUSLY MAINTAINED BY THESE ORIGINAL OWNERS! DO NOT HESITATE! Situated near the gorgeous Metroparks! Brecksville Schools! MAKE THIS HOUSE YOUR HOME! CALL FOR A PRIVATE SHOWING TODAY!!!

Save
Ask
Tour
Hide
Share
Listing Snapshot
Price 
$849,000
Days On Site 
12 Days
Bedrooms 
4
Inside Area (SqFt) 
5,195 sqft
Total Baths 
4
Full Baths 
2
Partial Baths 
2
Lot Size 
0.8265 Acres
Year Built 
2006
MLS Number 
5254764
Status 
Active Under Contract
Property Tax 
$11,655
HOA/Condo/Coop Fees 
$18.33 monthly
Sq Ft Source 
N/A
Friends & Family
Recent Activity
2 days agoStatus changed to Active Under Contract
2 days agoListing updated with changes from the MLS
2 weeks agoListing first seen on site
General Features
Acres 
0.8265
Attached Garage 
Yes
Garage 
Yes
Garage Spaces 
3
Land Lease 
No
Levels 
Three Or More
Parking 
Additional ParkingAttachedConcreteDirect AccessDrivewayGarageGarage Door OpenerGarage Faces SideStorage
Property Sub Type 
Single Family Residence
Sewer 
Public Sewer
SqFt Above 
3580
SqFt Below 
1615
Style 
Colonial
Water Source 
Public
Interior Features
Appliances 
DishwasherDisposalMicrowaveRangeRefrigerator
Basement 
FullFinishedBath/StubbedStorage Space
Cooling 
Ceiling Fan(s)Central Air
Fireplace 
Yes
Fireplace Features 
BasementFamily Room
Fireplaces 
1
Heating 
Natural GasForced Air
Interior 
Vaulted Ceiling(s)Wet BarBreakfast BarBuilt-in FeaturesCeiling Fan(s)Crown MoldingCathedral Ceiling(s)Dry BarEntrance FoyerEat-in KitchenGranite CountersHigh CeilingsHigh Speed InternetKitchen IslandOpen FloorplanPantryStorageSoaking TubBar
Laundry Features 
Main Level
Bathroom 
Dimensions - ND x NDLevel - Second
Bedroom 
Dimensions - ND x NDLevel - Second
Bonus Room 
Dimensions - ND x NDLevel - Third
Dining Room 
Dimensions - ND x NDLevel - FirstFeatures - Chandelier
EatInKitchen 
Dimensions - ND x NDLevel - FirstFeatures - Breakfast Bar, Built-in Features, Granite Counters
EntryFoyer 
Dimensions - ND x NDLevel - FirstFeatures - Cathedral Ceiling(s), High Ceilings
Exercise Room 
Dimensions - ND x NDLevel - Basement
Great Room 
Dimensions - ND x NDLevel - FirstFeatures - High Ceilings
Laundry 
Dimensions - ND x NDLevel - FirstFeatures - Built-in Features
MudRoom 
Dimensions - ND x NDLevel - FirstFeatures - Built-in Features
Office 
Dimensions - ND x NDLevel - FirstFeatures - Bookcases, Built-in Features
Pantry 
Dimensions - ND x NDLevel - FirstFeatures - Built-in Features
PrimaryBathroom 
Dimensions - ND x NDLevel - Second
PrimaryBedroom 
Dimensions - ND x NDLevel - Second
Recreation 
Dimensions - ND x NDLevel - BasementFeatures - Wet Bar, Built-in Features, Granite Counters
Utility Room 
Dimensions - ND x NDLevel - Basement
Save
Ask
Tour
Hide
Share
Exterior Features
Construction Details 
BrickVinyl Siding
Exterior 
Private YardFire Pit
Patio And Porch 
CoveredFront PorchPatio
Roof 
AsphaltFiberglass
Community Features
Association Fee 
$220.0
Association Fee Frequency 
Annually
School District 
Brecksville-Broadview - 1806
Township 
Brecksville
Schools
School District
Brecksville-Broadview - 1806
Elementary School
Unknown
Middle School
Unknown
High School
Unknown
Listing courtesy of Carla M Callahan of JMG Ohio


The data relating to real estate for sale on this website comes in part from the Internet Data Exchange program of MLS NOW. Real estate listings held by brokerage firms other than are marked with the Internet Data Exchange logo and detailed information about them includes the name of the listing broker(s). The photos may be altered, edited, enhanced or virtually staged. Information Deemed Reliable But Not Guaranteed. Copyright 2026 - Multiple Listing Service, Inc. – All Rights Reserved.

Neighborhood & Commute
Source: Walkscore
Disclosure: Community information and market data powered by Constellation Data Labs. Information is deemed reliable but not guaranteed.
Save
Ask
Tour
Hide
Share