Let’s Find Your New Property 

Choosing the right real estate partner is the first step toward finding your dream home. The Ed Huck Team is here to guide you through every step of the journey. Start by creating a saved search so we can help match you with the best properties. 

Let’s find your new home.

Save
Ask
Tour
Hide
Share
$499,900
1 Day On Site

490 Bassett Road
Bay Village, OH 44140

For Sale|Single Family Residence|Active
4
Beds
3
Total Baths
2
Full Baths
1
Partial Bath
3,143
SqFt
$159
/SqFt
1958
Built
County:
Cuyahoga
Call Now: 440-617-2500
Is this the listing for you? We can help make it yours.
440-617-2500
490 Bassett Road490 Bassett Road490 Bassett Road490 Bassett Road
Save
Ask
Tour
Hide
Share

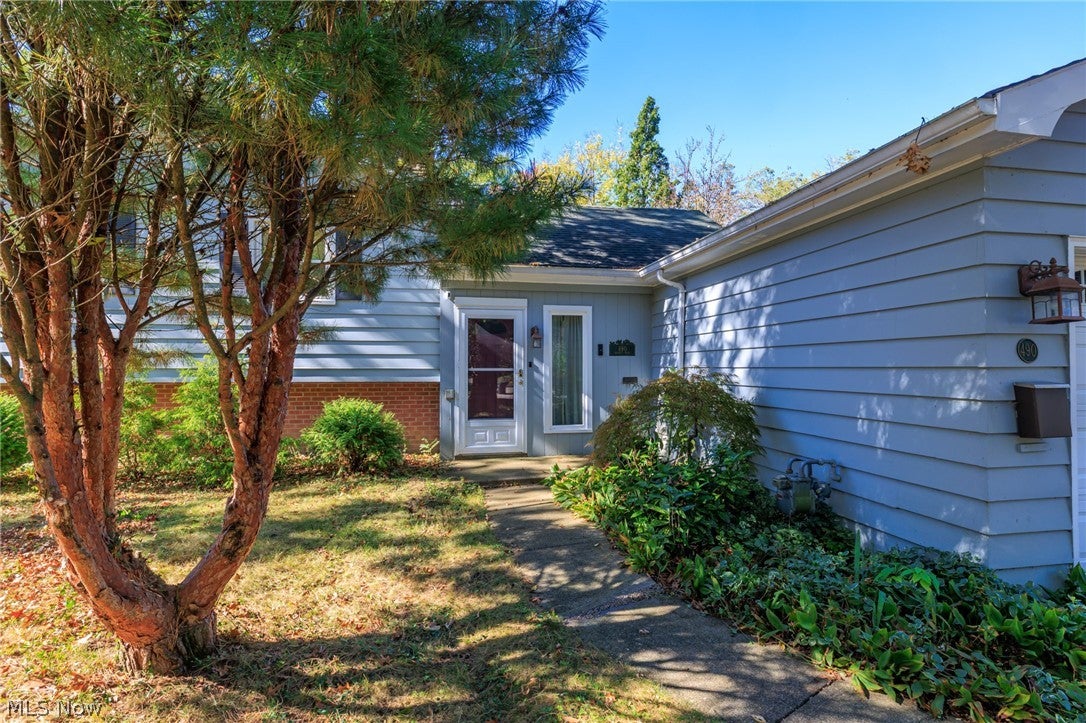
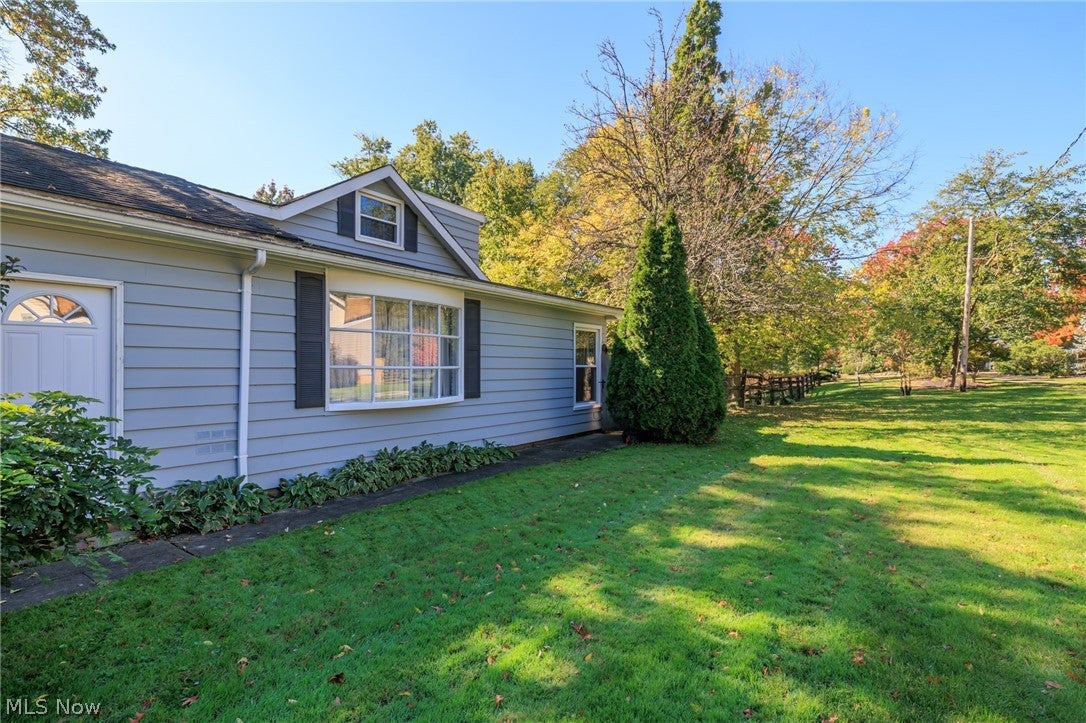
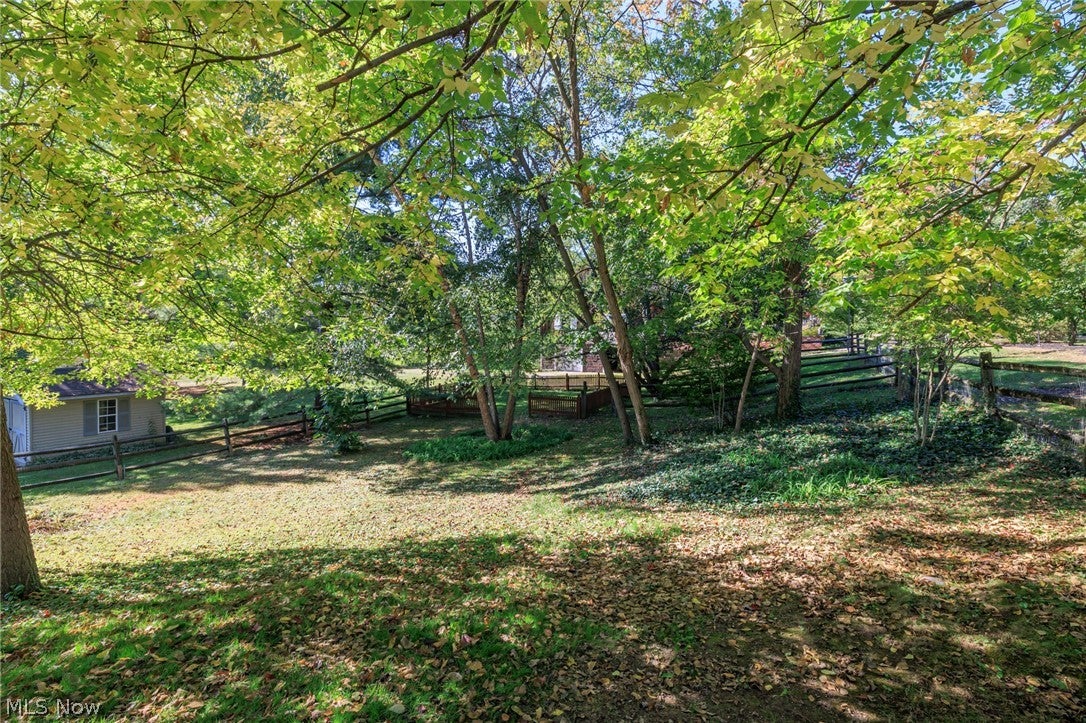
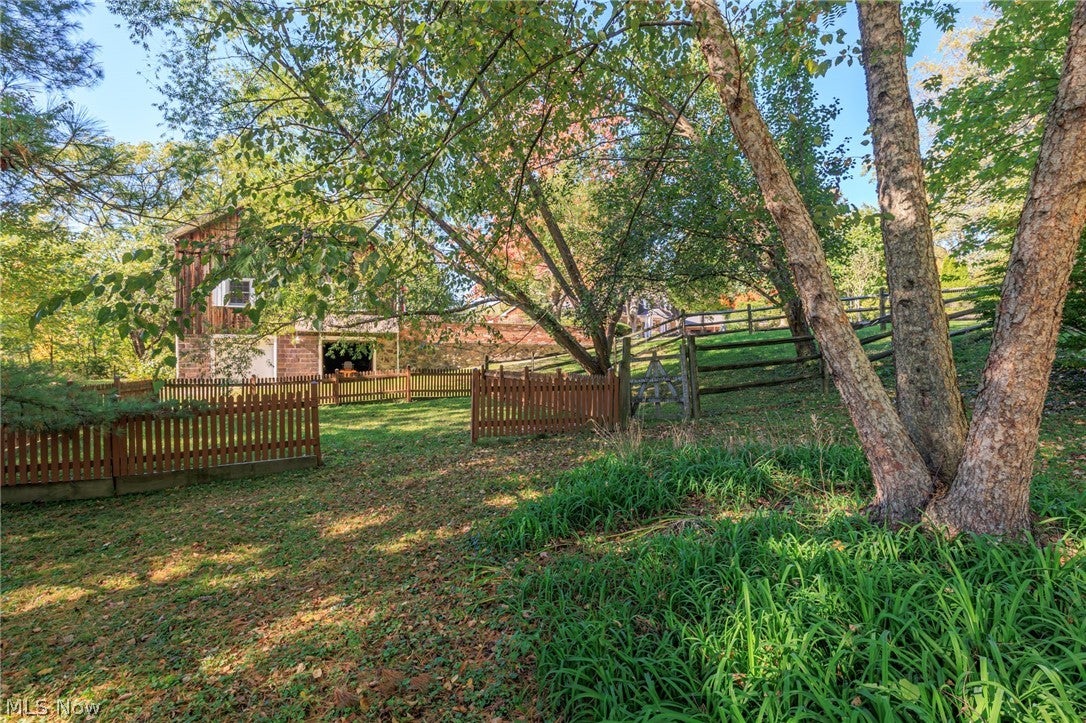
Welcome Home to a very unique home in the sought after suburb of Bay Village. This home offers 3143 sqft. featuring 4 Bedrooms, 2-1/2 Bathrooms, Formal Living and Dining Rooms, Eat in Kitchen, Recreation Room with a Wood Burning/Gas Fireplace and Laundry Room. This home just keeps on going.. As you walk in the front door, you step up into the living room with the option of two dining rooms and an eat in kitchen with an island and a bay window overlooking the beautiful backyard. Going up a few stairs you will find 3 bedrooms plus a full bath. Going up another few steps, you will find the Primary Suite. When you choose to go to the lower level you will find the recreation room which offers a walk out to a paver block patio and the laundry room plus an additional 548 sqft. of crawl space offering lots of storage. Some of the upgrades are as follows: All windows and doors excluding the two bays were replaced in 2016. HVAC System, 10 years old. Hot Water Tank, 6 years old and all appliances are less than 5 years old. The lot this home sets on is beautiful. It is sloped with lots of flower gardens, trees and fully fenced. This location offers so many amenities, Excellent School System, Freeways, Shopping, Churches, Library, Metro parks, Lake Erie, Nature Center. Everything is at your fingertips... Bring your own personal decorating ideas and make this your Home Sweet Home

Save
Ask
Tour
Hide
Share
Listing Snapshot
Price 
$499,900
Days On Site 
1 Day
Bedrooms 
4
Inside Area (SqFt) 
3,143 sqft
Total Baths 
3
Full Baths 
2
Partial Baths 
1
Lot Size 
0.34 Acres
Year Built 
1958
MLS Number 
5254986
Status 
Active
Property Tax 
$9,415
HOA/Condo/Coop Fees 
N/A
Sq Ft Source 
N/A
Friends & Family
Recent Activity
yesterdayListing first seen on site
yesterdayListing updated with changes from the MLS
General Features
Acres 
0.34
Attached Garage 
Yes
Direction Faces 
East
Garage 
Yes
Garage Spaces 
2
Home Warranty 
Yes
Land Lease 
No
Levels 
Three Or MoreMulti/Split
Number Of Stories 
3
Parking 
AttachedGaragePaved
Property Sub Type 
Single Family Residence
Security 
Smoke Detector(s)
Sewer 
Public Sewer
SqFt Above 
2025
SqFt Below 
1118
Style 
Split Level
Water Source 
Public
Interior Features
Appliances 
DryerDishwasherMicrowaveRangeRefrigeratorWasherOven
Basement 
Crawl SpaceWalk-Out Access
Cooling 
Central Air
Fireplace 
Yes
Fireplace Features 
GasWood Burning
Fireplaces 
1
Heating 
Natural GasForced Air
Interior 
BookcasesEntrance FoyerEat-in KitchenKitchen Island
Laundry Features 
Lower Level
Bedroom 
Dimensions - 11 x 11Level - Second
Dining Room 
Dimensions - 9 x 9Level - First
Family Room 
Dimensions - 16 x 19Level - Lower
Kitchen 
Dimensions - ND x NDLevel - First
Laundry 
Dimensions - 9 x 9Level - Lower
Living Room 
Dimensions - 29 x 13Level - First
PrimaryBedroom 
Dimensions - 15 x 15Level - Third
Save
Ask
Tour
Hide
Share
Exterior Features
Construction Details 
Wood Siding
Fencing 
FencedFullSplit RailWood
Lot Features 
Back YardCorners MarkedFront YardLandscapedSlopedWooded
Other Structures 
None
Patio And Porch 
Patio
Pool Features 
None
Roof 
AsphaltFiberglass
View 
Trees/Woods
Waterview 
Trees/Woods
Community Features
Community Features 
ParkRestaurant
School District 
Bay Village CSD - 1801
Township 
Bay Village
Financing Terms Available 
CashConventionalFHA
Schools
School District
Bay Village CSD - 1801
Elementary School
Unknown
Middle School
Unknown
High School
Unknown
Listing courtesy of Renee A Musat of Keller Williams Citywide


The data relating to real estate for sale on this website comes in part from the Internet Data Exchange program of MLS NOW. Real estate listings held by brokerage firms other than are marked with the Internet Data Exchange logo and detailed information about them includes the name of the listing broker(s). The photos may be altered, edited, enhanced or virtually staged. Information Deemed Reliable But Not Guaranteed. Copyright 2026 - Multiple Listing Service, Inc. – All Rights Reserved.

Neighborhood & Commute
Source: Walkscore
Disclosure: Community information and market data powered by Constellation Data Labs. Information is deemed reliable but not guaranteed.
Save
Ask
Tour
Hide
Share