

Save
Ask
Tour
Hide
$414,555
1 Day On Site
6045 Audriana WayLorain, OH 44053
For Sale|Single Family Residence|Active
3
Beds
4
Total Baths
3
Full Baths
1
Partial Bath
3,264
SqFt
$127
/SqFt
2026
Built
Subdivision:
Sandy Springs Trail
County:
Lorain
Call Now: 440-617-2500
Is this the listing for you? We can help make it yours.
440-617-2500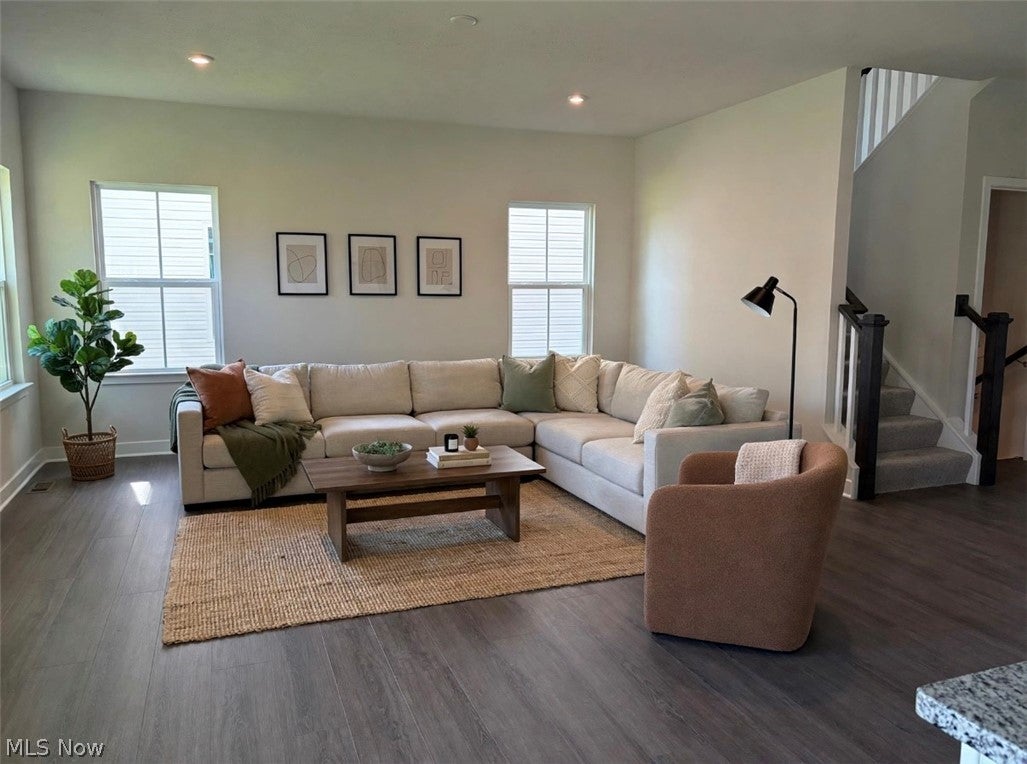
Save
Ask
Tour
Hide
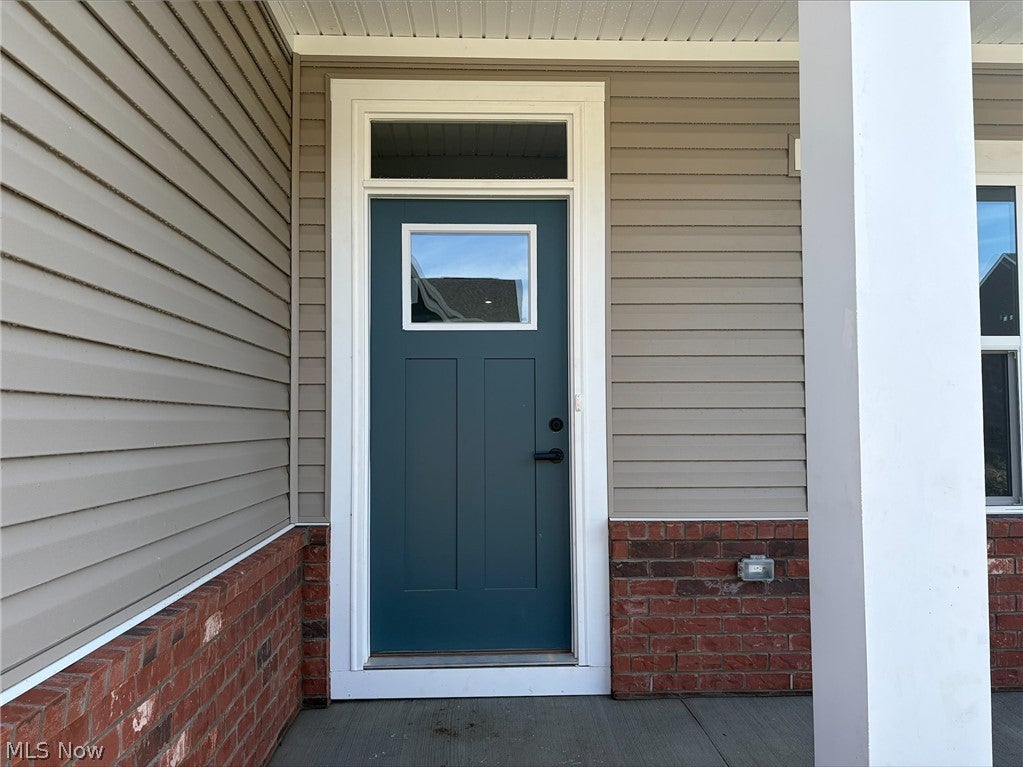
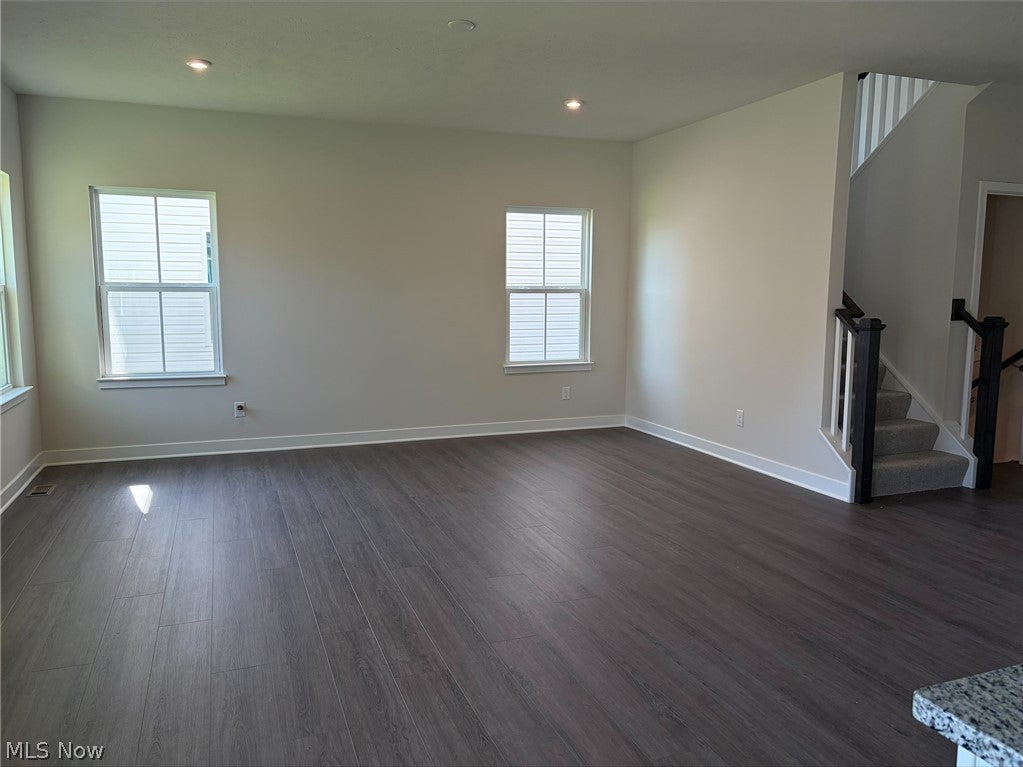
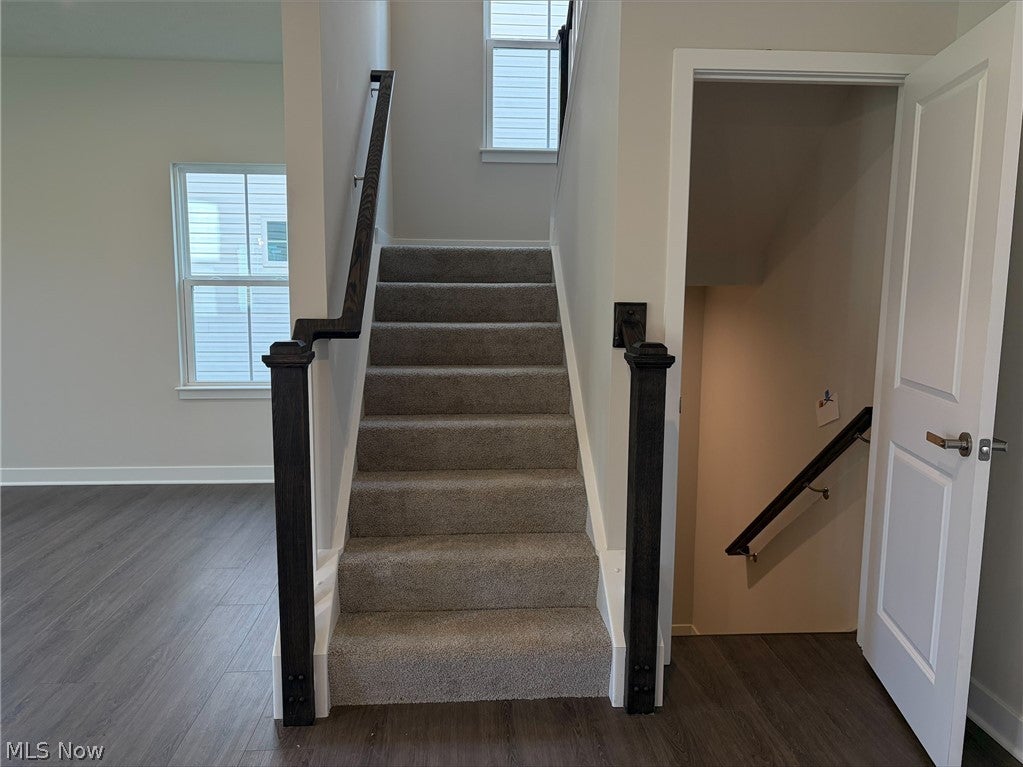
Come tour this beautiful 3-bedroom, 3.5 bath home in the Amherst school district! Brand new construction with Ryan Homes at Sandy Springs Trail, this home offers spacious open concept with an oversized kitchen island, natural lighting and ample space for entertaining. Included are stainless steel appliances, granite stone countertops, upgraded white cabinets, a double door pantry and mud room. Enjoy extra space with a full finished basement and full bath in the basement as well. Interested in being in the Amherst school district and close to shopping such as Target, Lowe’s and eating spots like Panera and Starbucks? Schedule a tour today!
Save
Ask
Tour
Hide
Listing Snapshot
Price
$414,555
Days On Site
1 Day
Bedrooms
3
Inside Area (SqFt)
3,264 sqft
Total Baths
4
Full Baths
3
Partial Baths
1
Lot Size
0.2 Acres
Year Built
2026
MLS Number
5255957
Status
Active
Property Tax
N/A
HOA/Condo/Coop Fees
$32.92 monthly
Sq Ft Source
N/A
Friends & Family
Recent Activity
| 24 hours ago | Status changed to Active | |
| 24 hours ago | Listing updated with changes from the MLS | |
| yesterday | Listing first seen on site |
General Features
Acres
0.2
Attached Garage
Yes
Foundation
Concrete Perimeter
Garage
Yes
Garage Spaces
2
Home Warranty
Yes
Land Lease
No
Levels
Two
Parking
AttachedConcreteDrivewayGarageGarage Door OpenerPaved
Property Condition
New Construction
Property Sub Type
Single Family Residence
Security
Smoke Detector(s)
Sewer
Public Sewer
SqFt Above
2501
SqFt Below
763
Style
Traditional
Water Source
Public
Interior Features
Appliances
DishwasherDisposalMicrowaveRange
Basement
FullFinishedSump Pump
Cooling
Central Air
Heating
Natural GasForced Air
Interior
Double VanityKitchen IslandOpen FloorplanPantryStone CountersStorageWalk-In Closet(s)
Laundry Features
Washer HookupLaundry RoomUpper Level
Window Features
Double Pane WindowsInsulated WindowsScreens
Save
Ask
Tour
Hide
Exterior Features
Construction Details
Vinyl Siding
Lot Features
Front YardLandscapedFew Trees
Roof
AsphaltFiberglass
View
Pond
Waterfront Features
Pond
Waterview
Pond
Windows/Doors
Double Pane WindowsInsulated WindowsScreens
Community Features
Association Fee
$395.0
Association Fee Frequency
Annually
School District
Amherst EVSD - 4701
Township
Lorain
Financing Terms Available
CashConventionalFHAVA Loan
Schools
School District
Amherst EVSD - 4701
Elementary School
Unknown
Middle School
Unknown
High School
Unknown
Listing courtesy of Karen E Richardson of Keller Williams Citywide

The data relating to real estate for sale on this website comes in part from the Internet Data Exchange program of MLS NOW. Real estate listings held by brokerage firms other than are marked with the Internet Data Exchange logo and detailed information about them includes the name of the listing broker(s). The photos may be altered, edited, enhanced or virtually staged. Information Deemed Reliable But Not Guaranteed. Copyright 2026 - Multiple Listing Service, Inc. – All Rights Reserved.
The data relating to real estate for sale on this website comes in part from the Internet Data Exchange program of MLS NOW. Real estate listings held by brokerage firms other than are marked with the Internet Data Exchange logo and detailed information about them includes the name of the listing broker(s). The photos may be altered, edited, enhanced or virtually staged. Information Deemed Reliable But Not Guaranteed. Copyright 2026 - Multiple Listing Service, Inc. – All Rights Reserved.
Neighborhood & Commute
Source: Walkscore
Disclosure: Community information and market data powered by Constellation Data Labs. Information is deemed reliable but not guaranteed.
Save
Ask
Tour
Hide